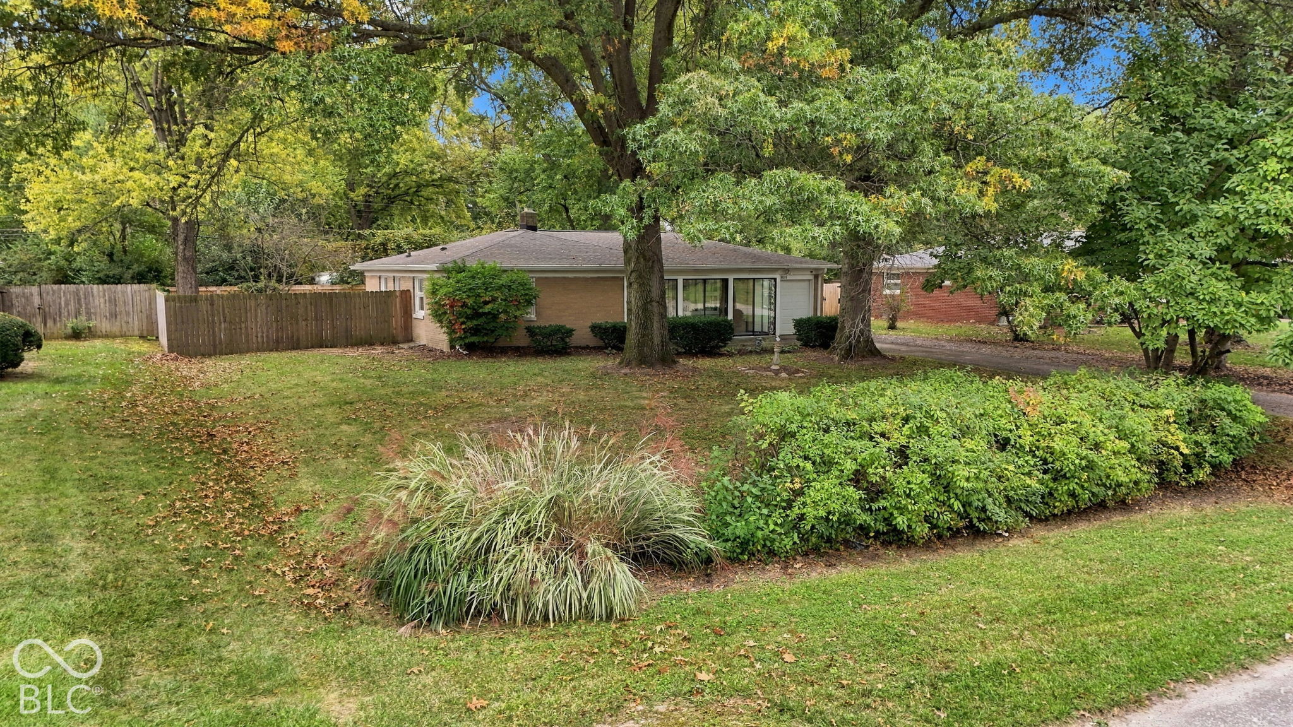
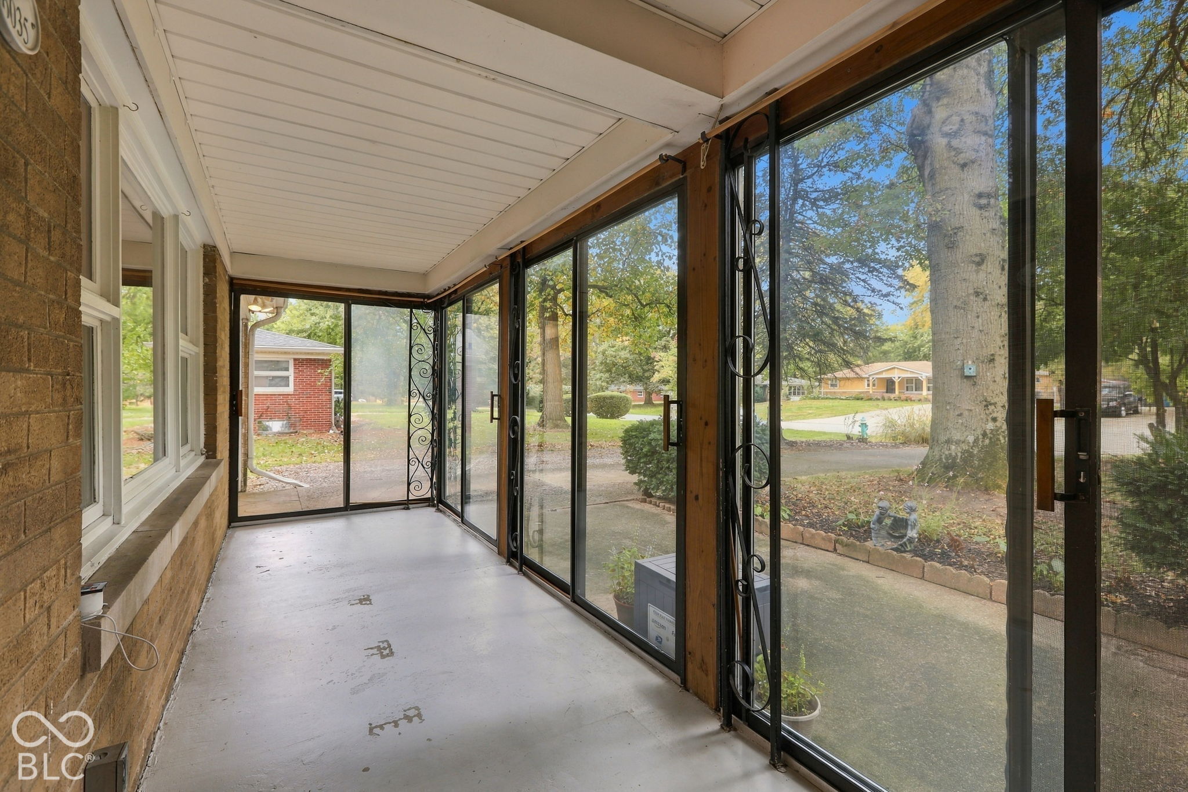
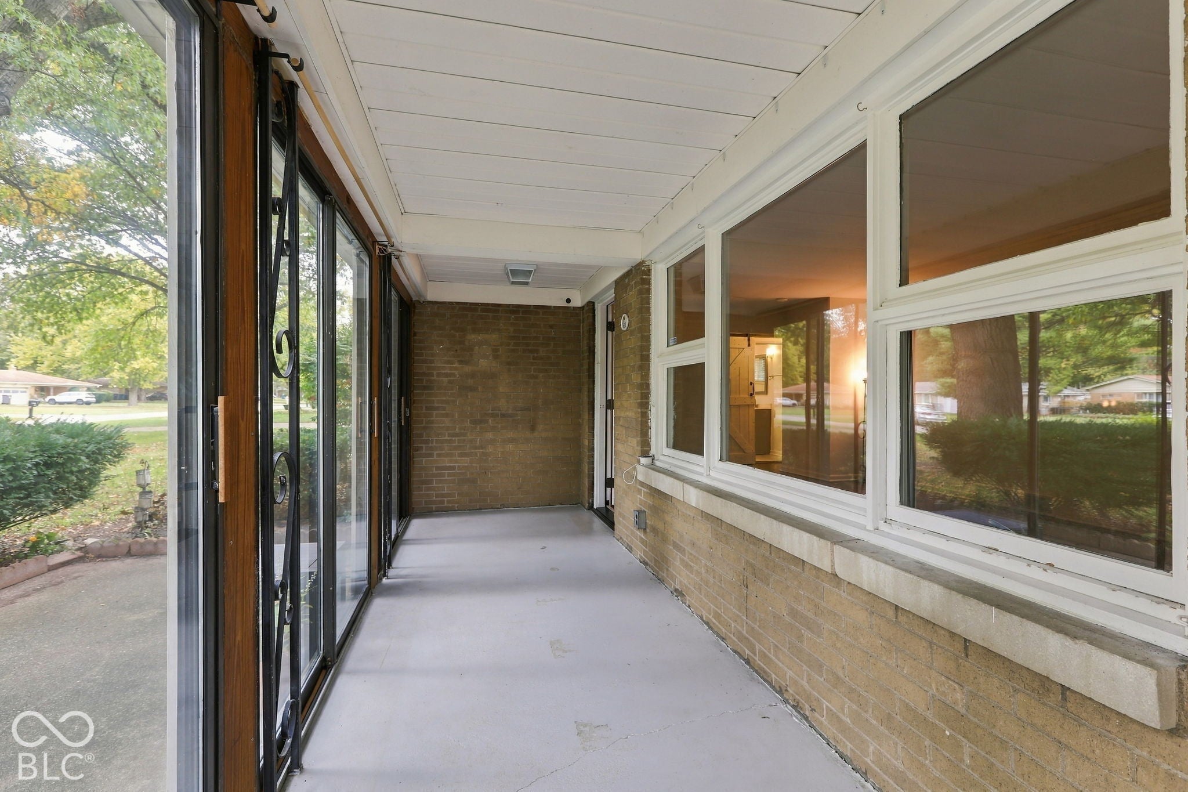
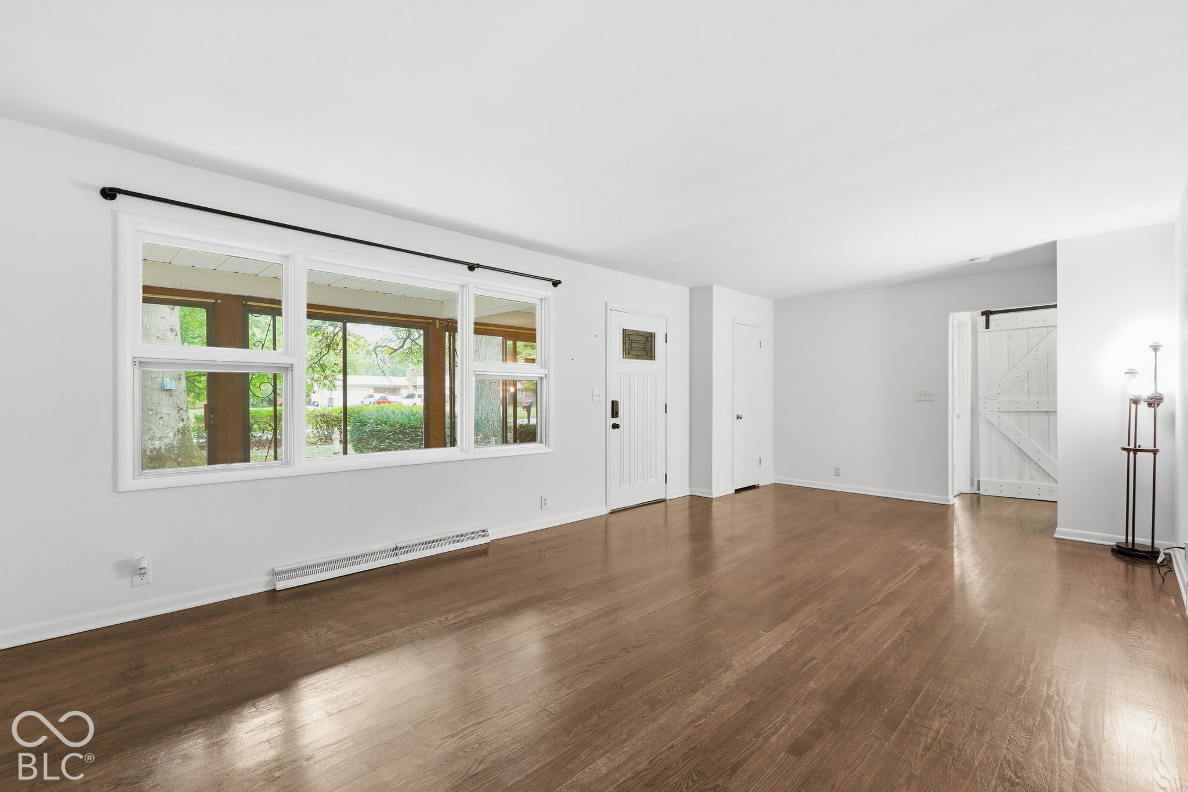
Welcome home to this brick ranch with a finished basement on a private, wooded, .35-acre lot, 2 miles from Broad Ripple and Butler University with an easy commute downtown and no HOA! The main level offers 3 bedrooms and an updated full bath, with fresh paint throughout, newer carpet and an updated kitchen. Downstairs, a 4th bedroom with an egress window and a beautifully updated full bath create a private guest or flex suite, along with a family room with built-in shelving and plenty of storage in the unfinished area. Enter through the breezy sun porch, thought the spacious living room and out back enjoy a private yard with a 6-ft privacy fence (2025), mature trees, large deck, fire pit and garden beds. Recent updates include the roof (2024), newer furnace and water heater, new attic insulation, new sump pump with backup (2026), perimeter drain to the sump with vapor barrier, new drywall and sealed cracks in the basement (2026), and a sewer line inspection (2026). All appliances stay, including the washer and dryer, plus a one-year maintenance plan from Summers Heating and Cooling are included for the new buyer. 1-car attached garage with an extra parking space beside. See it soon!
Save
Ask
Tour
Hide
Share
Listing Snapshot
Price
$289,500
Days On Site
2 Days
Bedrooms
4
Inside Area (SqFt)
2,410 sqft
Total Baths
2
Full Baths
2
Partial Baths
N/A
Lot Size
0.35 Acres
Year Built
1956
MLS® Number
22131028
Status
Active
Property Tax
N/A
HOA/Condo/Coop Fees
N/A
Sq Ft Source
Assessor
Friends & Family
React
Invite
Recent Activity
3 days ago
Listing first seen on site
3 days ago
Listing updated with changes from the MLS®
General Features
Acres
0.35
Foundation
Block
Garage
Yes
Garage Spaces
1
Levels
One
Parking
AttachedConcreteGarage Door OpenerGuestRV Access/Parking
Property Condition
Updated/Remodeled
Property Sub Type
Single Family Residence
SqFt Below
930
SqFt Total
2720
Style
Ranch
Utilities
Cable Available
Water Source
Public
Interior Features
Appliances
DishwasherDryerElectric Water HeaterDisposalMicrowaveElectric OvenRefrigeratorWasherWater HeaterWater Softener Owned
Basement
Sump PumpFull
Cooling
Central Air
Flooring
Hardwood
Heating
Forced AirElectric
Interior
Eat-in KitchenWalk-In Closet(s)
Laundry Features
In Basement
Main Level Bedrooms
3
Save
Ask
Tour
Hide
Share
Exterior Features
Construction Details
Brick
Fencing
FullPrivacy
Patio And Porch
DeckGlass Enclosed
Community Features
MLS Area
4903 – Marion – Washington
School District
MSD Washington Township
Township
Washington
Horse Property
None
Schools
School District
MSD Washington Township
Elementary School
Unknown
Middle School
Unknown
High School
Unknown
Listing courtesy of Keller Williams Indpls Metro N (310) 779-6610
Listings courtesy of Metropolitan Indianapolis Board of REALTORS® as distributed by MLS GRID. All information is provided exclusively for consumers’ personal, non-commercial use, and may not be used for any purpose other than to identify prospective properties that a consumer may be interested in purchasing. All information is believed to be reliable but is not guaranteed and should be independently verified.
Based on information submitted to the MLS GRID as of 2026-10-15 05:32 PM UTC.
All data is obtained from various sources and may not have been verified by broker or MLS GRID. Supplied
Open House Information is subject to change without notice. All information should be independently reviewed
and verified for accuracy. Properties may or may not be listed by the office/agent presenting the information.