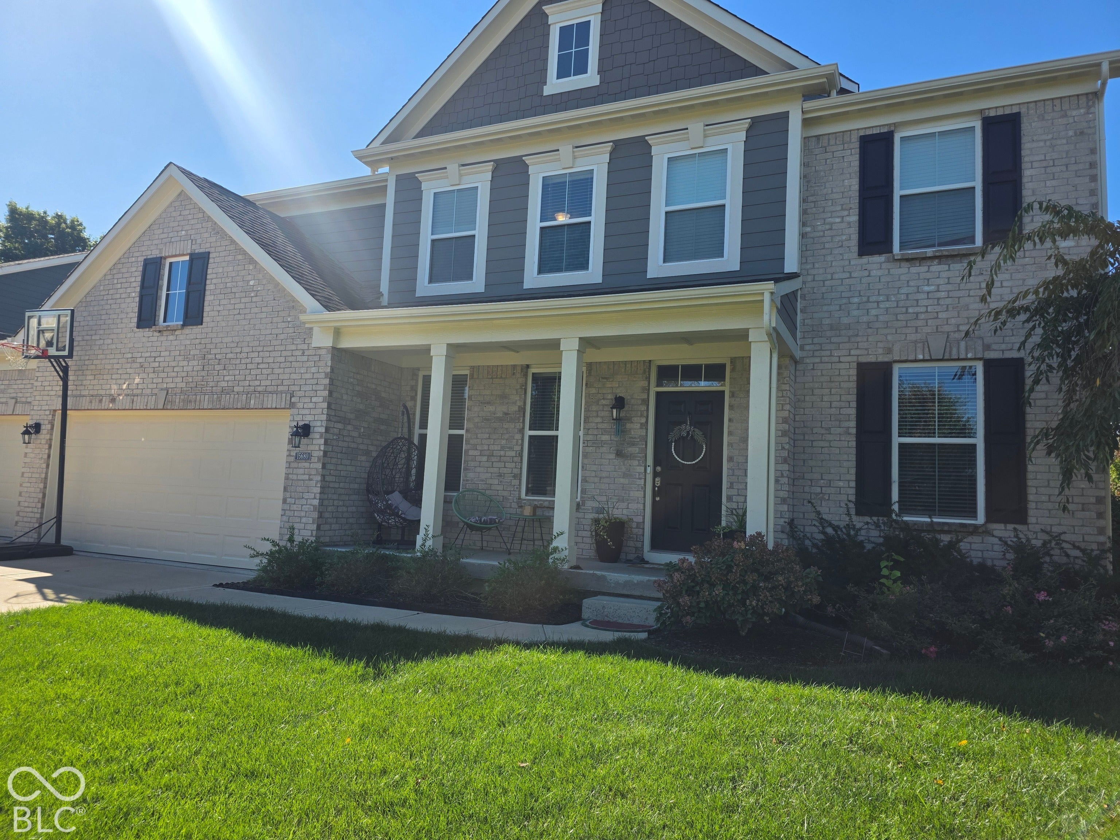
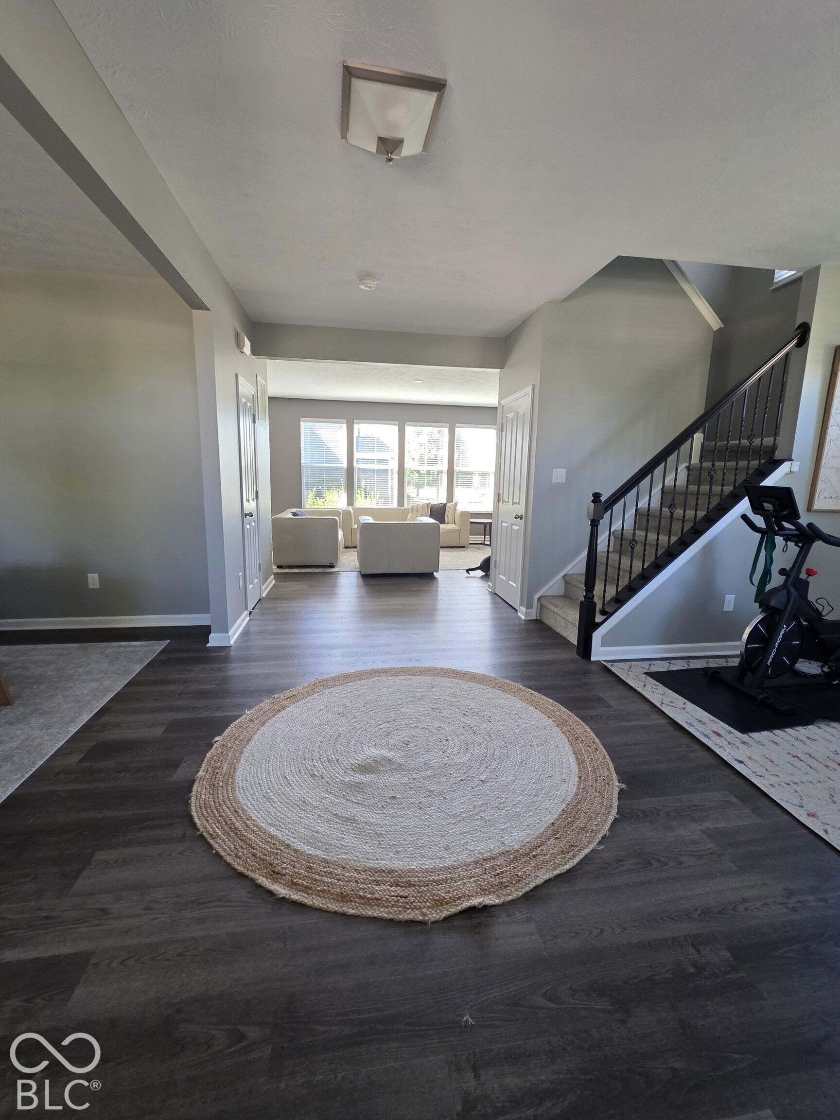
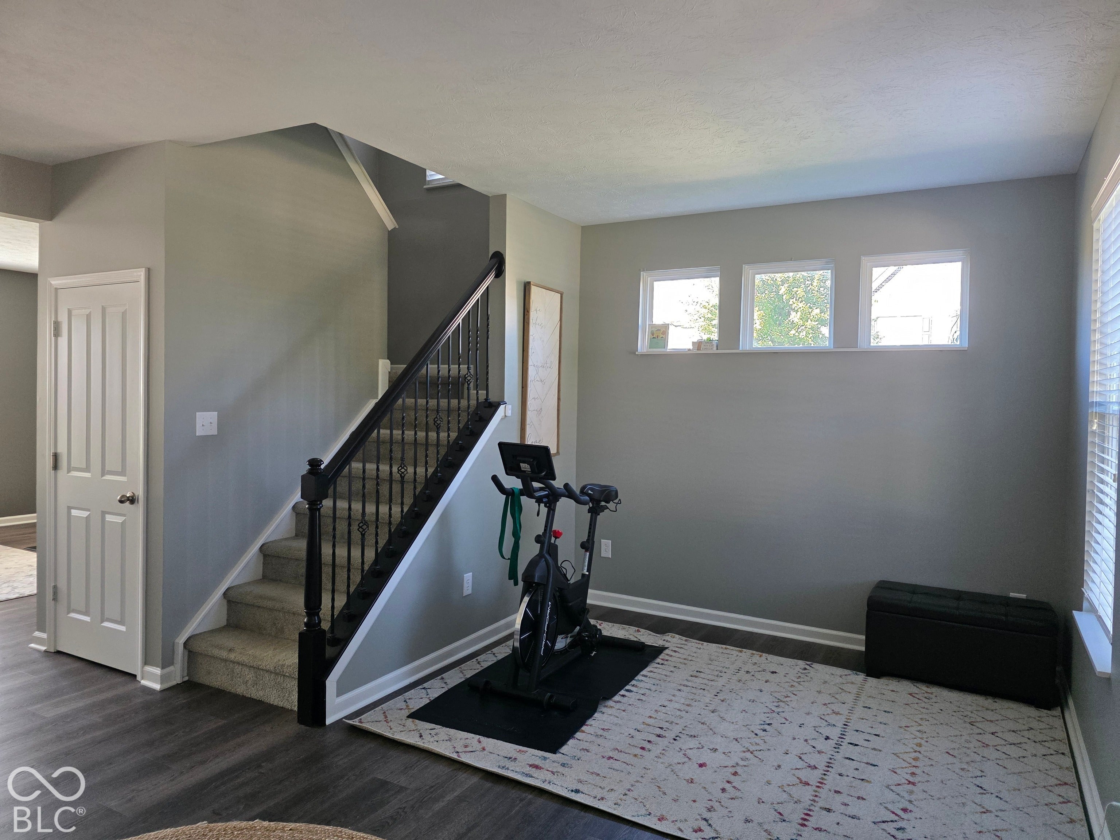
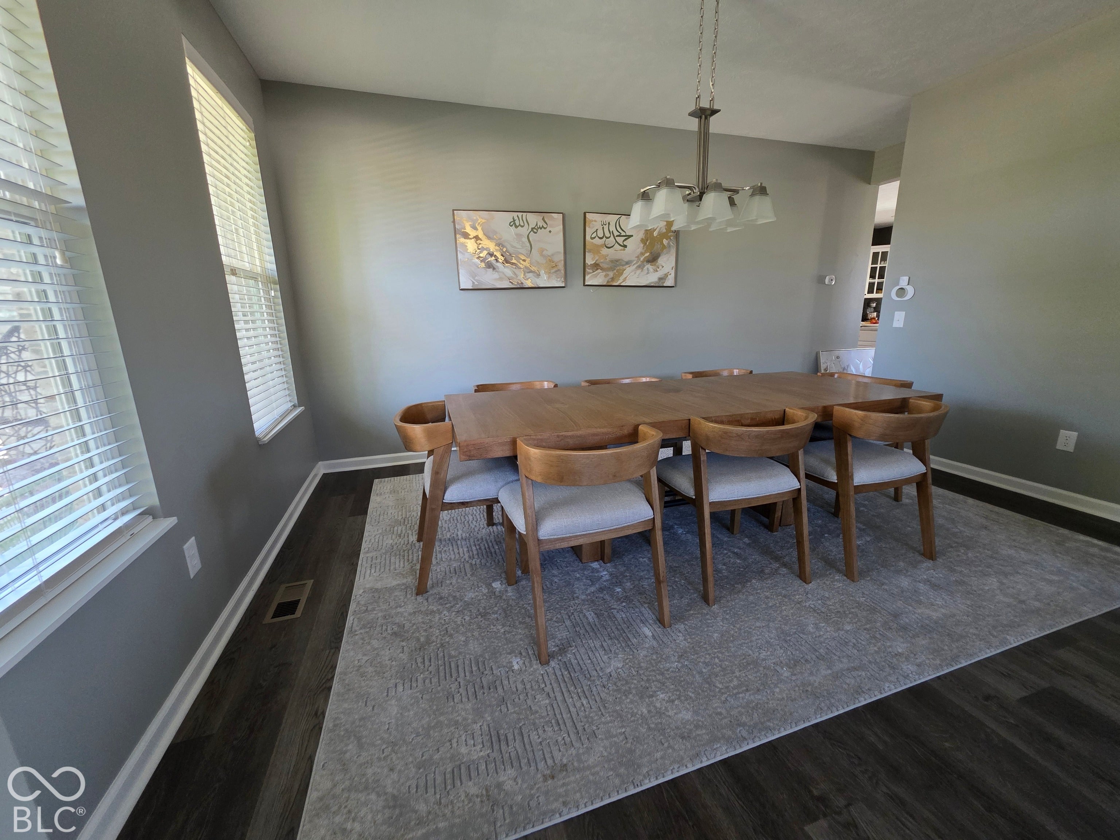
Discover refined living in this stunning, turn-key single-family residence. Built in 2015, this two-story home offers 3,024 square feet of meticulously designed living space situated on a generous 9,583-square-foot lot in Noblesville. The heart of the home is an entertainer's dream kitchen, featuring a premium double oven, a central island, and a seamless flow into the open-concept living room, where a cozy fireplace serves as the perfect focal point for gatherings. Upstairs, all four spacious bedrooms serve as private retreats, each boasting its own walk-in closet. The primary suite features an elegant tray ceiling and a spa-like en-suite bath complete with a double vanity and a luxurious walk-in shower. The additional upstairs bathroom is equally well-appointed and features double vanities for maximum convenience. Additional highlights include a highly functional main-level laundry room, a welcoming front porch that enhances the home's curb appeal, a spacious deck and fire pit to enjoy the backyard and an attached 3-car garage. The expansive, unfinished basement offers endless possibilities for future customization, already equipped with roughed-in plumbing.
Save
Ask
Tour
Hide
Share
Listing Snapshot
Price
$540,000
Days On Site
0 Days
Bedrooms
4
Inside Area (SqFt)
3,024 sqft
Total Baths
3
Full Baths
2
Partial Baths
1
Lot Size
0.22 Acres
Year Built
2015
MLS® Number
22129628
Status
Active
Property Tax
N/A
HOA/Condo/Coop Fees
$52.08 monthly
Sq Ft Source
Builder
Friends & Family
React
Invite
Recent Activity
13 hours ago
Listing first seen on site
13 hours ago
Listing updated with changes from the MLS®
General Features
Acres
0.22
Foundation
Concrete Perimeter
Garage
Yes
Garage Spaces
2
Levels
Two
Parking
Attached
Property Sub Type
Single Family Residence
SqFt Total
4019
Style
Traditional
Water Source
Public
Interior Features
Appliances
Gas CooktopDishwasherDouble OvenElectric Water Heater
Listing courtesy of Keller Williams Indpls Metro N (630) 687-4123
Listings courtesy of Metropolitan Indianapolis Board of REALTORS® as distributed by MLS GRID. All information is provided exclusively for consumers’ personal, non-commercial use, and may not be used for any purpose other than to identify prospective properties that a consumer may be interested in purchasing. All information is believed to be reliable but is not guaranteed and should be independently verified.
Based on information submitted to the MLS GRID as of 2026-10-04 09:43 PM UTC.
All data is obtained from various sources and may not have been verified by broker or MLS GRID. Supplied
Open House Information is subject to change without notice. All information should be independently reviewed
and verified for accuracy. Properties may or may not be listed by the office/agent presenting the information.