
Find Your Next Property

With T&H Realty

Save
Ask
Tour
Hide
Share
$149,500
4 Days On Site

4267 Indian Pipe Trace
Indianapolis, IN 46237

Condominium|Pending
4
Beds
3
Total Baths
3
Full Baths
2,364
SqFt
$63
/SqFt
1980
Built
Subdivision:
Timbers
County:
Marion
Listing courtesy of A.S.A.P. Real Estate (317) 902-9477
Call Now: (317)669-1745
Is this the listing for you? We can help make it yours.
(317)669-1745
4267 Indian Pipe Trace4267 Indian Pipe Trace4267 Indian Pipe Trace4267 Indian Pipe Trace
Save
Ask
Tour
Hide
Share

Mortgage Calculator

Monthly Payment (Est.)

Enter an interest rate to see your estimated monthly payment.
Calculator powered by Showcase IDX, a Constellation1 Company. Copyright ©2026 Information is deemed reliable but not guaranteed.

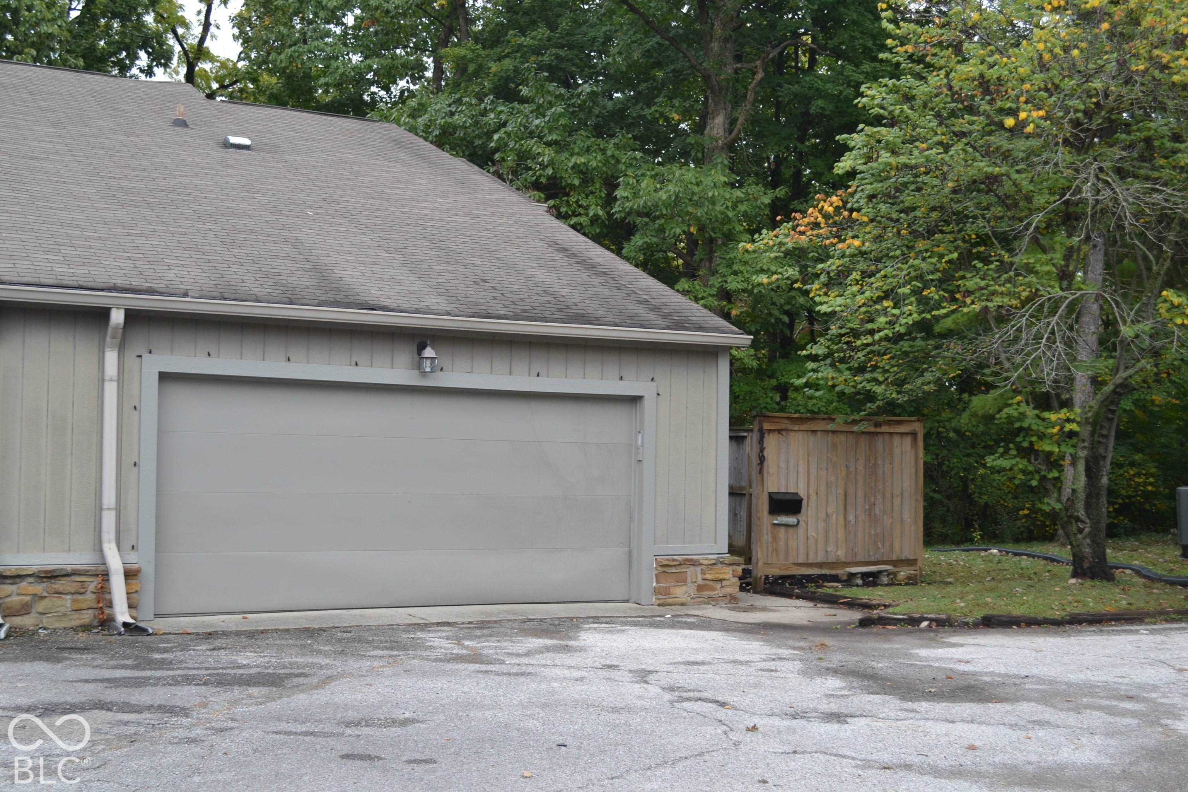
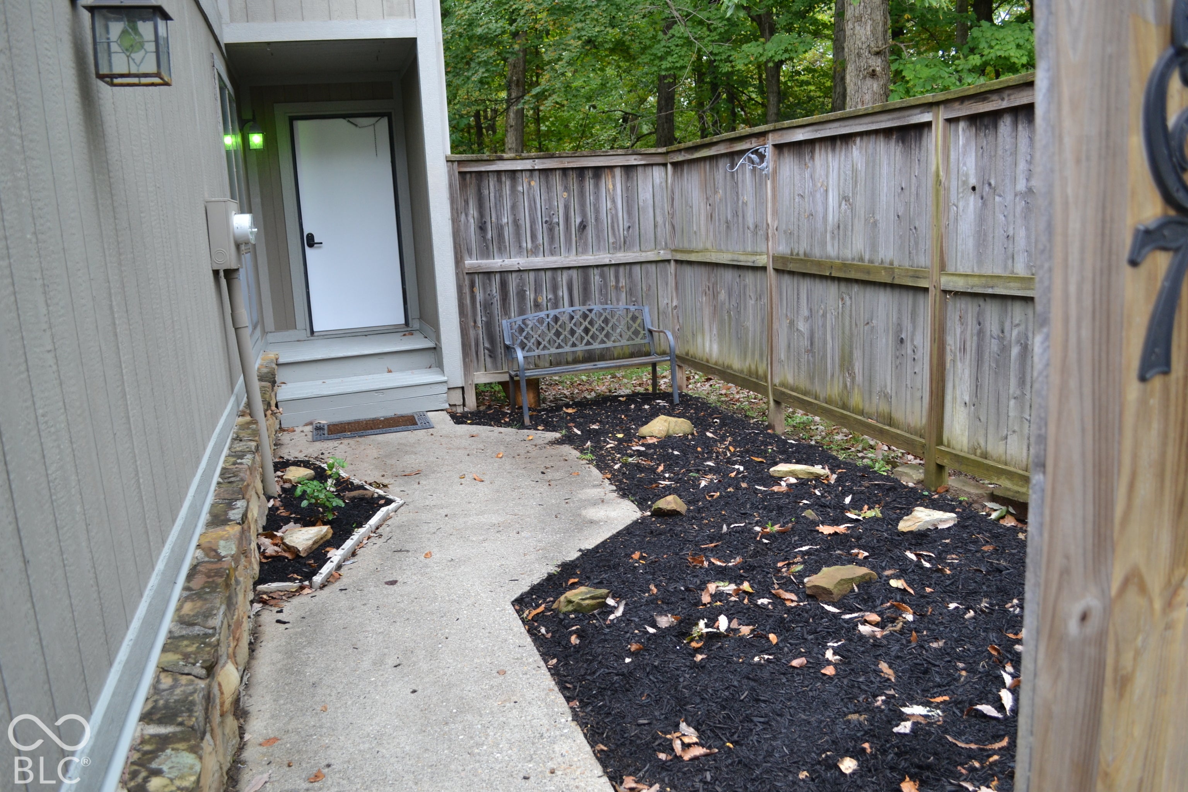
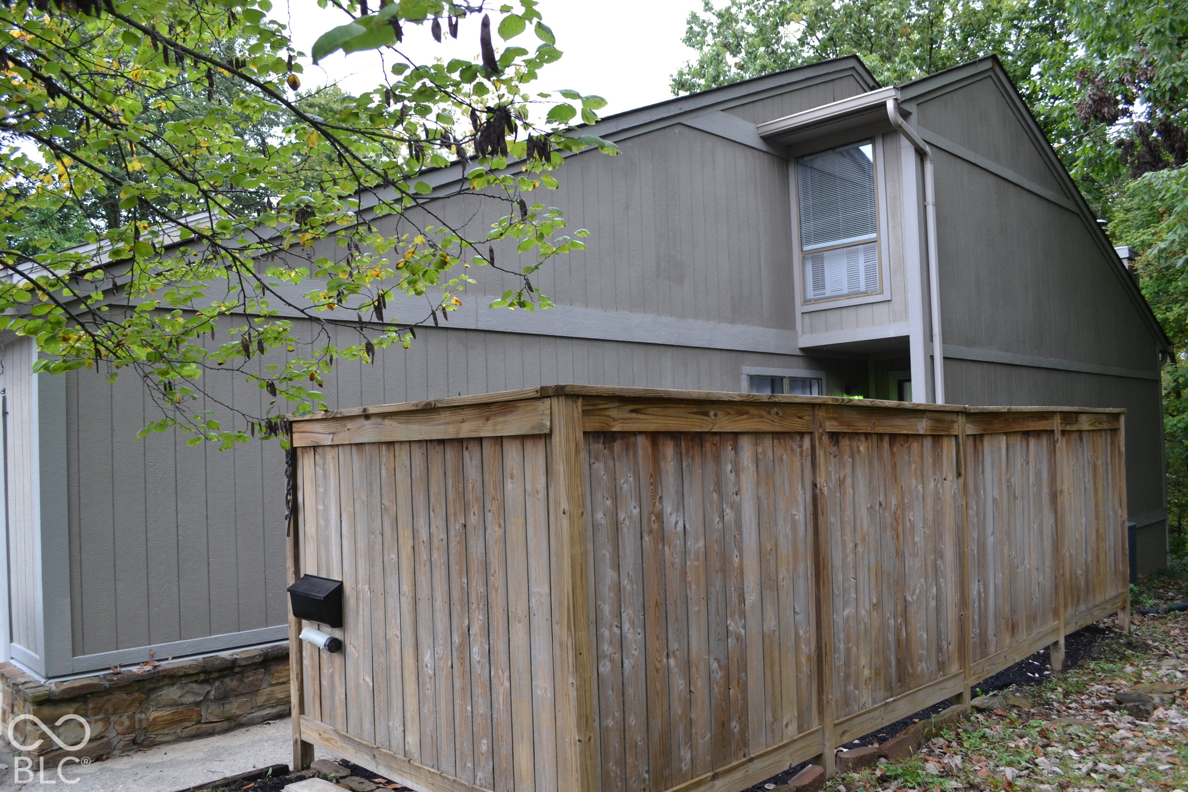
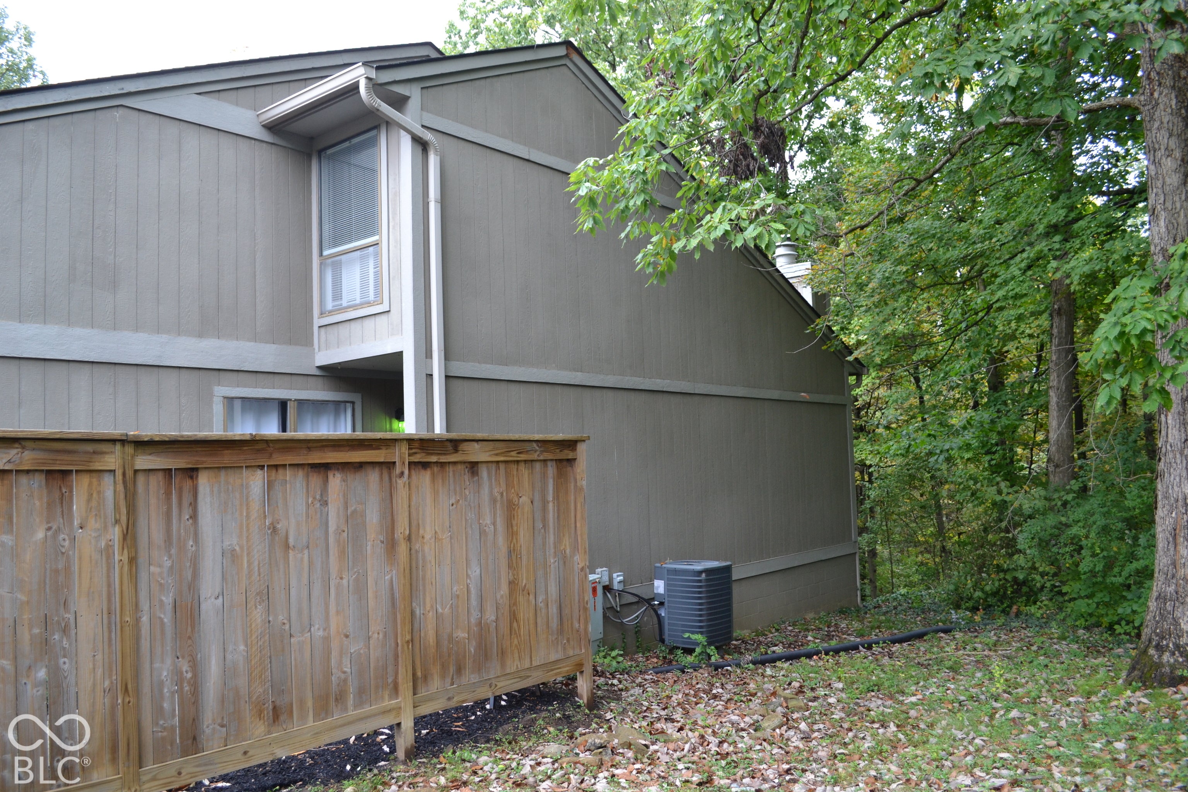
Park like setting in The Timbers with the wooded lot right out your living room. This rare 4 bedroom 3 full bath home with a basement offers a ready-to-move-in condition across its three stories, promising a seamless transition to your new lifestyle. All recently updated The kitchen is equipped with stainless steel appliances, providing a functional space for culinary pursuits. Solid surface new counter tops waiting to be used. The serving window opens to the dining area, large enough for family dinners. The dining area opens into the living room which serves as a central gathering point, featuring a fireplace that adds warmth and ambiance, complemented by high and vaulted ceilings that enhance the sense of openness. A bedroom on the main floor is a special feature. On the second floor the main bath offers a walk-in shower, designed for convenience and ease of use. Totally updated. The primary bedroom offers a walk in closet and a tub-shower combination. The basement has bedroom 4 with extra space for an office overlooking the wooded area behind the home. The basement has an open area for a second living area, man cave or play room. A separate area offers storage and utilities. A special part of this condo is the attic storage area that is large enough to stand up as you walk in. Accessible from a bedroom on the second floor. This condominium provides ample personal space. Outside, a private yard and patio offer opportunities for relaxation and outdoor enjoyment. Washer and dryer hook up are in the garage and are include with the home. This property presents a compelling opportunity for those seeking a well-appointed and comfortable living environment.

Save
Ask
Tour
Hide
Share
Listing Snapshot
Price 
$149,500
Days On Site 
4 Days
Bedrooms 
4
Inside Area (SqFt) 
2,364 sqft
Total Baths 
3
Full Baths 
3
Partial Baths 
N/A
Lot Size 
0.04 Acres
Year Built 
1980
MLS® Number 
22129605
Status 
Pending
Property Tax 
N/A
HOA/Condo/Coop Fees 
$435 monthly
Sq Ft Source 
Plans
Friends & Family
Recent Activity
3 days agoStatus changed to Pending
3 days agoListing updated with changes from the MLS®
5 days agoListing first seen on site
General Features
Acres 
0.04
Direction Faces 
South
Foundation 
Block
Garage 
Yes
Garage Spaces 
2
Levels 
Multi/Split
Parking 
AttachedGarage Door Opener
Property Condition 
Updated/Remodeled
Property Sub Type 
Condominium
Security 
Firewall(s)Smoke Detector(s)
SqFt Below 
957
SqFt Total 
2364
Style 
Split Level
Utilities 
Sewer ConnectedWater Connected
Water Source 
Public
Interior Features
Appliances 
MicrowaveElectric OvenWater HeaterElectric Water HeaterWasherRefrigeratorDryerDishwasher
Basement 
DaylightFinished
Cooling 
Central Air
Electric 
200+ Amp Service
Fireplace 
Yes
Fireplace Features 
MasonryLiving Room
Fireplaces 
1
Heating 
Forced Air
Interior 
Vaulted Ceiling(s)Walk-In Closet(s)
Main Level Bedrooms 
1
Window Features 
Aluminum Frames
Save
Ask
Tour
Hide
Share
Exterior Features
Construction Details 
Cement Siding
Exterior 
Balcony
Lot Features 
Wooded
Patio And Porch 
CoveredDeck
View 
Trees/Woods
Waterview 
Trees/Woods
Windows/Doors 
Aluminum Frames
Community Features
Association Amenities 
ClubhouseInsuranceMaintenance GroundsMaintenanceSnow RemovalTrash
Association Fee 
$435.0
Association Fee Frequency 
Monthly
Community Features 
Street Lights
MLS Area 
4907 – Marion – Perry
School District 
Perry Township Schools
Township 
Perry
Horse Property 
None
Schools
School District
Perry Township Schools
Elementary School
Unknown
Middle School
Unknown
High School
Unknown
Listing courtesy of A.S.A.P. Real Estate (317) 902-9477


Listings courtesy of Metropolitan Indianapolis Board of REALTORS® as distributed by MLS GRID. All information is provided exclusively for consumers’ personal, non-commercial use, and may not be used for any purpose other than to identify prospective properties that a consumer may be interested in purchasing. All information is believed to be reliable but is not guaranteed and should be independently verified.

Based on information submitted to the MLS GRID as of 2026-10-08 08:55 AM UTC. All data is obtained from various sources and may not have been verified by broker or MLS GRID. Supplied Open House Information is subject to change without notice. All information should be independently reviewed and verified for accuracy. Properties may or may not be listed by the office/agent presenting the information.

Copyright © 2026 Metropolitan Indianapolis Board of REALTORS®. All rights reserved.

Neighborhood & Commute
Source: Walkscore
Disclosure: Community information and market data powered by Constellation Data Labs. Information is deemed reliable but not guaranteed.
Save
Ask
Tour
Hide
Share

Our Team

90+ Years Combined Experience




