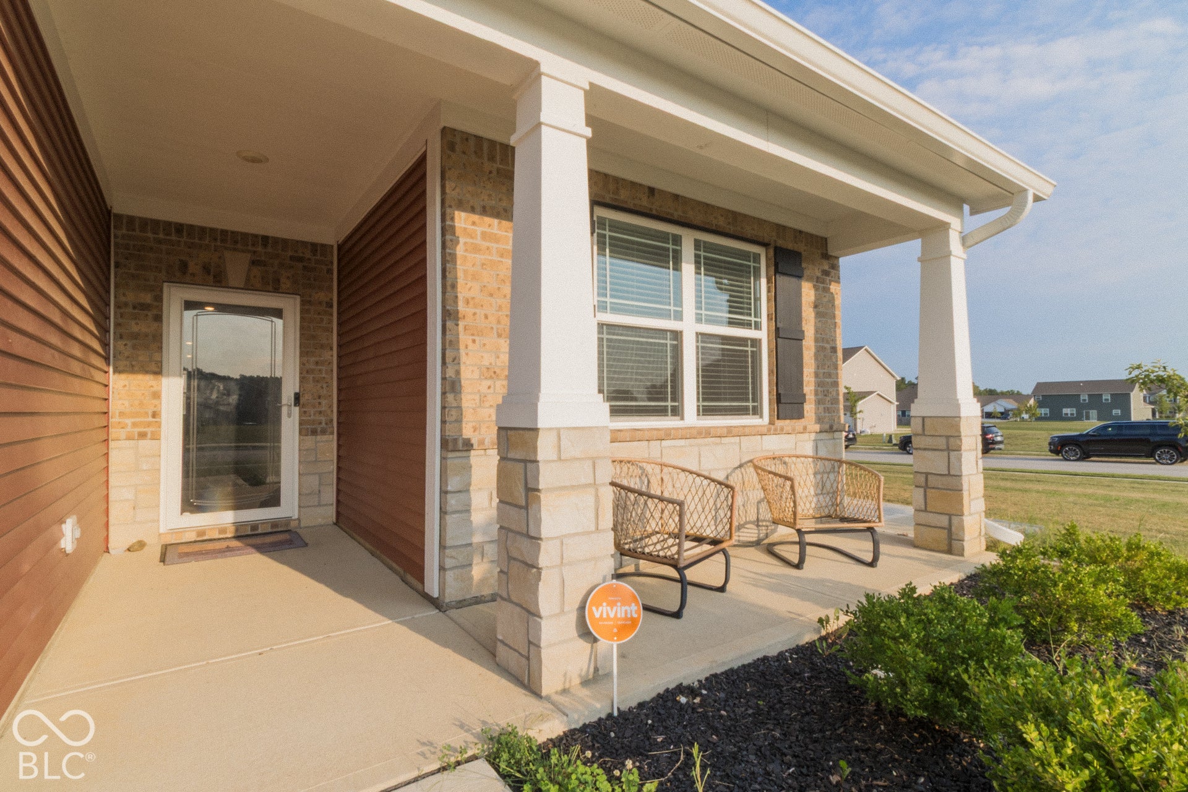
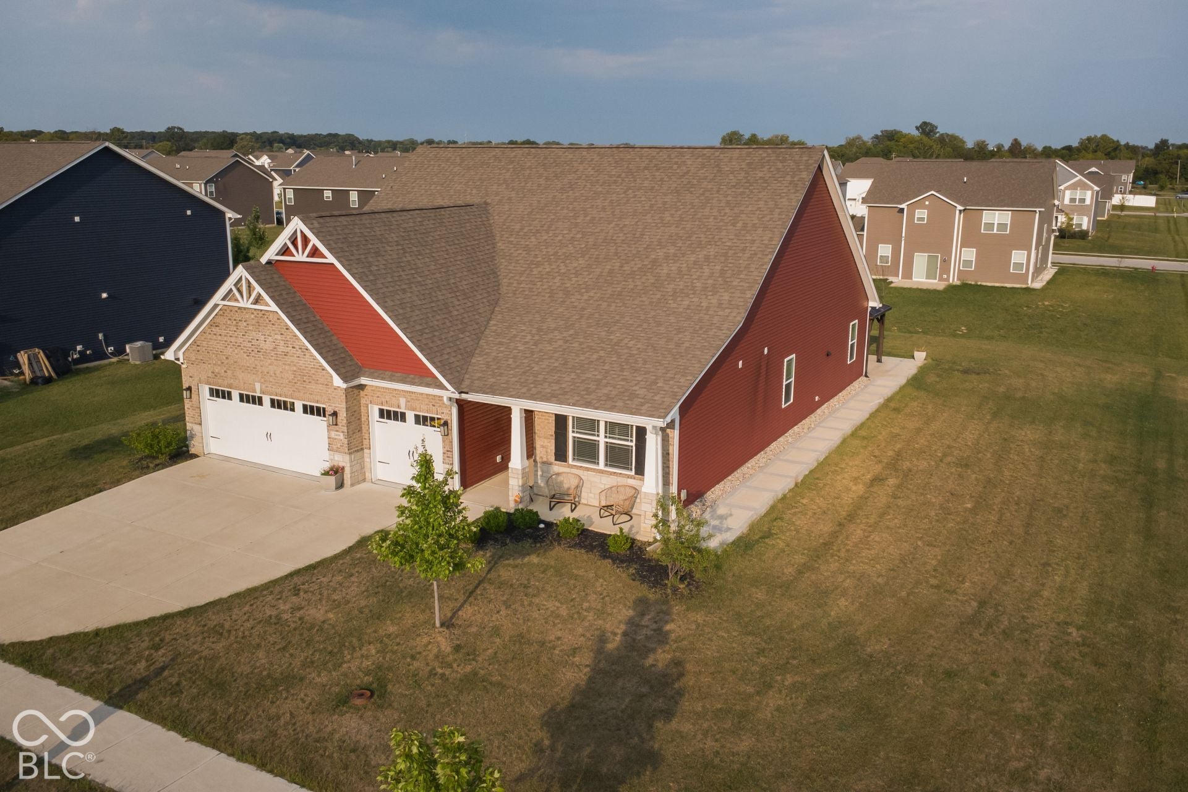
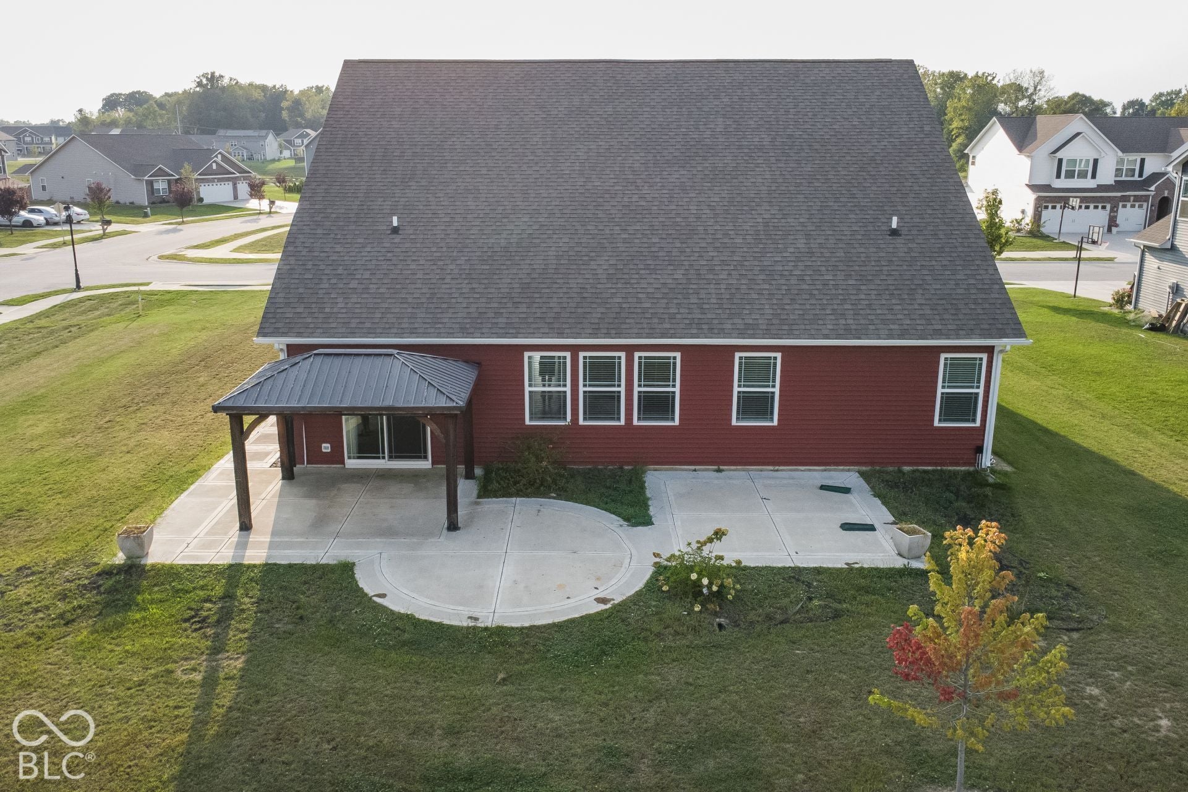
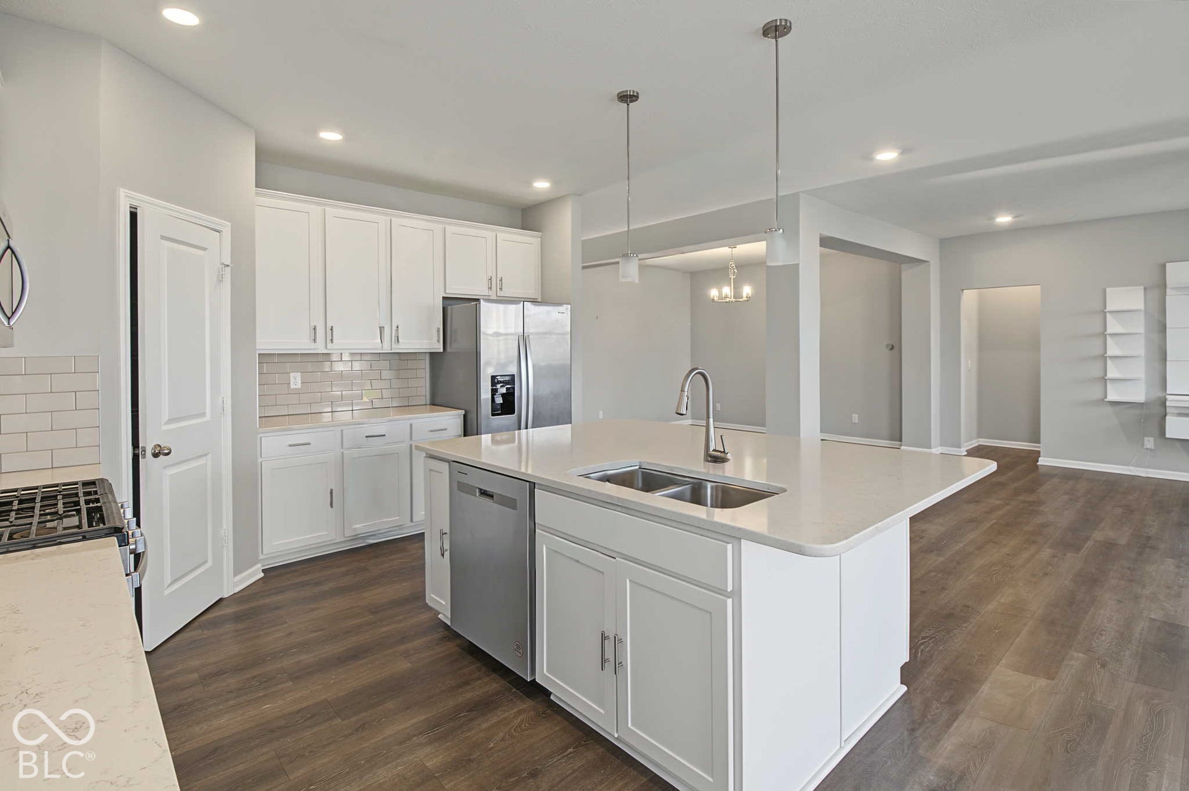
Built in 2022 and offering 2,768 sq ft, this spacious 3-bedroom, 2.5-bath home delivers the convenience of mostly one-level living, a 3-car garage and an approximately 400-square-foot loft that adds valuable flexible space perfect for a game room, media room, or additional living area. Inside, LVP flooring flows throughout the main common areas, creating a clean, cohesive look that is both stylish and easy to maintain. The kitchen features solid-surface countertops and opens naturally to the main living areas, making the home well suited for both everyday life and entertaining. A generously sized laundry room provides plenty of additional space for storage and organization. Outdoor living is another highlight of the property. Step outside to a large rear patio with a pergola, offering an inviting space for grilling, entertaining, or relaxing. The patio is also already wired for a hot tub, making it easy to create your own backyard retreat. Situated near the Avon and Plainfield border, this home offers convenient access to the best of both communities. Enjoy nearby shopping, dining, parks, and Plainfield's extensive trail system, along with quick access to major trave routes for an easy commute to Indianapolis. With newer construction, a versatile floor plan, 3-car garage, and an excellent location, this home has everything you are looking for!
Save
Ask
Tour
Hide
Share
Listing Snapshot
Price
$439,000
Days On Site
0 Days
Bedrooms
3
Inside Area (SqFt)
2,749 sqft
Total Baths
3
Full Baths
2
Partial Baths
1
Lot Size
0.34 Acres
Year Built
2022
MLS® Number
22129587
Status
Active
Property Tax
N/A
HOA/Condo/Coop Fees
$35 monthly
Sq Ft Source
Assessor
Friends & Family
React
Invite
Recent Activity
15 hours ago
Listing first seen on site
15 hours ago
Listing updated with changes from the MLS®
General Features
Acres
0.34
Foundation
Slab
Garage
Yes
Garage Spaces
3
Parking
Attached
Property Sub Type
Single Family Residence
SqFt Total
2749
Style
Traditional
Utilities
Electricity ConnectedNatural Gas ConnectedSewer ConnectedWater Connected
Water Source
Public
Interior Features
Appliances
DishwasherMicrowaveGas OvenRefrigerator
Cooling
Central Air
Electric
200+ Amp Service
Heating
Forced AirNatural Gas
Interior
Eat-in Kitchen
Main Level Bedrooms
3
Save
Ask
Tour
Hide
Share
Exterior Features
Construction Details
Vinyl SidingBrick
Other Structures
Gazebo
Patio And Porch
Covered
Community Features
Association Fee
$420.0
Association Fee Frequency
Annually
MLS Area
3204 – Hendricks – Washington
School District
Avon Community School Corp
Township
Washington
Horse Property
None
Schools
School District
Avon Community School Corp
Elementary School
Unknown
Middle School
Unknown
High School
Unknown
Listing courtesy of Red Umbrella Real Estate LLC (317) 402-9605
Listings courtesy of Metropolitan Indianapolis Board of REALTORS® as distributed by MLS GRID. All information is provided exclusively for consumers’ personal, non-commercial use, and may not be used for any purpose other than to identify prospective properties that a consumer may be interested in purchasing. All information is believed to be reliable but is not guaranteed and should be independently verified.
Based on information submitted to the MLS GRID as of 2026-10-04 06:31 AM UTC.
All data is obtained from various sources and may not have been verified by broker or MLS GRID. Supplied
Open House Information is subject to change without notice. All information should be independently reviewed
and verified for accuracy. Properties may or may not be listed by the office/agent presenting the information.