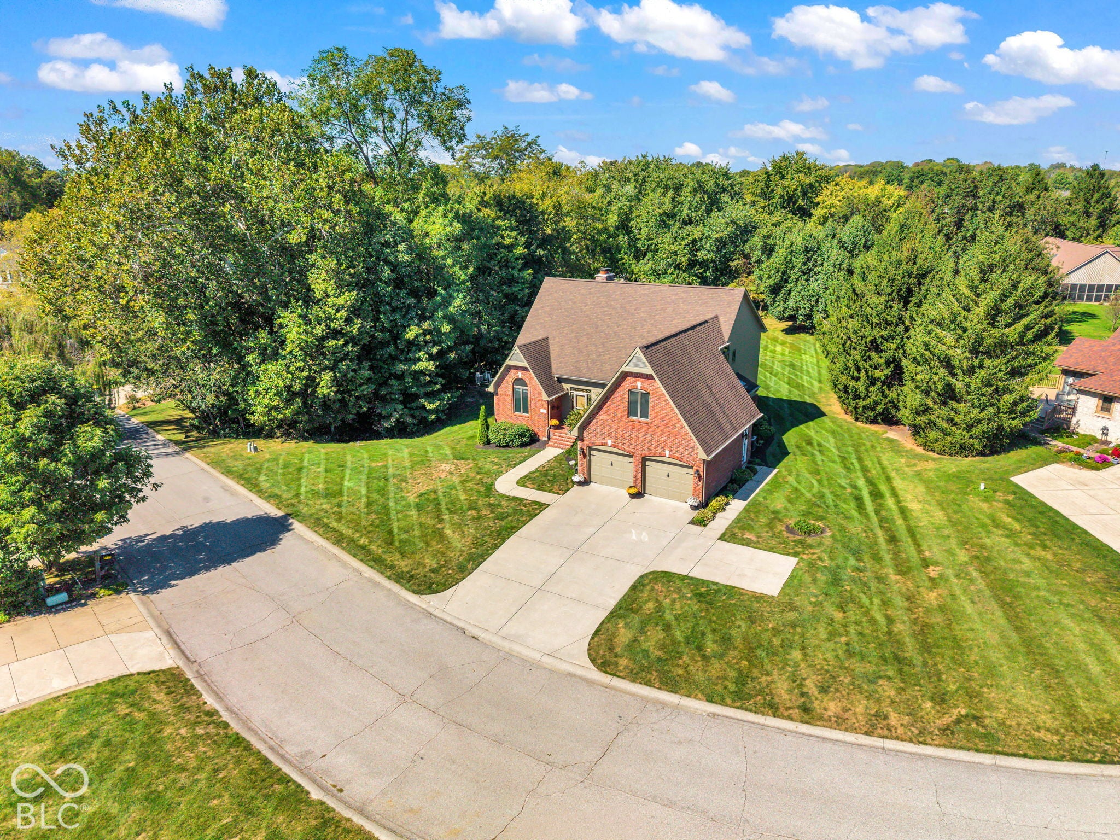
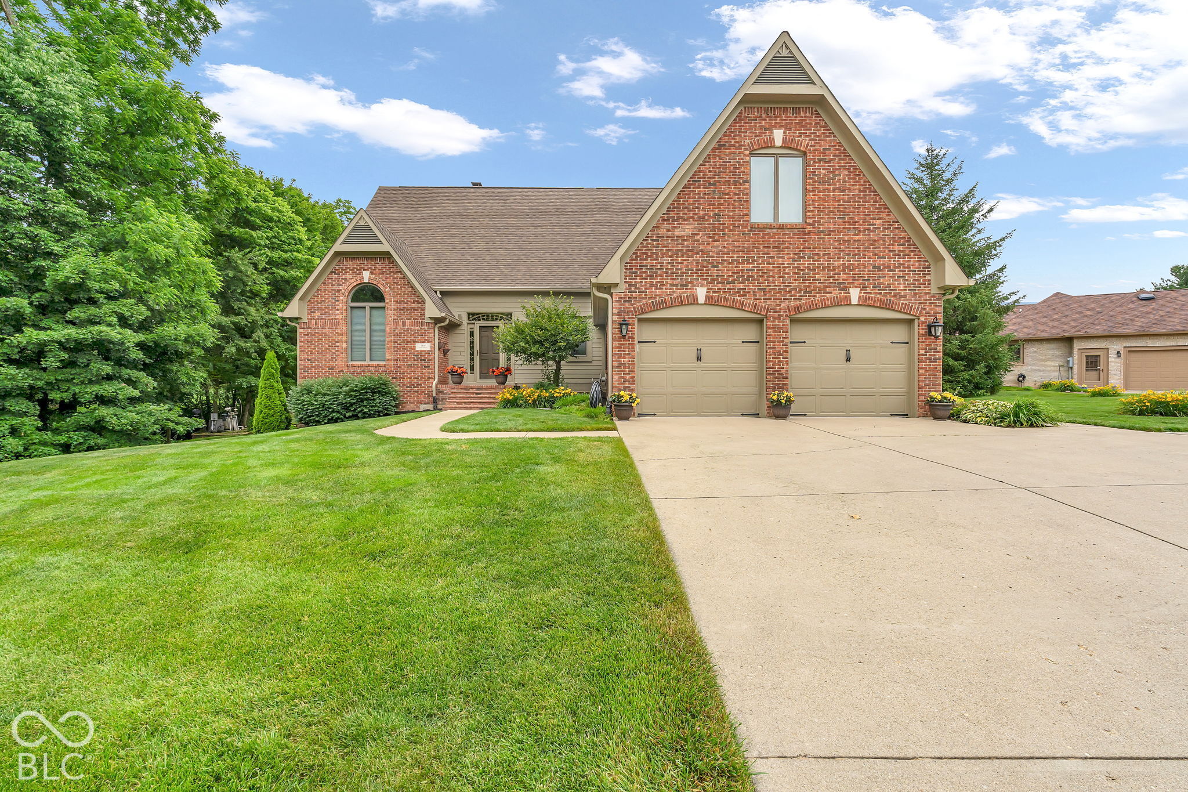
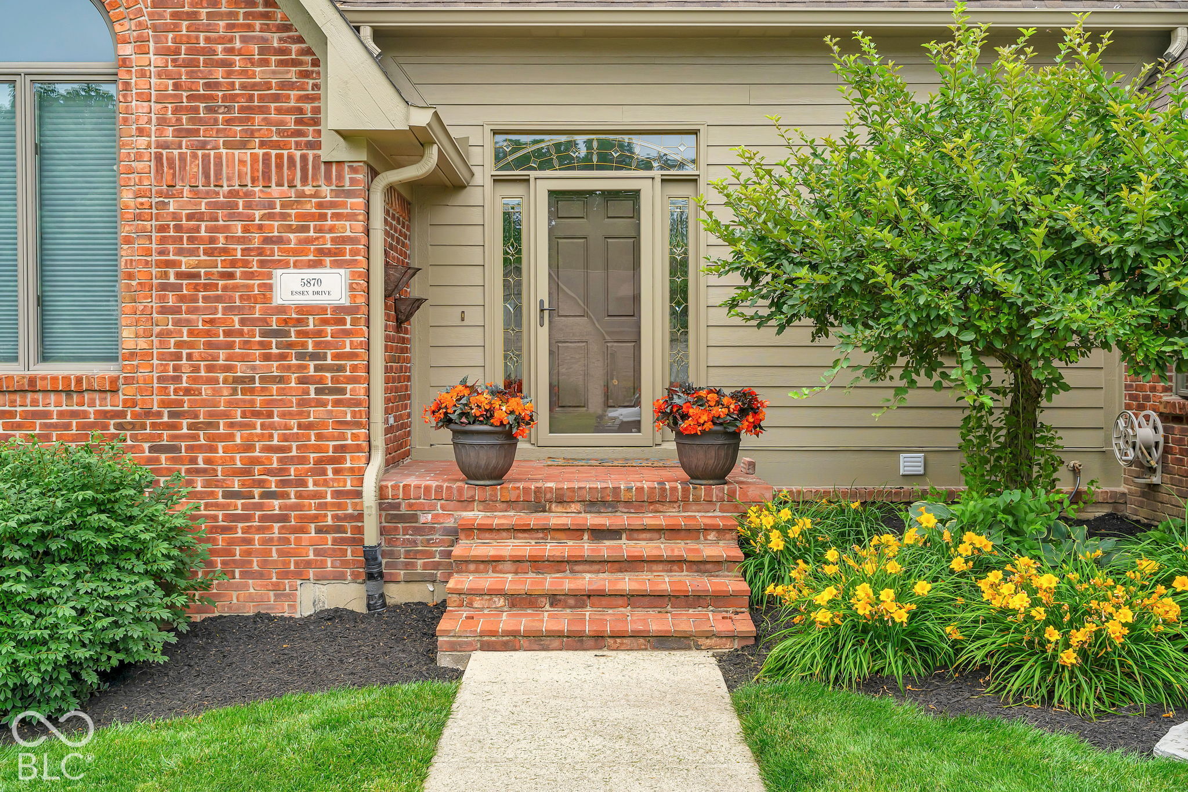
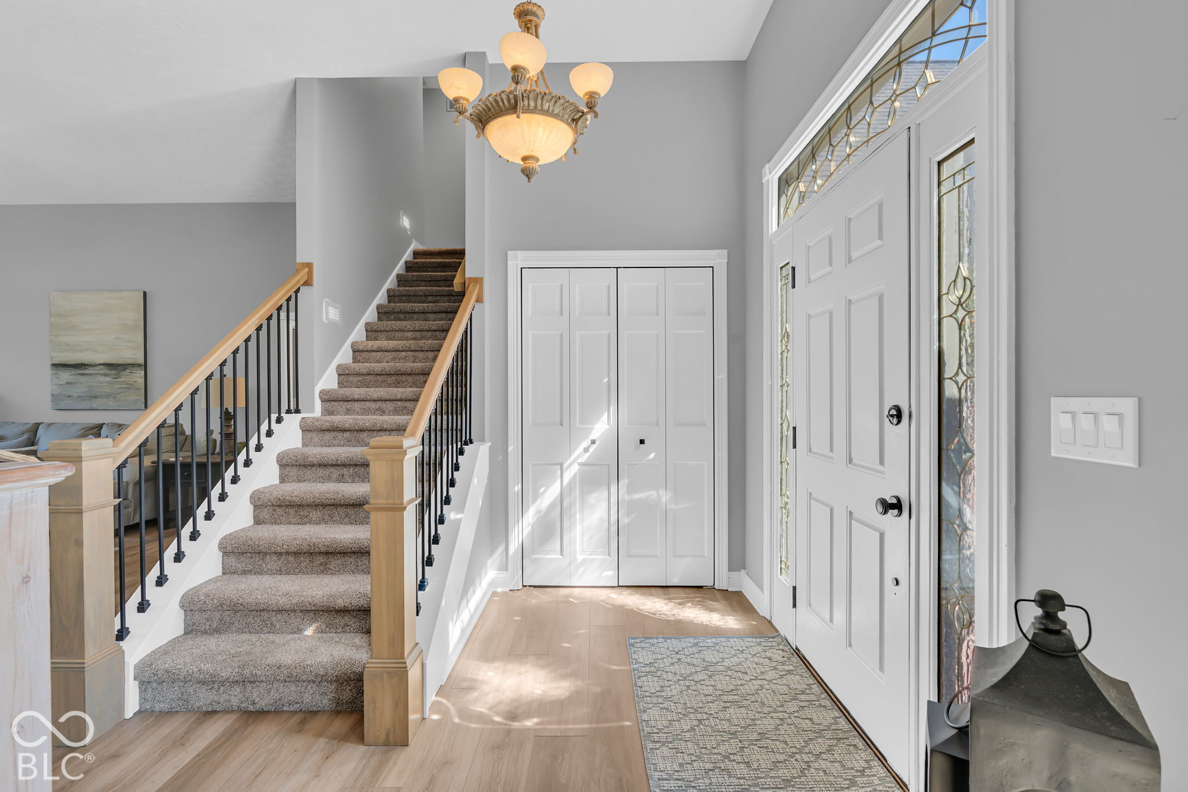
Custom built home situated on .68 acre partially wooded lot in Pittsboro's highly sought-after Cambridge neighborhood. Spacious layout w/just under 4,000 Sq. Ft., features 4 BR/3.5 BAs/bonus room (could be 5th bedroom), walk-out basement and more. Upon entering you are greeted w/a large foyer and recently redesigned staircase that seemlessly connects you to the dining room, great room & kitchen. Natural light filled great room and kitchen share a gas fireplace and both overlook the pristine and well cared for backyard. Lg. kitchen has wet bar, center island w/gas range & downdraft, built-in oven, microwave that converts to 2nd oven, granite counter tops & ceramic tile flooring. All SS kitchen appliances stay w/home. Notice the breakfast nook area – great place to enjoy your morning coffee. Main level primary bedroom with walk-in closet and private bath was recently remodeled/updated w/new custom built double vanity, quartz counter top, soaker tub, & walk-in tiled shower. 2nd level you will find 2 bedrooms & expansive bonus room. 2 bedrooms share Jack & Jilly style bathroom w/new custom built double vanity, quartz counter top, & new tub/shower combo. Walk-out basement offers family room, full bath, bedroom and rec/entertainment area that is plumbed for refrigerator, wet bar/sink – possibly a 2nd kitchen? Basement has potential for in-laws suite w/private access. Basement full bath was also recently updated w/new custom built vanity, quart counter top and new show stall. Once outside the semi private lot showcases multiple wood decks on different levels, TV mount on upper deck, 16×36 inground pool w/automatic cover, mini barn, well cared for yard & landscaping. WiFi – remote enable feature on oven to turn on/off when away; Seller used this feature often. Refrigerator – screen allows you to upload photos;Seller has never used this feature.
Save
Ask
Tour
Hide
Share
Listing Snapshot
Price
$685,000
Days On Site
4 Days
Bedrooms
4
Inside Area (SqFt)
3,878 sqft
Total Baths
4
Full Baths
3
Partial Baths
1
Lot Size
0.68 Acres
Year Built
1993
MLS® Number
22129568
Status
Pending
Property Tax
N/A
HOA/Condo/Coop Fees
N/A
Sq Ft Source
Assessor
Friends & Family
React
Comment
Invite
No Comments Yet
Did you know? You can invite friends and family to your search. They can join your search, rate and discuss listings with you.
Recent Activity
3 days ago
Status changed to Pending
3 days ago
Listing updated with changes from the MLS®
5 days ago
Listing first seen on site
General Features
Acres
0.68
Direction Faces
South
Foundation
Block
Garage
Yes
Garage Spaces
2
Levels
One and One Half
Parking
Garage Door OpenerAttachedConcrete
Property Condition
Updated/Remodeled
Property Sub Type
Single Family Residence
Security
Carbon Monoxide Detector(s)Smoke Detector(s)
Sewer
Septic Tank
SqFt Below
1133
SqFt Total
3878
Style
Traditional
Utilities
Cable AvailableElectricity ConnectedNatural Gas Connected
Water Source
WellPrivate
Interior Features
Appliances
Gas CooktopDishwasherDown DraftDryerDisposalGas Water HeaterHumidifierExhaust FanMicrowaveOvenRefrigeratorWasherWater Softener Owned
Listing courtesy of Ridenour Real Estate Services, (317) 919-3868
Listings courtesy of Metropolitan Indianapolis Board of REALTORS® as distributed by MLS GRID. All information is provided exclusively for consumers’ personal, non-commercial use, and may not be used for any purpose other than to identify prospective properties that a consumer may be interested in purchasing. All information is believed to be reliable but is not guaranteed and should be independently verified.
Based on information submitted to the MLS GRID as of 2026-10-07 11:11 PM UTC.
All data is obtained from various sources and may not have been verified by broker or MLS GRID. Supplied
Open House Information is subject to change without notice. All information should be independently reviewed
and verified for accuracy. Properties may or may not be listed by the office/agent presenting the information.







Did you know? You can invite friends and family to your search. They can join your search, rate and discuss listings with you.