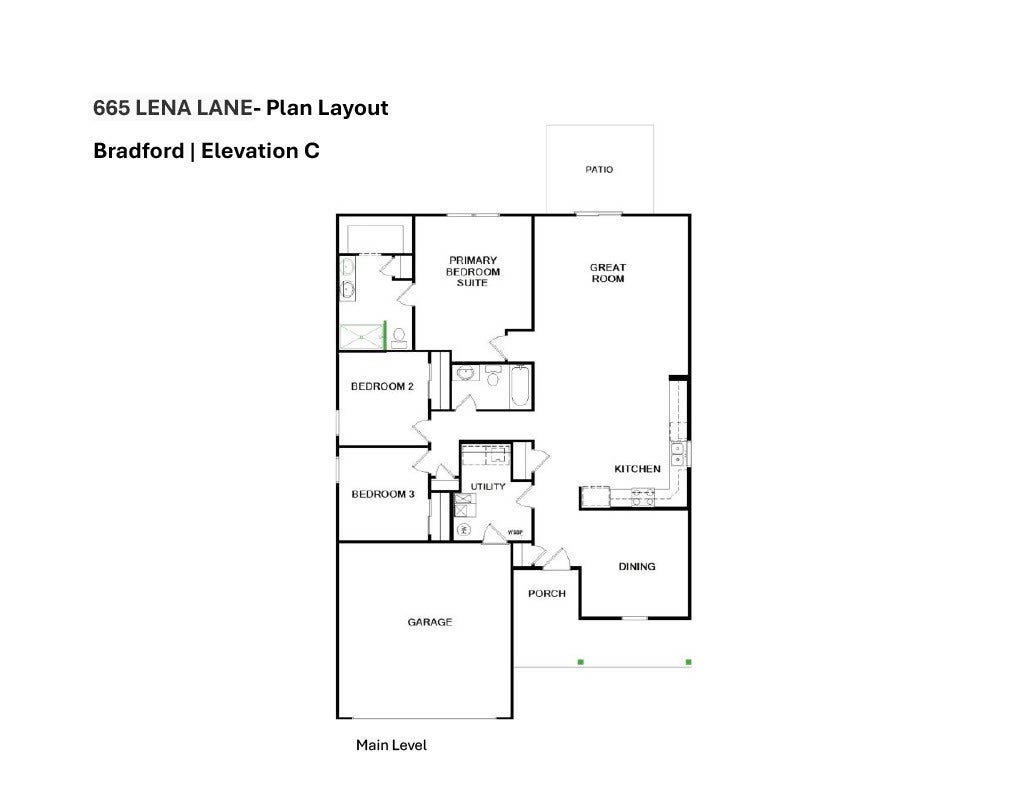
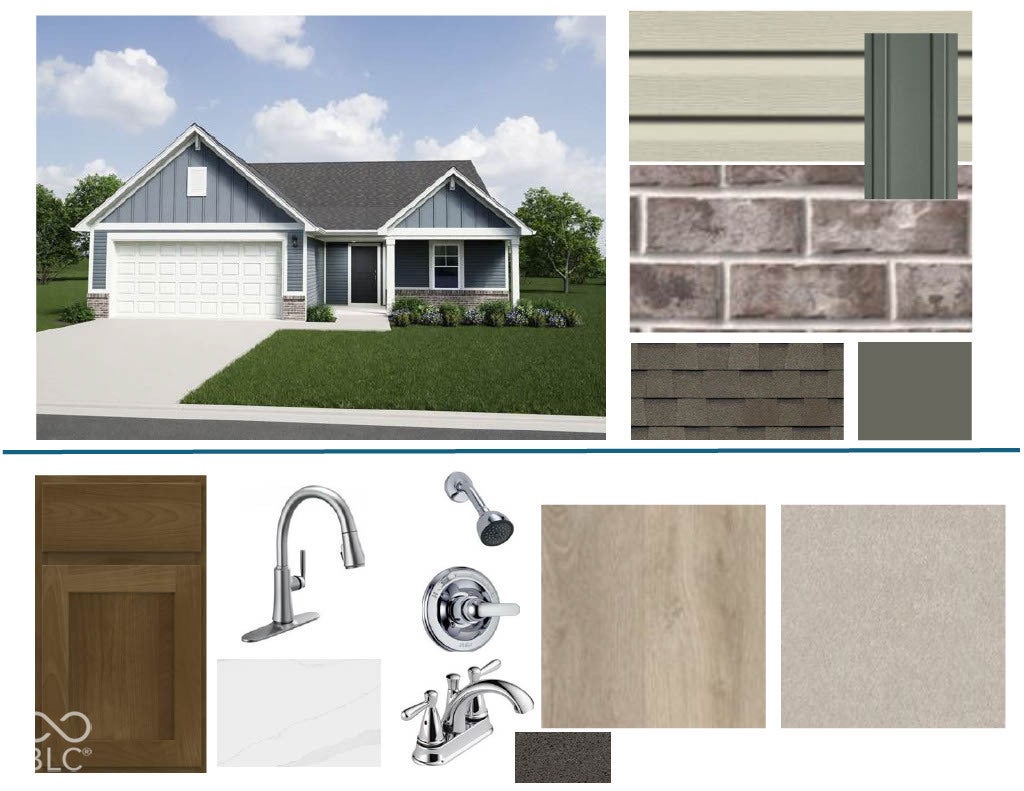
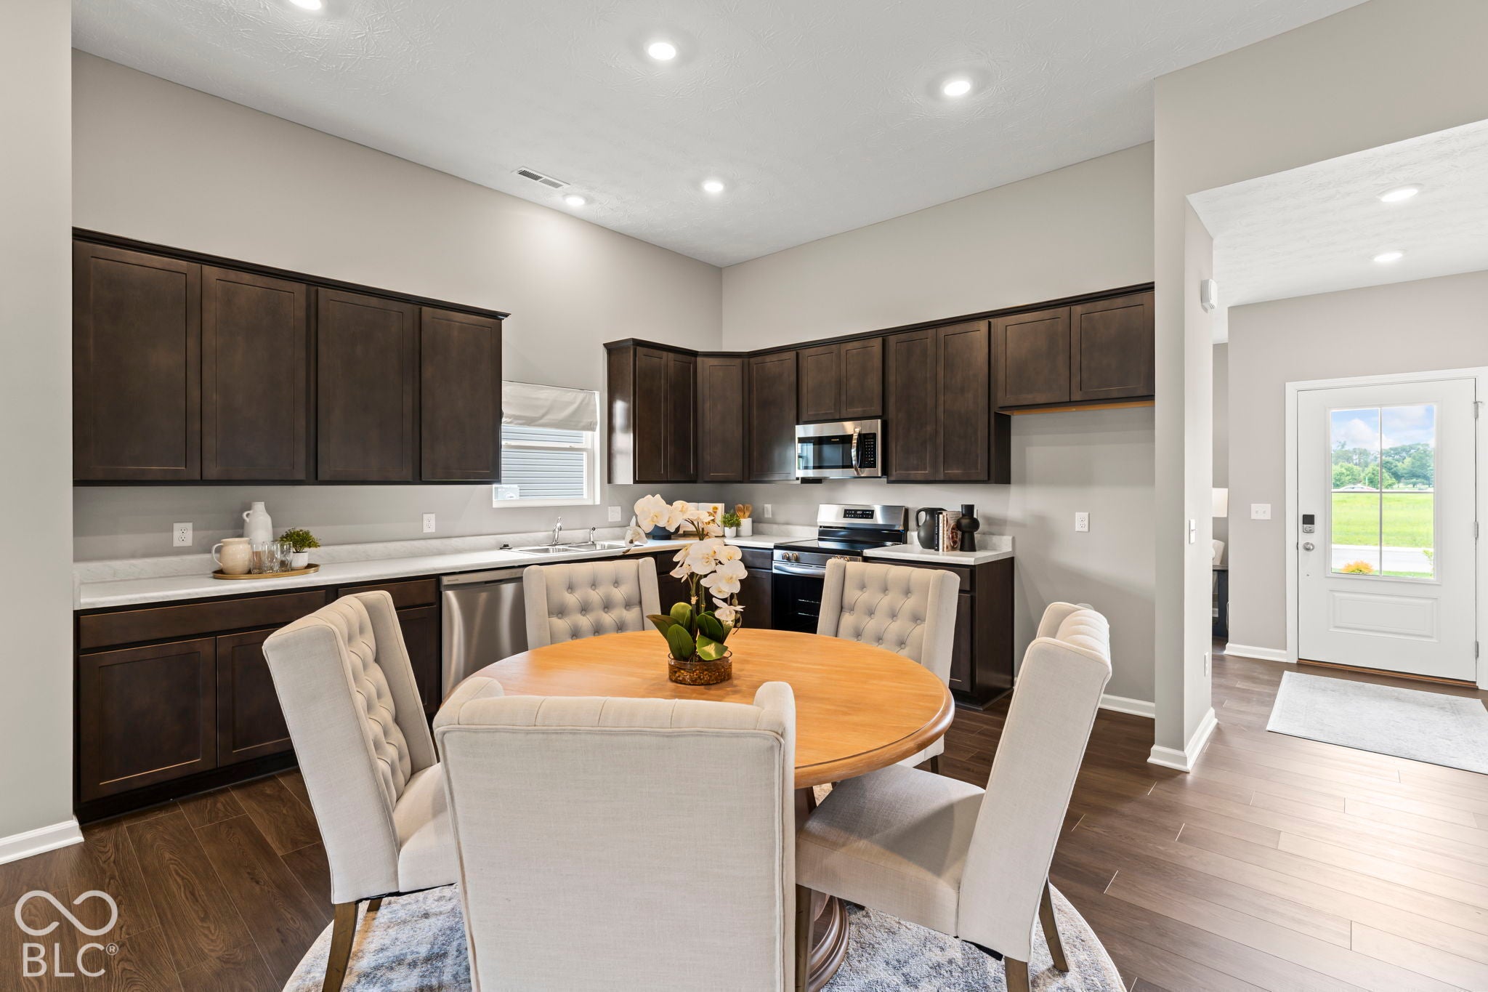
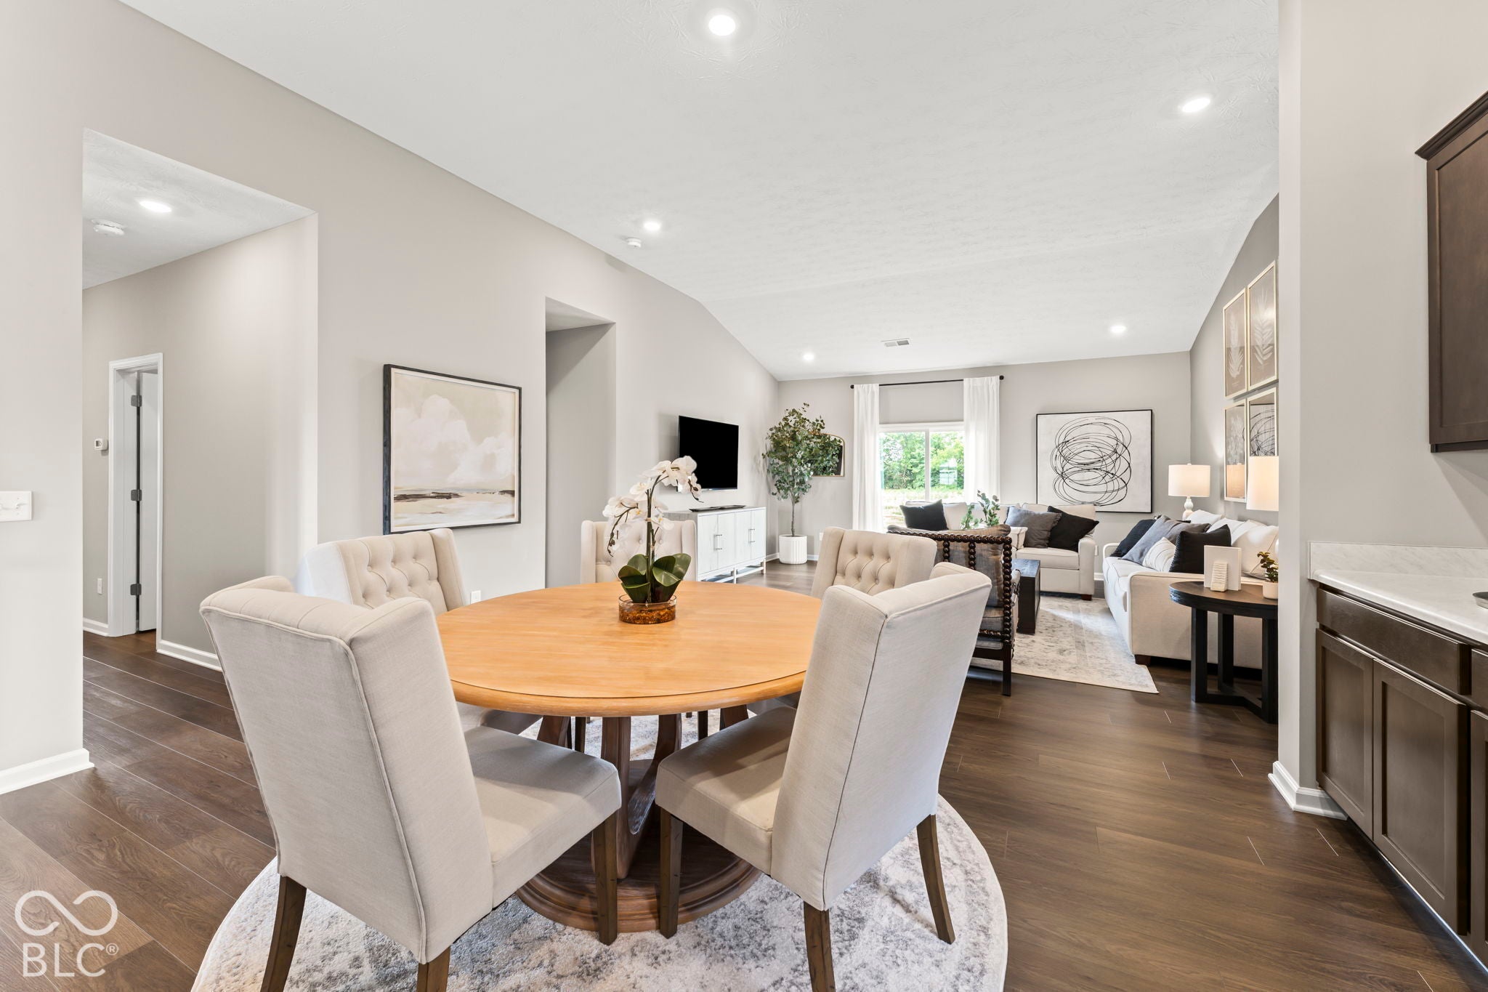
Photos are of the same floor plan; finishes and features may vary. Projected for completion in mid-December 2026, this thoughtfully designed Arbor Homes Bradford plan is located in Wood Preserve and offers convenient ranch-style living with modern comfort, functional design, and the peace of mind of new construction with builder warranty coverage. The open-concept layout creates a seamless flow between the kitchen, dining area, and great room, creating an inviting space for both everyday living and entertaining. The well-appointed kitchen features abundant cabinetry, generous workspace, and easy access to the main living areas, making it ideal for gatherings and day-to-day convenience. The private primary suite serves as a relaxing retreat with a spacious walk-in closet and ensuite bath. Two additional bedrooms and a full bath provide flexible space for family, guests, hobbies, or a home office. A centrally located laundry room adds everyday functionality and convenience. Additional highlights include a spacious covered front porch, 9' first-floor walls, select 5' windows with grids, a garage door opener with keyless entry pad, water softener bypass rough-in, and a 12' x 10' patio that extends the living space outdoors for relaxation or entertaining. At Wood Preserve, you'll find modern comfort paired with country tranquility. Conveniently located near I-65 and I-465, residents enjoy easy access to shopping, dining, parks, schools, and everyday conveniences while still enjoying peaceful, scenic surroundings. Learn more about this exceptional turnkey opportunity!
Save
Ask
Tour
Hide
Share
Listing Snapshot
Price
$295,995
Days On Site
2 Days
Bedrooms
3
Inside Area (SqFt)
1,613 sqft
Total Baths
2
Full Baths
2
Partial Baths
N/A
Lot Size
0.16 Acres
Year Built
2026
MLS® Number
22129529
Status
Active
Property Tax
N/A
HOA/Condo/Coop Fees
$29.17 monthly
Sq Ft Source
Builder
Friends & Family
React
Invite
Recent Activity
3 days ago
Listing first seen on site
3 days ago
Listing updated with changes from the MLS®
General Features
Acres
0.16
Foundation
Slab
Garage
Yes
Garage Spaces
2
Home Warranty
Yes
Levels
One
Parking
AttachedConcreteGarage Door Opener
Property Condition
New Construction
Property Sub Type
Single Family Residence
SqFt Total
1613
Style
Traditional
Water Source
Public
Interior Features
Appliances
DishwasherElectric Water HeaterDisposalMicrowaveElectric Oven
Cooling
Central Air
Heating
Forced AirHeat Pump
Interior
High CeilingsEat-in KitchenPantryWalk-In Closet(s)
Laundry Features
Main Level
Main Level Bedrooms
3
Window Features
Low Emissivity Windows
Save
Ask
Tour
Hide
Share
Exterior Features
Construction Details
Vinyl Siding
Patio And Porch
CoveredPatio
Windows/Doors
Low Emissivity Windows
Community Features
Association Amenities
MaintenancePond Year Round
Association Fee
$350.0
Association Fee Frequency
Annually
MLS Area
4107 – Johnson – Hensley
School District
Nineveh-Hensley-Jackson United
Township
Hensley
Horse Property
None
Schools
School District
Nineveh-Hensley-Jackson United
Elementary School
Indian Creek Elementary School
Middle School
Indian Creek Middle School
High School
Indian Creek Sr High School
Listing courtesy of Ridgeline Realty, LLC (317) 516-0030
Listings courtesy of Metropolitan Indianapolis Board of REALTORS® as distributed by MLS GRID. All information is provided exclusively for consumers’ personal, non-commercial use, and may not be used for any purpose other than to identify prospective properties that a consumer may be interested in purchasing. All information is believed to be reliable but is not guaranteed and should be independently verified.
Based on information submitted to the MLS GRID as of 2026-10-05 03:24 PM UTC.
All data is obtained from various sources and may not have been verified by broker or MLS GRID. Supplied
Open House Information is subject to change without notice. All information should be independently reviewed
and verified for accuracy. Properties may or may not be listed by the office/agent presenting the information.