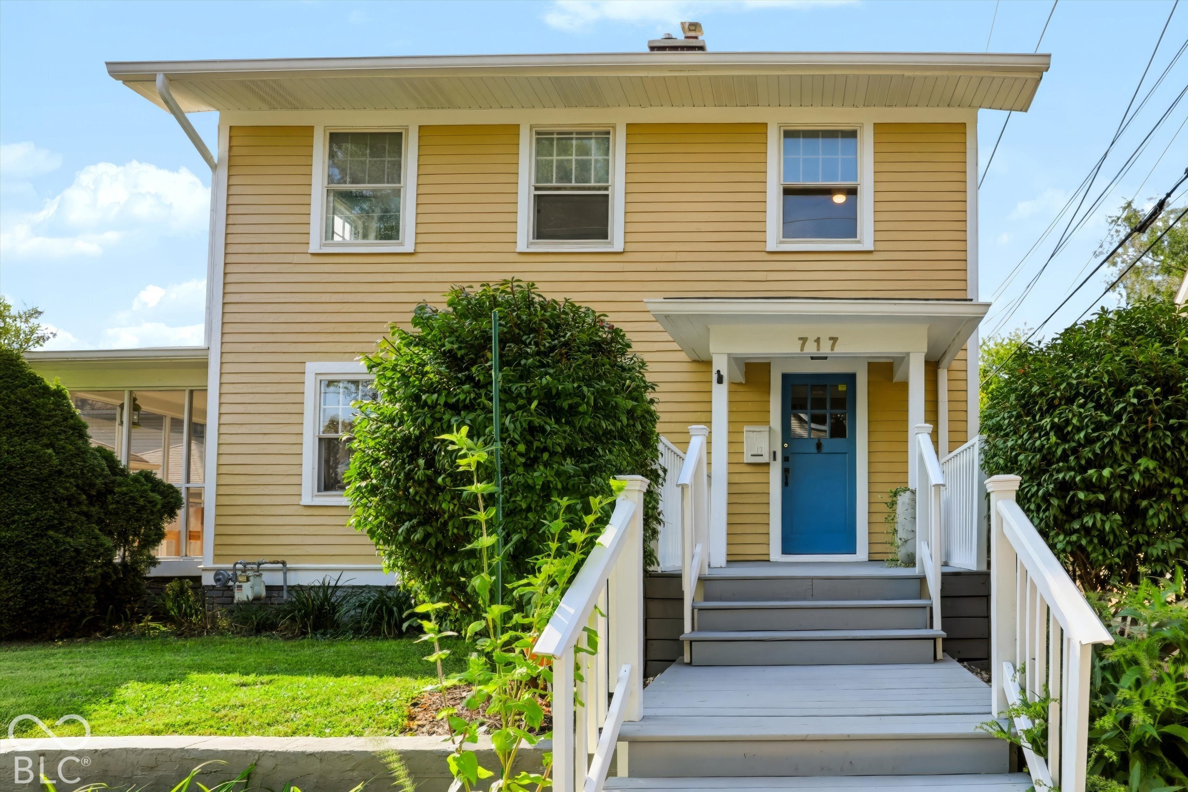
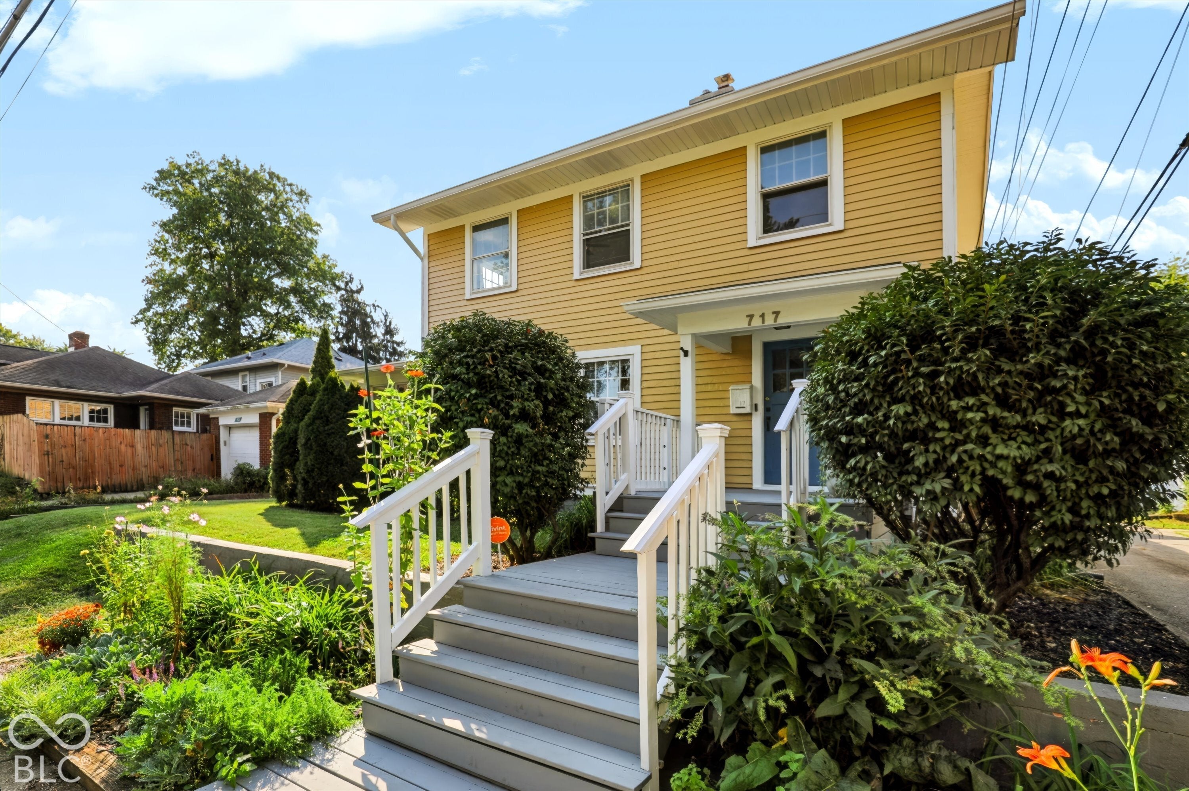
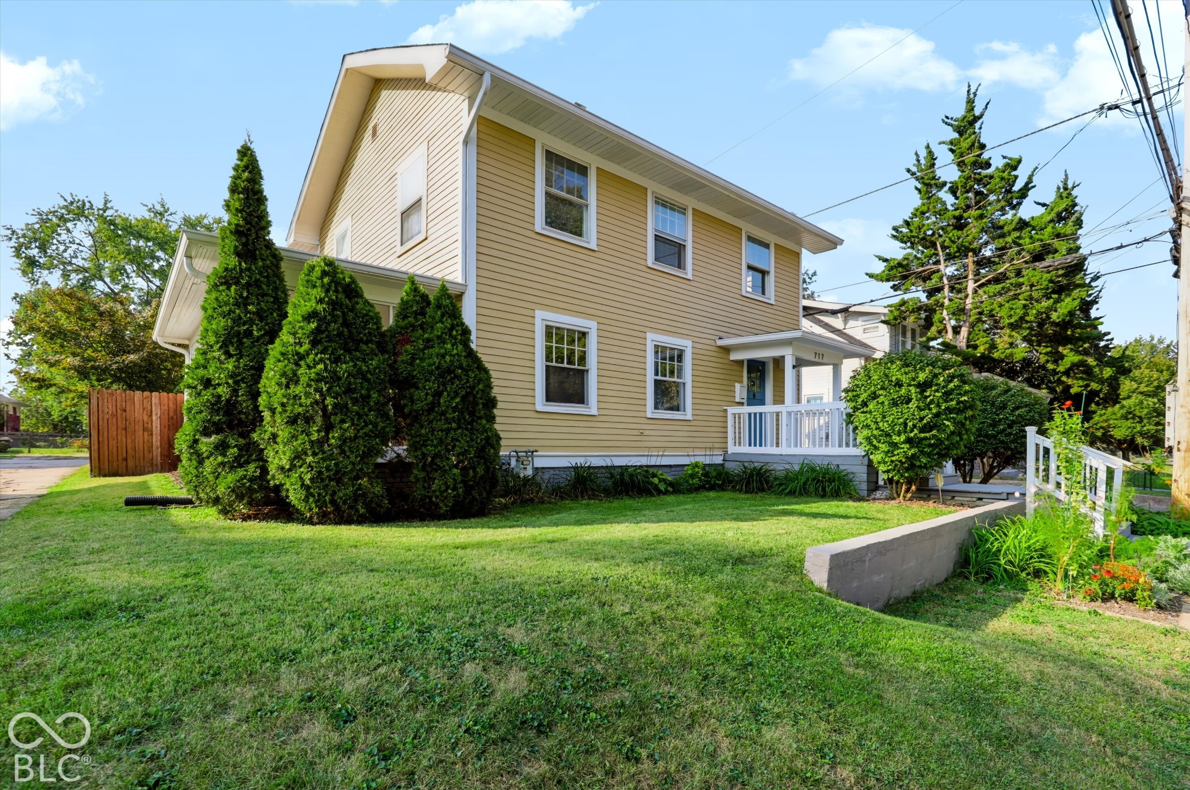
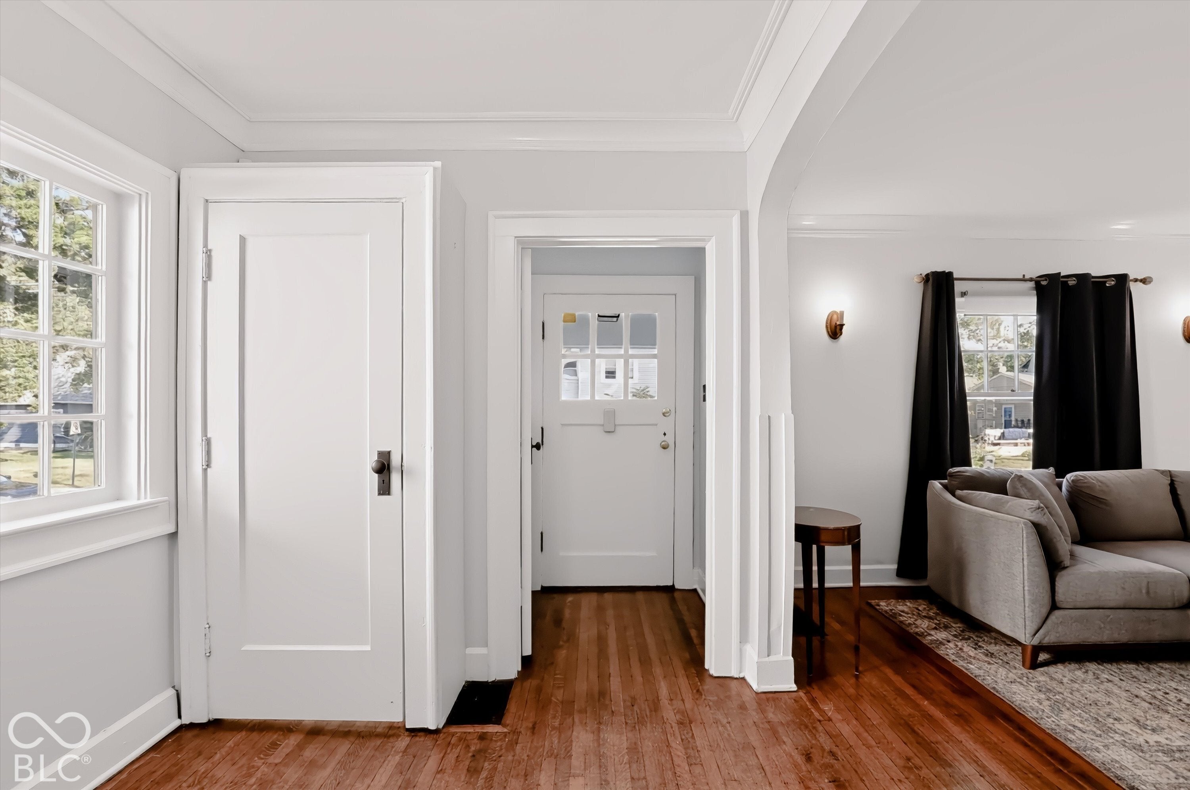
Step right up to 717 E 44th ST in INDIANAPOLIS, IN, USA! This charming 1921 single-family residence, spanning a delightful 1561 square feet, is in great condition and practically winks at you from the curb. It's not just a house; it's a personality waiting to be discovered. Whip up your culinary masterpieces in a kitchen that practically begs for a dinner party! Featuring sleek stainless steel appliances, sophisticated stone counters, and a peninsula perfect for casual breakfasts or impromptu dance-offs, this kitchen is ready for all your gastronomic adventures. Cozy up in the living room where an ornamental fireplace and built-in shelves are just begging for your favorite books and quirky knick-knacks. Imagine evenings spent curled up with a good read or hosting game nights with friends – this room is the heart of homey fun. With 3 bedrooms, 1 full bathroom, and a handy half bathroom spread across its 2 stories, this property offers plenty of space for living, laughing, and perhaps a little bit of playful mischief. The basement offer 780 square feet just waiting to be finished for added livining space. Outside, a private yard beckons for sun-soaked afternoons, a dedicated outdoor dining area promises al fresco feasts, and a charming patio is the perfect spot for sipping your morning coffee or evening mocktails. The detached 1-car garage is an added bonus. This attractive property is your ticket to a life filled with comfort and cheer. Don't just dream about it; come see why this delightful abode is the perfect backdrop for your next chapter!
Save
Ask
Tour
Hide
Share
Listing Snapshot
Price
$315,000
Days On Site
2 Days
Bedrooms
3
Inside Area (SqFt)
1,561 sqft
Total Baths
2
Full Baths
1
Partial Baths
1
Lot Size
0.09 Acres
Year Built
1921
MLS® Number
22129396
Status
Active
Property Tax
N/A
HOA/Condo/Coop Fees
N/A
Sq Ft Source
Appraiser
Friends & Family
React
Invite
Recent Activity
2 days ago
Listing first seen on site
2 days ago
Listing updated with changes from the MLS®
General Features
Acres
0.09
Foundation
Block
Garage
Yes
Garage Spaces
1
Levels
Two
Parking
Detached
Property Sub Type
Single Family Residence
SqFt Total
2341
Style
Traditional
Utilities
Cable Available
Water Source
Public
Interior Features
Appliances
DishwasherDryerElectric Water HeaterExhaust FanGas OvenRange HoodRefrigeratorWasherWater HeaterWater Softener Owned
Basement
DaylightUnfinished
Cooling
Central Air
Fireplace
Yes
Fireplace Features
Living RoomMasonry
Fireplaces
1
Flooring
Hardwood
Heating
Forced AirNatural GasBaseboard
Interior
Built-in FeaturesEntrance FoyerPantryBreakfast Bar
Laundry Features
In Basement
Main Level Bedrooms
1
Window Features
Storm Window(s)
Save
Ask
Tour
Hide
Share
Exterior Features
Construction Details
Wood Siding
Exterior
Fire Pit
Fencing
Privacy
Patio And Porch
DeckGlass Enclosed
View
Neighborhood
Waterview
Neighborhood
Windows/Doors
Storm Window(s)
Community Features
MLS Area
4903 – Marion – Washington
School District
Indianapolis Public Schools
Township
Washington
Horse Property
None
Schools
School District
Indianapolis Public Schools
Elementary School
Unknown
Middle School
Unknown
High School
Unknown
Listing courtesy of BluPrint Real Estate Group (317) 614-5484
Listings courtesy of Metropolitan Indianapolis Board of REALTORS® as distributed by MLS GRID. All information is provided exclusively for consumers’ personal, non-commercial use, and may not be used for any purpose other than to identify prospective properties that a consumer may be interested in purchasing. All information is believed to be reliable but is not guaranteed and should be independently verified.
Based on information submitted to the MLS GRID as of 2026-10-05 02:09 AM UTC.
All data is obtained from various sources and may not have been verified by broker or MLS GRID. Supplied
Open House Information is subject to change without notice. All information should be independently reviewed
and verified for accuracy. Properties may or may not be listed by the office/agent presenting the information.