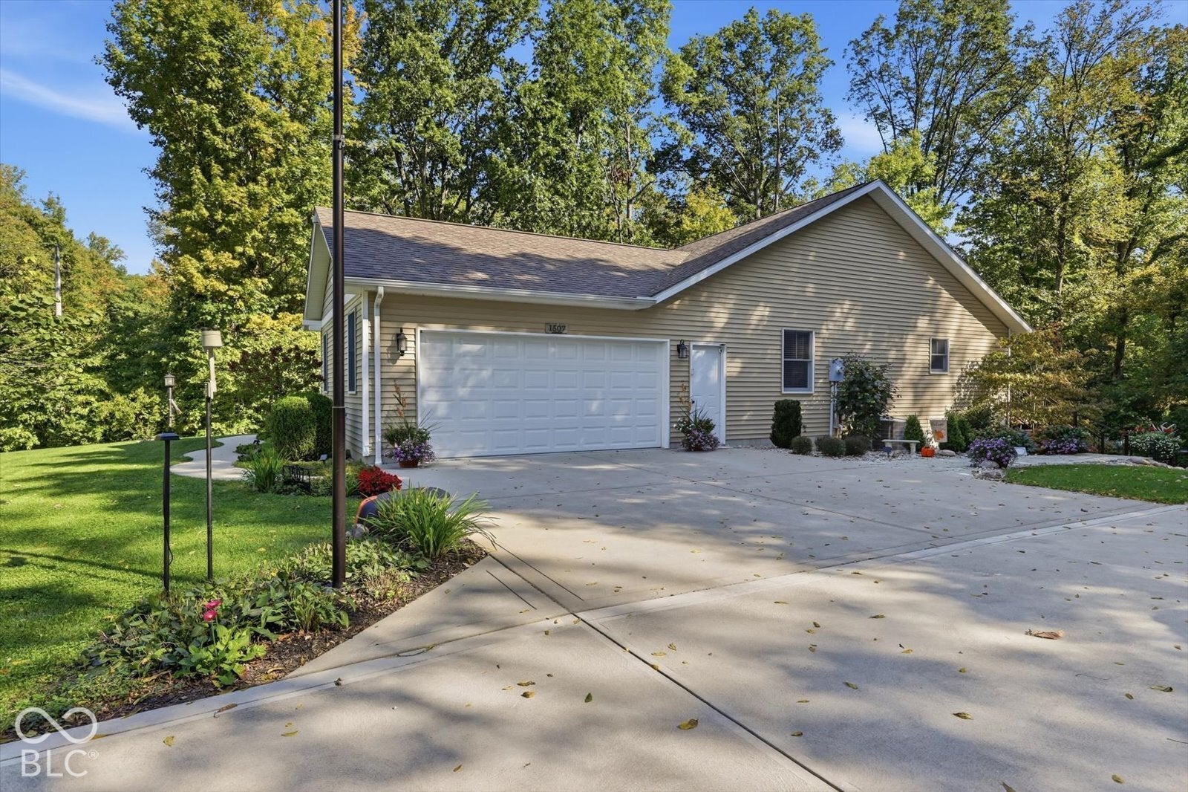
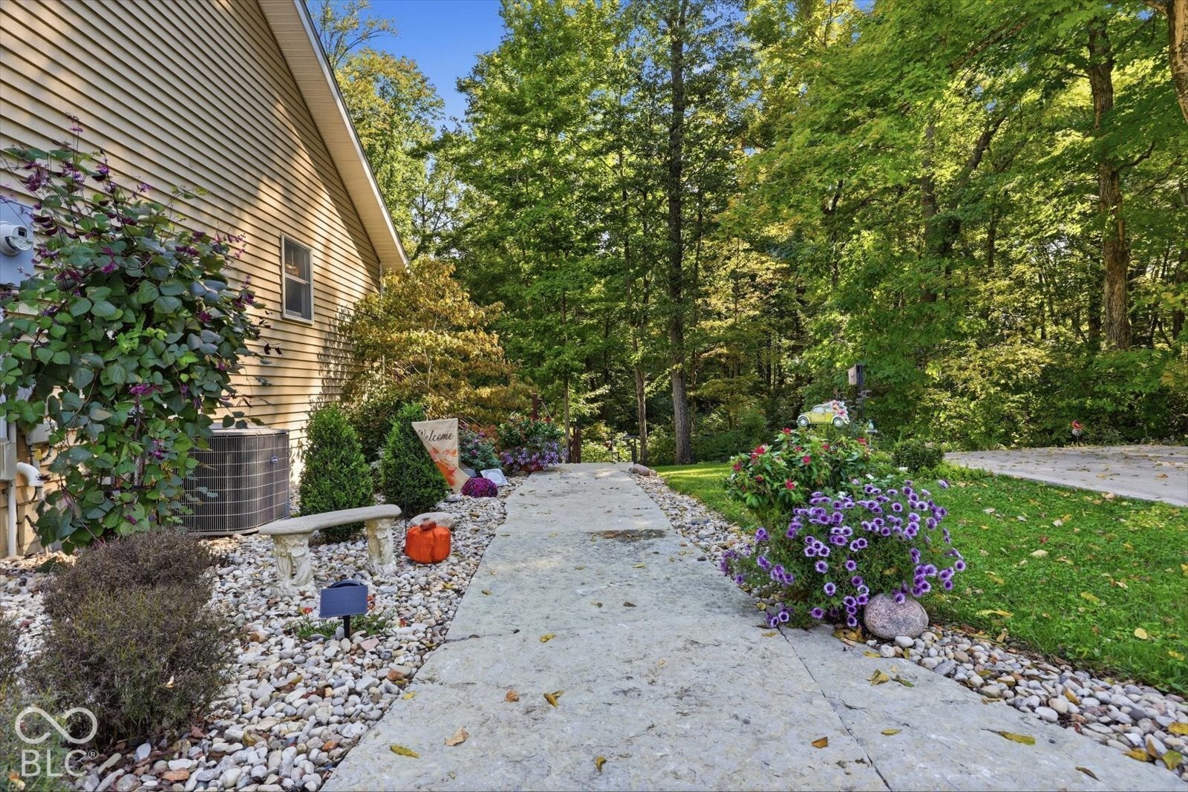
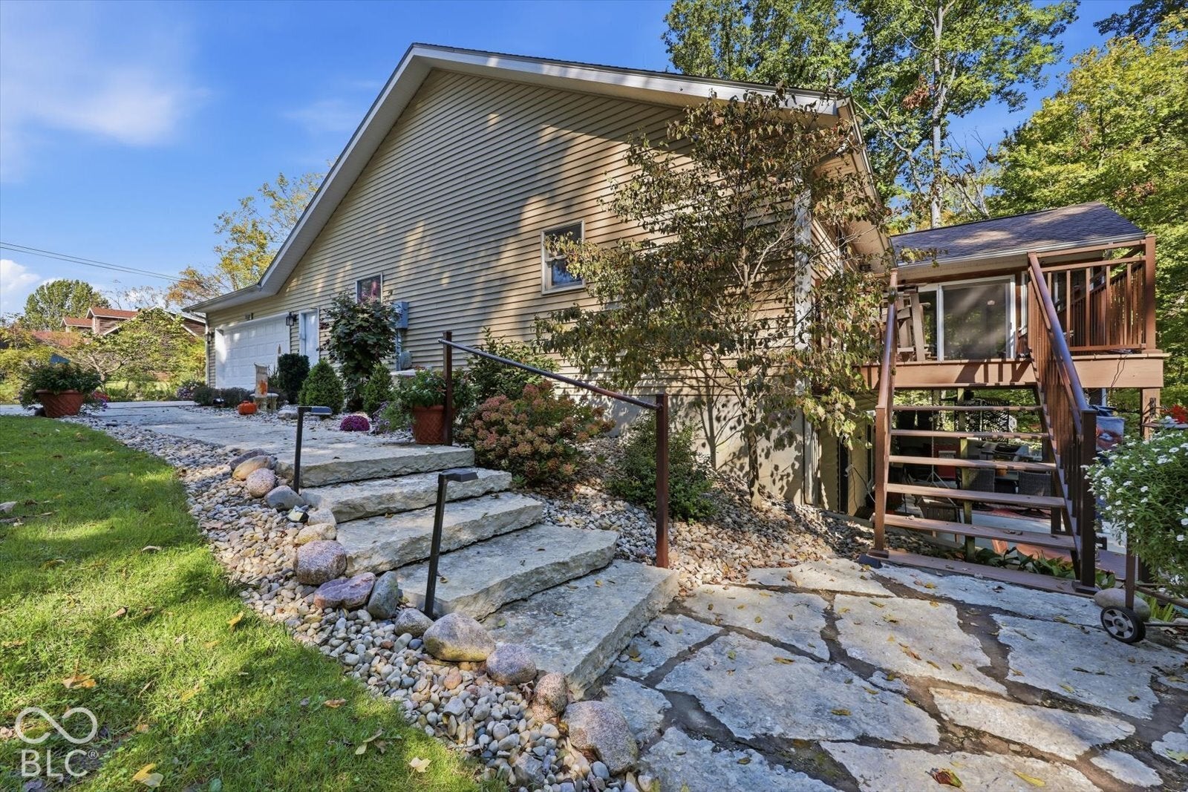
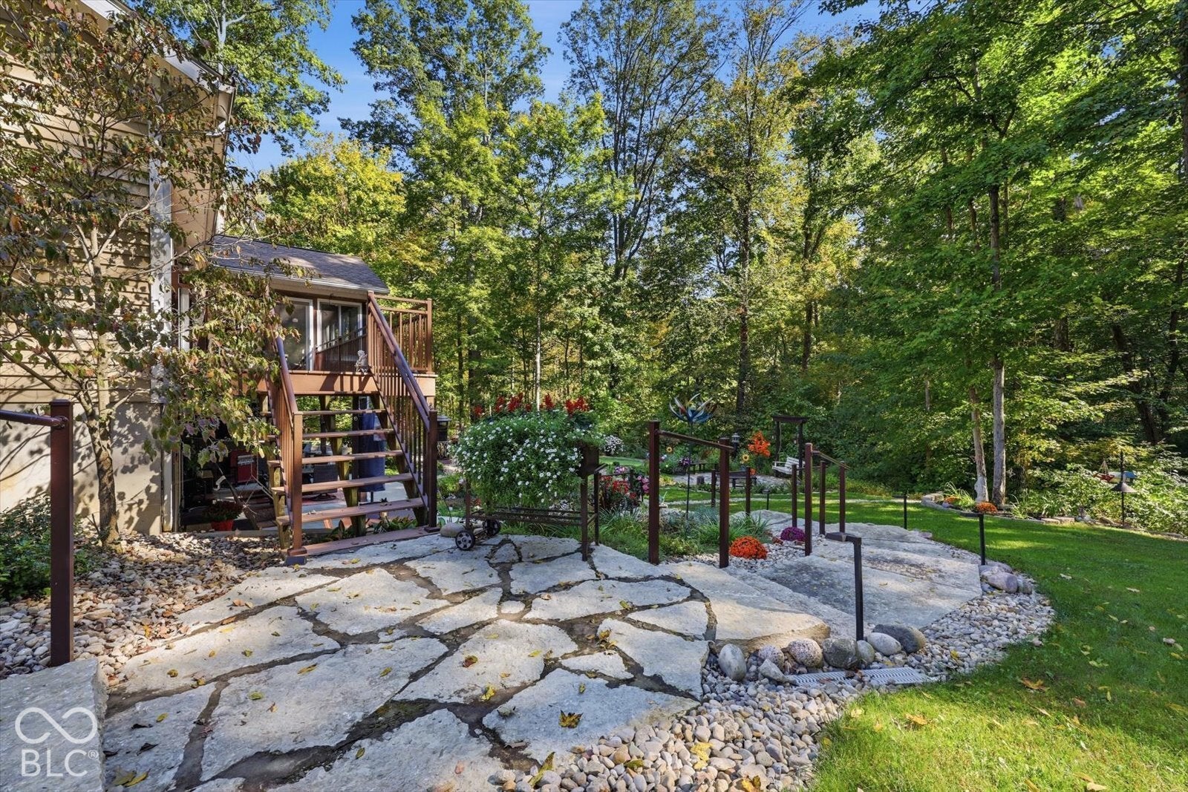
Perfect time to FALL in love with this slice of serenity tucked into a wooded 1.2 acer piece (3 lots) of Lake Santee yet half mile walk or golf cart ride from the east beach. A sneak peak of fall awaits in some of these photos, and it could be yours this year, don't worry gutter screens are in place. This custom home, built in 2014, is designed for both relaxation and entertaining inside and out! On the main level you have an open concept living room, kitchen, and dining area that flows right out to the 3-4 season sunroom and the upper deck. The main level also includes the primary bedroom/bathroom suite and 2nd bedroom. The lower level is a walk-out basement with wet bar, projector & screen stays, a bedroom and full bathroom, plus a covered patio that leads you to an exceptional garden space including putting greens. The fountain in the fish pond will calm any frustrations you have if you miss your put. Cool nights have arrived to enjoy the fire pit and swing. New roof to be installed within the next few weeks. A generator transfer switch was installed if you want to add a generator. Every home at the lake needs a place to store the toys and this property has you covered with a 2 car attached garage plus a 1 car detached. Many community features and amenities are included in the photos. Lake life out in the country with lots to do; the Lake Santee website has all the info on clubs, events, HOA docs, and more. There is so much that could be said about this property but the words and pictures can't do it justice, this is one you want to see in person.
Save
Ask
Tour
Hide
Share
Listing Snapshot
Price
$449,000
Days On Site
1 Day
Bedrooms
3
Inside Area (SqFt)
2,839 sqft
Total Baths
3
Full Baths
3
Partial Baths
N/A
Lot Size
1.2 Acres
Year Built
2014
MLS® Number
22129383
Status
Active
Property Tax
N/A
HOA/Condo/Coop Fees
$106.25 monthly
Sq Ft Source
Assessor
Friends & Family
React
Invite
Recent Activity
yesterday
Listing first seen on site
yesterday
Listing updated with changes from the MLS®
General Features
Acres
1.2
Foundation
Concrete Perimeter
Garage
Yes
Garage Spaces
3
Levels
Two
Parking
AttachedDetachedConcreteGarage Door Opener
Property Sub Type
Single Family Residence
SqFt Below
1419
SqFt Total
2839
Style
Ranch
Utilities
Electricity ConnectedNatural Gas ConnectedSewer ConnectedWater Connected
Water Source
Private
Interior Features
Appliances
DishwasherRefrigeratorWater Heater
Basement
Exterior EntryFullWalk-Out Access
Cooling
Central Air
Electric
200+ Amp Service
Fireplace
Yes
Fireplace Features
Living Room
Fireplaces
1
Heating
Forced AirPropane
Interior
Vaulted Ceiling(s)Kitchen IslandWalk-In Closet(s)Wet Bar
Listing courtesy of Keller Williams Indy Metro Partners (812) 614-1359
Listings courtesy of Metropolitan Indianapolis Board of REALTORS® as distributed by MLS GRID. All information is provided exclusively for consumers’ personal, non-commercial use, and may not be used for any purpose other than to identify prospective properties that a consumer may be interested in purchasing. All information is believed to be reliable but is not guaranteed and should be independently verified.
Based on information submitted to the MLS GRID as of 2026-10-04 08:34 AM UTC.
All data is obtained from various sources and may not have been verified by broker or MLS GRID. Supplied
Open House Information is subject to change without notice. All information should be independently reviewed
and verified for accuracy. Properties may or may not be listed by the office/agent presenting the information.