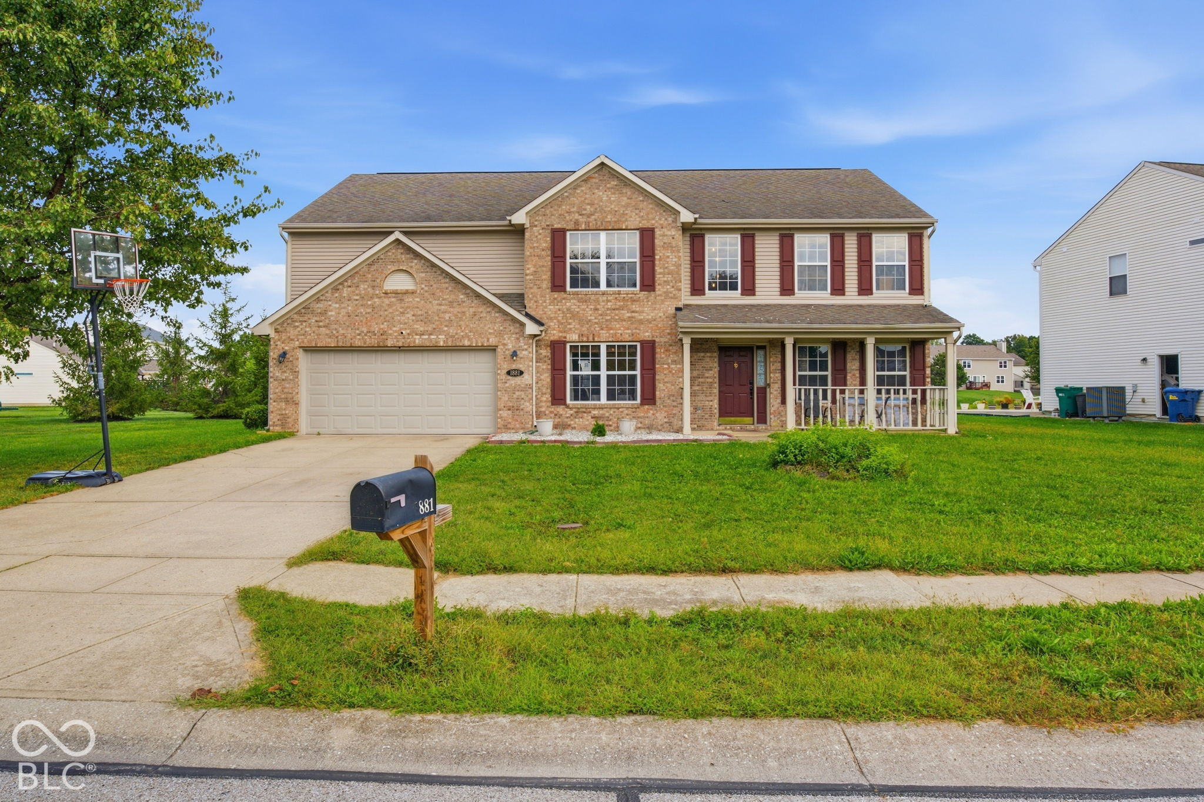
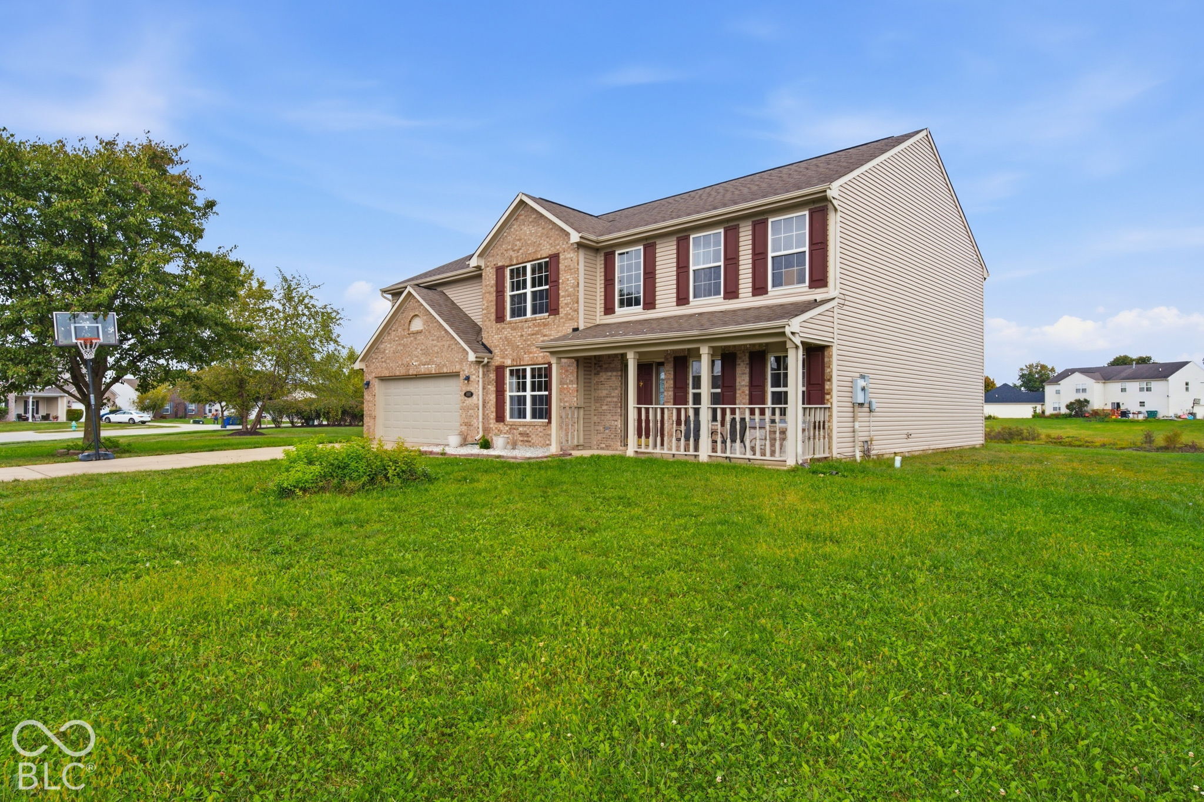
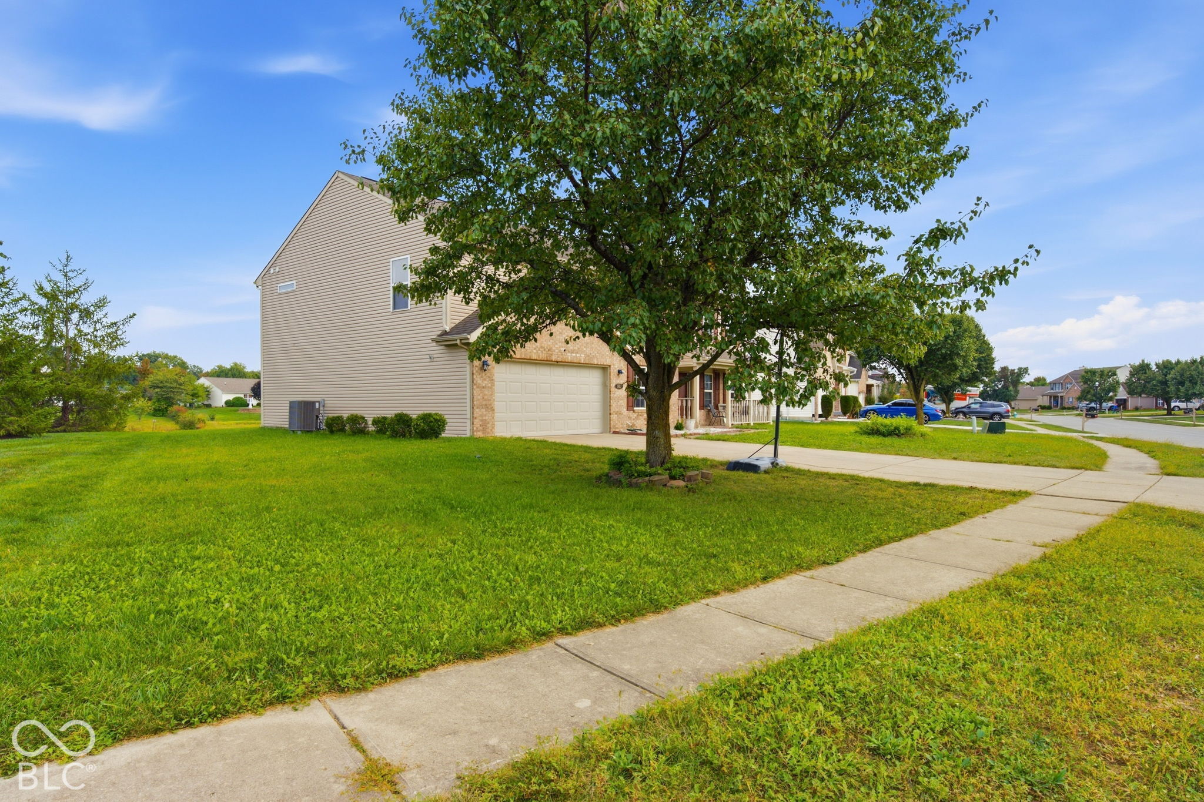
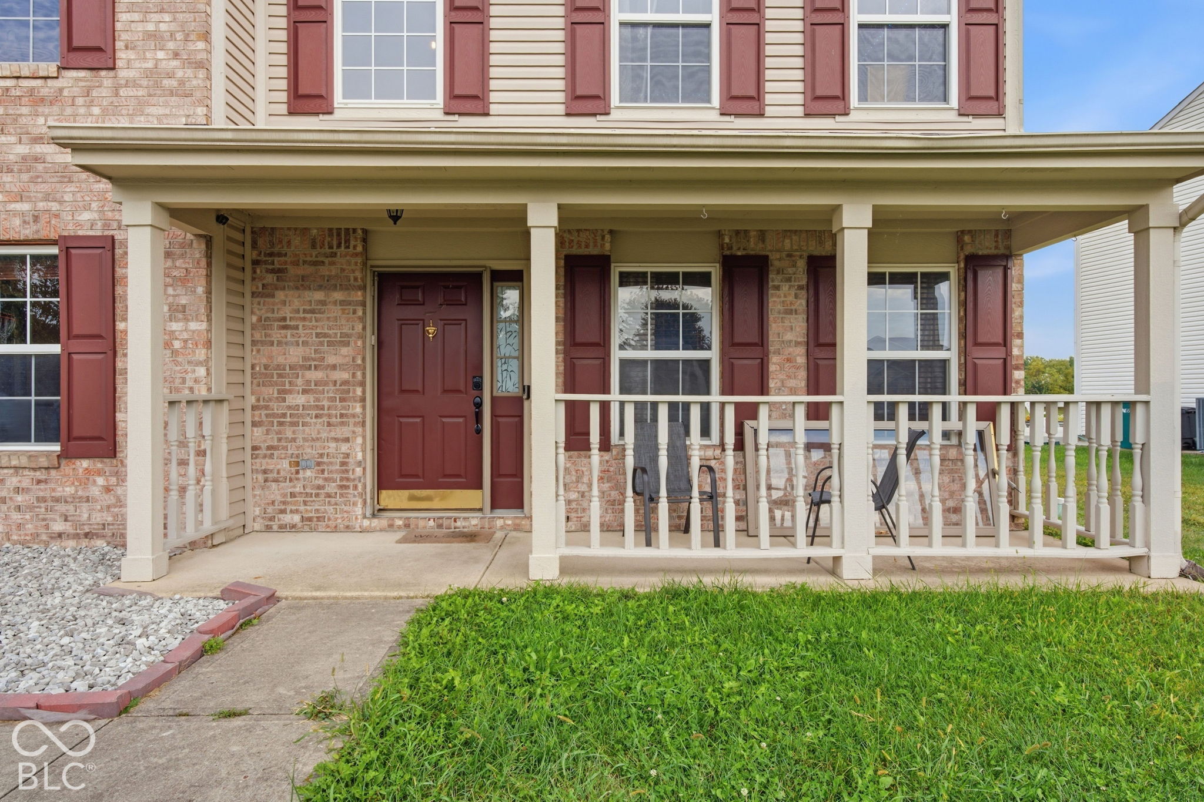
This home offers plenty of room with two living areas on the main level, a formal dining room, a large kitchen with an island and pantry, a main-level bedroom, and a spacious loft upstairs. The primary suite offers plenty of space with a large walk-in closet, while the additional bedrooms provide flexibility for guests, an office, or a growing household. Outside, enjoy a nice-sized lot with mature trees, a covered porch, and a patio. Located in Winton Meadows with easy access to shopping, dining, parks, and everything Avon has to offer, all within the Avon Community School Corporation.
Save
Ask
Tour
Hide
Share
Listing Snapshot
Price
$400,000
Days On Site
18 Days
Bedrooms
5
Inside Area (SqFt)
5,196 sqft
Total Baths
3
Full Baths
2
Partial Baths
1
Lot Size
0.35 Acres
Year Built
2006
MLS Number
22129311
Status
Active
Property Tax
N/A
HOA/Condo/Coop Fees
$21.67 monthly
Sq Ft Source
Assessor
Friends & Family
React
Invite
Recent Activity
yesterday
Price changed to $400,000
yesterday
Listing updated with changes from the MLS
3 weeks ago
Listing first seen on site
General Features
Acres
0.35
Direction Faces
West
Foundation
Slab
Garage
Yes
Garage Spaces
2
Levels
Two
Parking
Garage Door OpenerAttachedGuest
Property Sub Type
Single Family Residence
SqFt Total
5196
Style
Traditional
Utilities
Electricity ConnectedWater Connected
Water Source
Public
Interior Features
Appliances
DishwasherDryerElectric Water HeaterDisposalMicrowaveElectric OvenRefrigeratorWasherWater HeaterWater Softener Owned
Listing courtesy of Better Homes and Gardens Real Estate Gold Key (812) 341-6609
Listings courtesy of Metropolitan Indianapolis Board of REALTORS® as distributed by MLS GRID. All information is provided exclusively for consumers’ personal, non-commercial use, and may not be used for any purpose other than to identify prospective properties that a consumer may be interested in purchasing. All information is believed to be reliable but is not guaranteed and should be independently verified.
Based on information submitted to the MLS GRID as of 2026-10-21 02:16 PM UTC.
All data is obtained from various sources and may not have been verified by broker or MLS GRID. Supplied
Open House Information is subject to change without notice. All information should be independently reviewed
and verified for accuracy. Properties may or may not be listed by the office/agent presenting the information.