
Find Your Next Property

With T&H Realty

Save
Ask
Tour
Hide
Share
$360,000
1 Day On Site

9554 Oakley Drive
Indianapolis, IN 46260

For Sale|Single Family Residence|Active
2
Beds
4
Total Baths
3
Full Baths
1
Partial Bath
2,574
SqFt
$140
/SqFt
2010
Built
Subdivision:
Park Meridian
County:
Marion
Listing courtesy of B.G. Realty Group, LLC (317) 432-4784
Call Now: (317)669-1745
Is this the listing for you? We can help make it yours.
(317)669-1745
9554 Oakley Drive9554 Oakley Drive9554 Oakley Drive9554 Oakley Drive
Save
Ask
Tour
Hide
Share

Mortgage Calculator

Monthly Payment (Est.)

Enter an interest rate to see your estimated monthly payment.
Calculator powered by Showcase IDX, a Constellation1 Company. Copyright ©2026 Information is deemed reliable but not guaranteed.

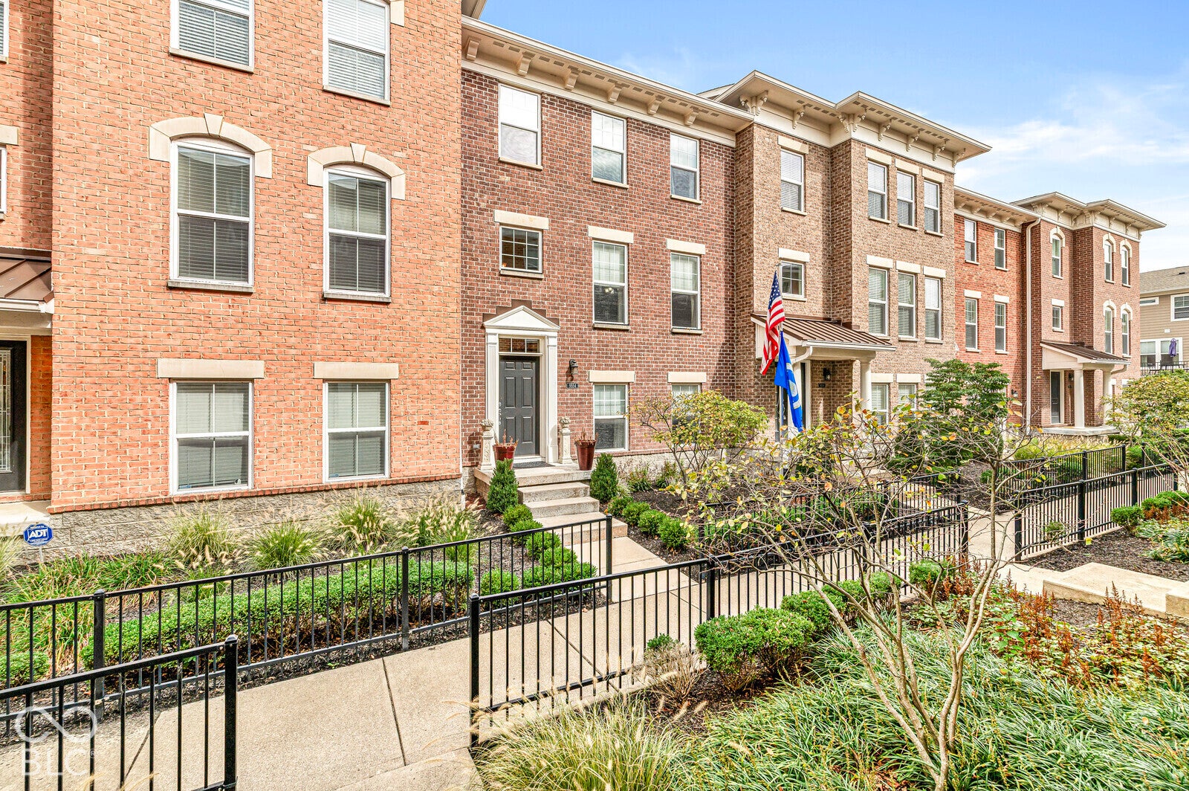
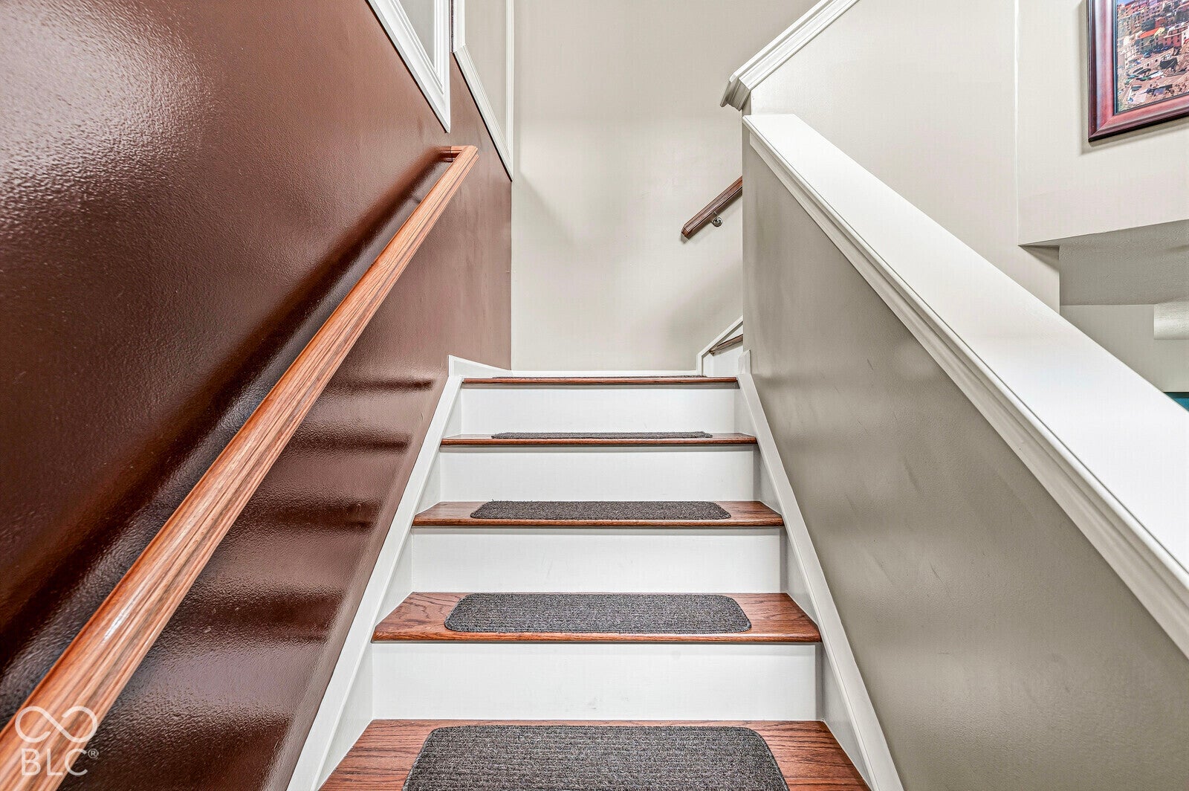
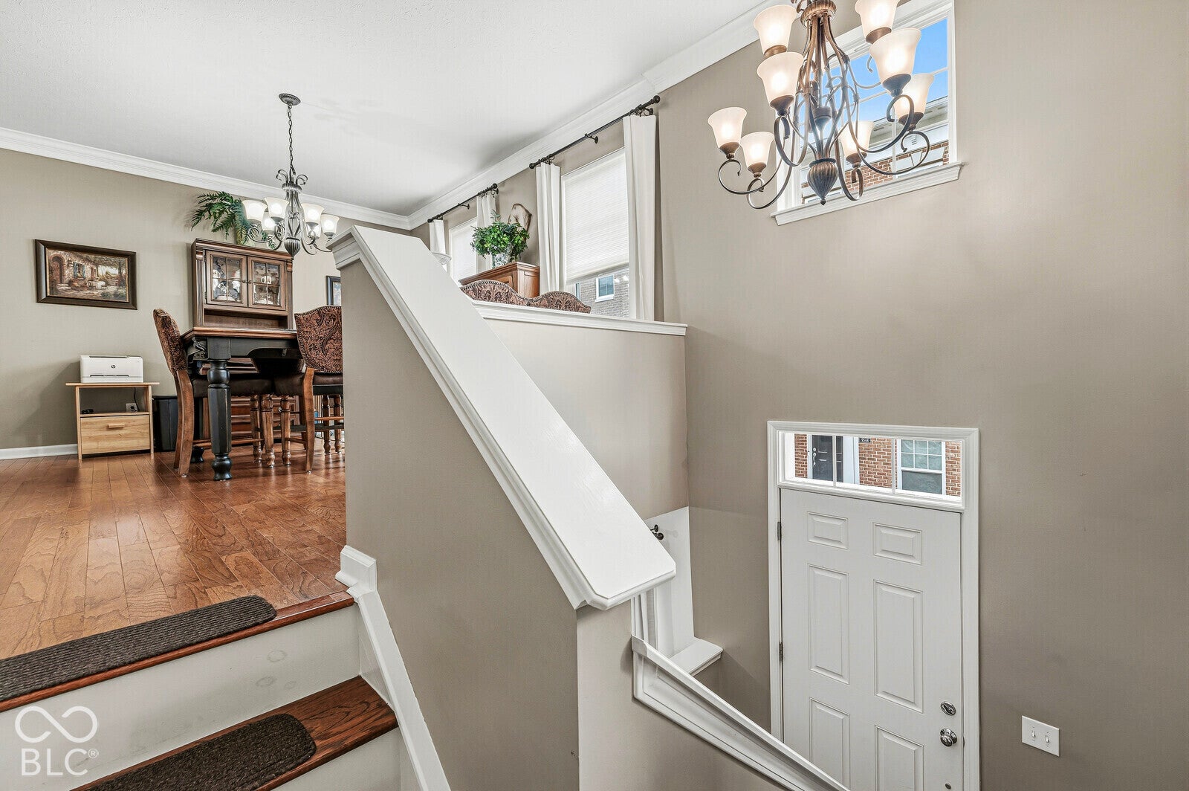
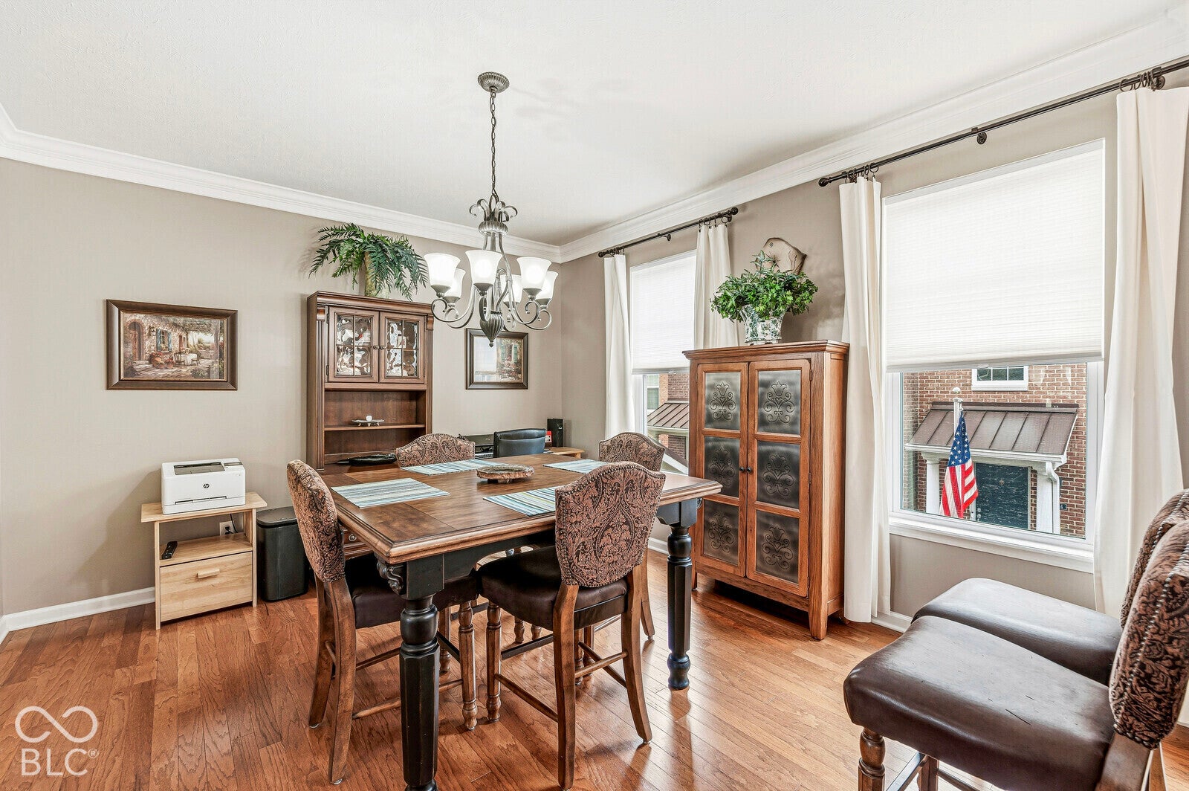
WELCOME HOME!!! This gorgeous one owner property is just waiting for you! Multiple levels for your living enjoyment. The Main level has a formal dining room along with a breakfast nook for a more casual meal just off the warm and inviting kitchen. The kitchen is made ready for those holiday meals or entertaining with an induction cooktop and double oven. It boasts custom lighting over the bar area leading into the great room. Don't forget to take a look at the outside space for a morning cup of coffee or evening beverage to relax. The upstairs boasts a large primary bedroom with walk-in closet. Take a look at the custom additions to the closet. The second bedroom is currently being used as an office with its own full bathroom as well. The laundry room is upstairs for your convenience. Let's not forget about the lower level which is currently being used as a game room complete with a full bathroom. There are endless possibilities for the lower level. Bring your vision. Finally, LOCATION, LOCATION, LOCATION!!! Close to the interstate, dining both fine and casual and just minutes away from shopping. Don't let this one pass you by! Schedule your appointment today!

Save
Ask
Tour
Hide
Share
Listing Snapshot
Price 
$360,000
Days On Site 
1 Day
Bedrooms 
2
Inside Area (SqFt) 
2,574 sqft
Total Baths 
4
Full Baths 
3
Partial Baths 
1
Lot Size 
0.04 Acres
Year Built 
2010
MLS® Number 
22129281
Status 
Active
Property Tax 
N/A
HOA/Condo/Coop Fees 
N/A
Sq Ft Source 
Assessor
Friends & Family
Recent Activity
yesterdayListing first seen on site
yesterdayListing updated with changes from the MLS®
General Features
Acres 
0.04
Foundation 
Slab
Garage 
Yes
Garage Spaces 
2
Levels 
Three Or More
Parking 
Garage Door OpenerAttachedGuest
Property Sub Type 
Single Family Residence
SqFt Total 
2574
Style 
Split LevelTraditional
Utilities 
Cable AvailableCable ConnectedElectricity ConnectedNatural Gas Connected
Water Source 
Public
Interior Features
Appliances 
DishwasherDryerDisposalGas Water HeaterInduction CooktopDouble OvenRefrigeratorWasher
Cooling 
Central Air
Heating 
Forced AirNatural Gas
Interior 
Walk-In Closet(s)
Laundry Features 
Upper Level
Save
Ask
Tour
Hide
Share
Exterior Features
Construction Details 
BrickCement Siding
Community Features
Community Features 
Curbs
MLS Area 
4903 – Marion – Washington
School District 
MSD Washington Township
Township 
Washington
Horse Property 
None
Schools
School District
MSD Washington Township
Elementary School
Spring Mill Elementary School
Middle School
Westlane Middle School
High School
North Central High School
Listing courtesy of B.G. Realty Group, LLC (317) 432-4784


Listings courtesy of Metropolitan Indianapolis Board of REALTORS® as distributed by MLS GRID. All information is provided exclusively for consumers’ personal, non-commercial use, and may not be used for any purpose other than to identify prospective properties that a consumer may be interested in purchasing. All information is believed to be reliable but is not guaranteed and should be independently verified.

Based on information submitted to the MLS GRID as of 2026-10-04 07:52 PM UTC. All data is obtained from various sources and may not have been verified by broker or MLS GRID. Supplied Open House Information is subject to change without notice. All information should be independently reviewed and verified for accuracy. Properties may or may not be listed by the office/agent presenting the information.

Copyright © 2026 Metropolitan Indianapolis Board of REALTORS®. All rights reserved.

Neighborhood & Commute
Source: Walkscore
Disclosure: Community information and market data powered by Constellation Data Labs. Information is deemed reliable but not guaranteed.
Save
Ask
Tour
Hide
Share

Our Team

90+ Years Combined Experience




