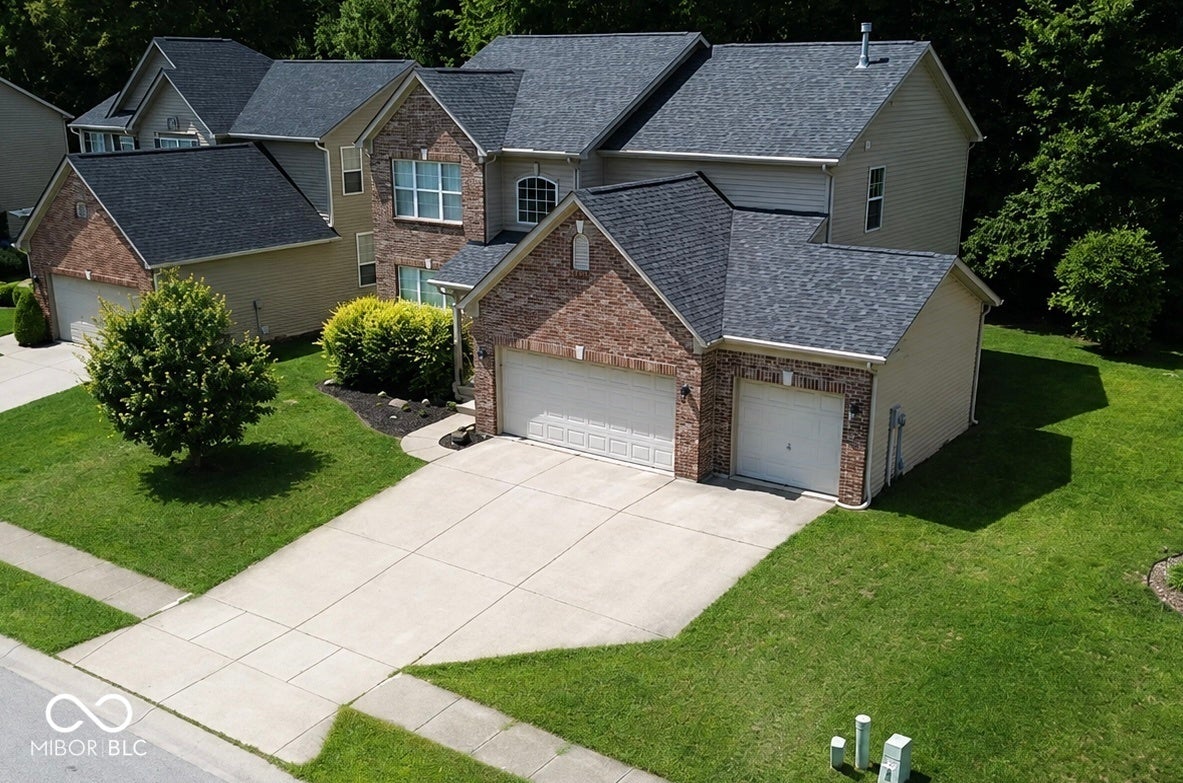
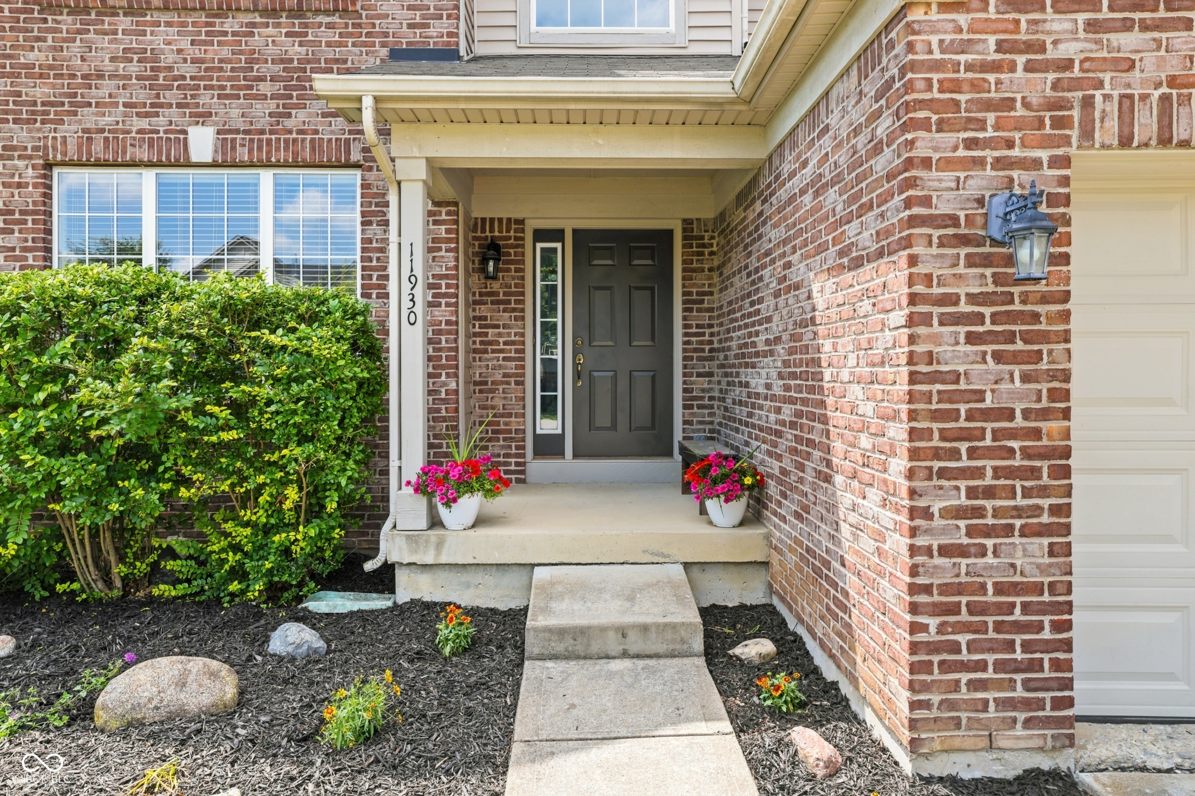
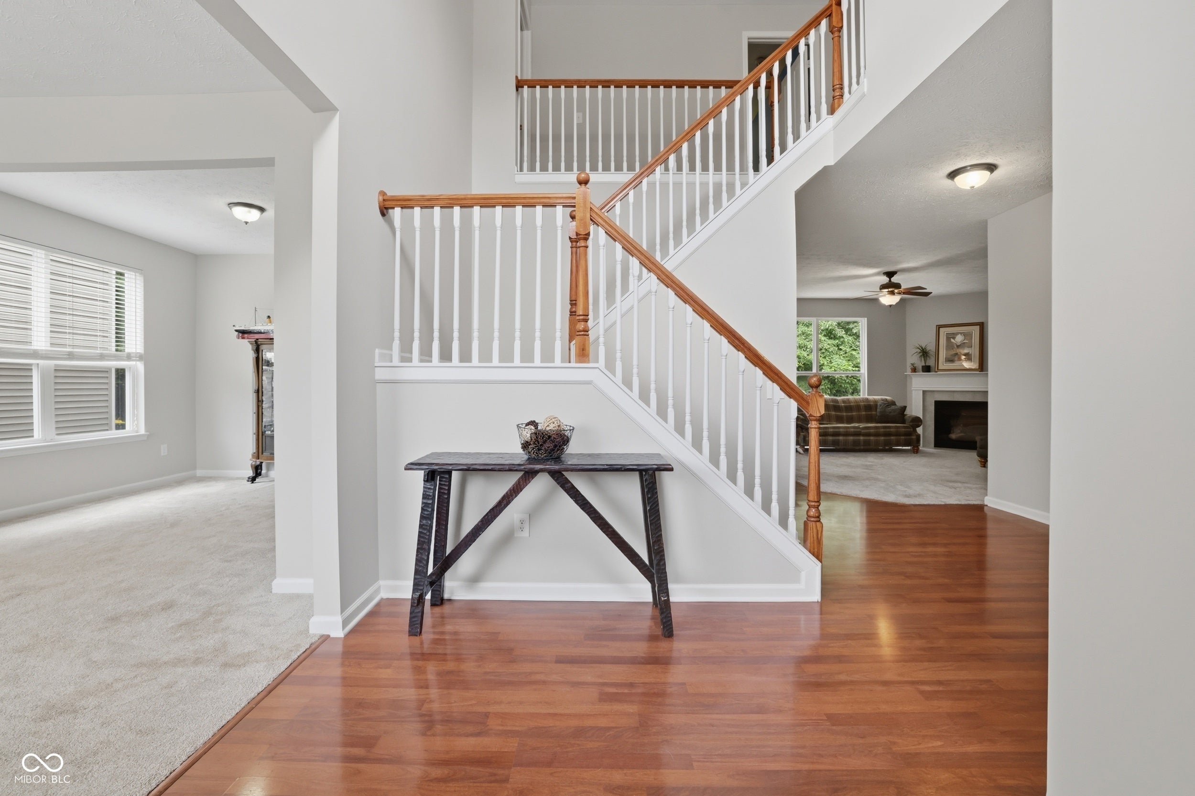
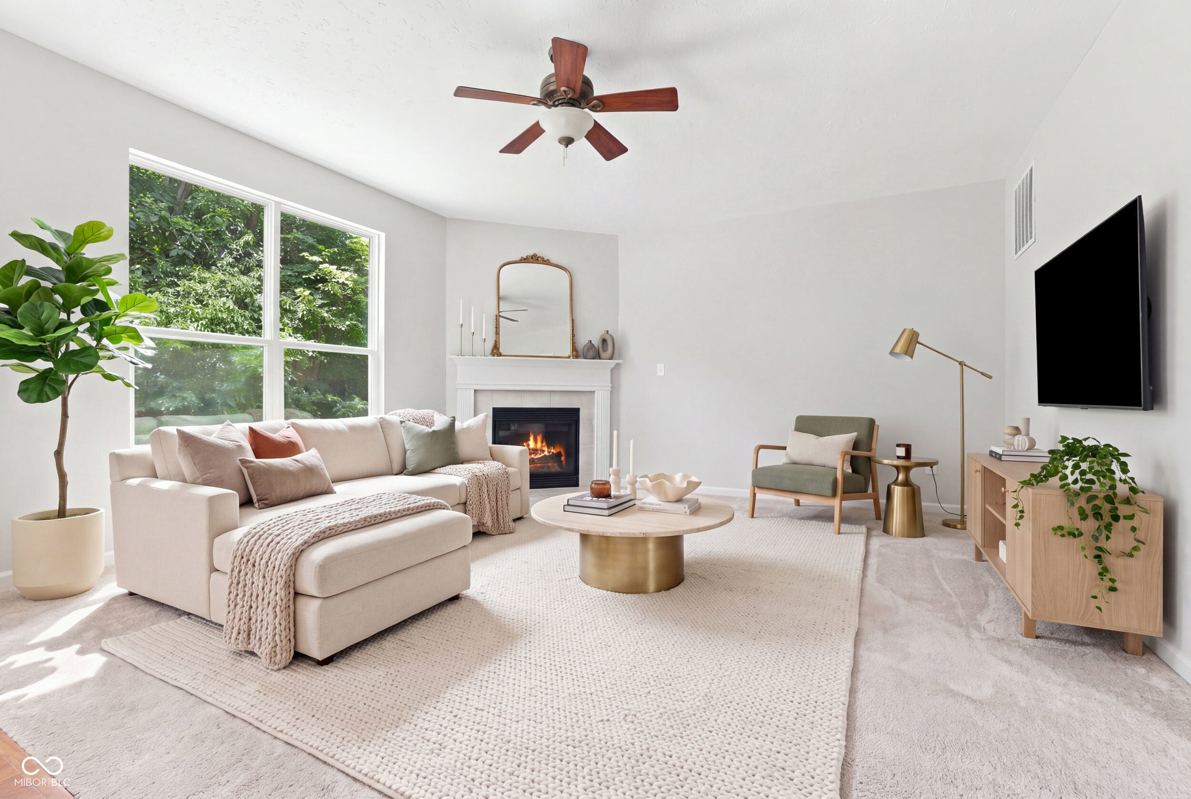
BRAND-NEW ROOF + 3-CAR GARAGE + BASEMENT! This move-in-ready 4BR, 2.5BA home in Geist Overlook delivers the space, flexibility and big-ticket updates buyers are looking for. Fresh paint, vaulted ceilings and abundant natural light create a bright, welcoming interior. The spacious great room flows into the eat-in kitchen, while the front flex room is ready for a home office, den or additional living space. Upstairs, the primary suite features a private bath and generous closet, with three additional bedrooms and a full hall bath. The unfinished basement offers valuable storage now with plenty of potential for future finished living, recreation or workout space. Step outside to a paver patio and peaceful wooded backyard with mature surroundings. A brand-new roof (2026), fresh paint, 4 bedrooms, basement and hard-to-find 3-car garage check the boxes that matter. Move right in and make the rest your own!
Save
Ask
Tour
Hide
Share
Listing Snapshot
Price
$439,900
Days On Site
1 Day
Bedrooms
4
Inside Area (SqFt)
2,448 sqft
Total Baths
3
Full Baths
2
Partial Baths
1
Lot Size
0.19 Acres
Year Built
2005
MLS® Number
22129183
Status
Active
Property Tax
N/A
HOA/Condo/Coop Fees
$23.08 monthly
Sq Ft Source
N/A
Friends & Family
React
Invite
Recent Activity
yesterday
Listing first seen on site
yesterday
Listing updated with changes from the MLS®
General Features
Acres
0.19
Direction Faces
East
Foundation
Concrete Perimeter
Garage
Yes
Garage Spaces
3
Levels
Two
Parking
AttachedGarage Door Opener
Property Sub Type
Single Family Residence
Security
Smoke Detector(s)
SqFt Total
3668
Style
Traditional
Water Source
Public
Interior Features
Appliances
DishwasherDryerDisposalMicrowaveElectric OvenRefrigeratorWasherWater HeaterGas Water Heater
High CeilingsVaulted Ceiling(s)Entrance FoyerEat-in KitchenPantrySmart ThermostatWalk-In Closet(s)Breakfast Bar
Laundry Features
Main Level
Window Features
Screens
Save
Ask
Tour
Hide
Share
Exterior Features
Construction Details
Vinyl SidingBrick
Lot Features
Wooded
View
Trees/Woods
Waterview
Trees/Woods
Windows/Doors
Screens
Community Features
Association Amenities
MaintenanceManagement
Association Fee
$277.0
Association Fee Frequency
Annually
MLS Area
2912 – Hamilton – Fall Creek
School District
Hamilton Southeastern Schools
Township
Fall Creek
Horse Property
None
Schools
School District
Hamilton Southeastern Schools
Elementary School
Unknown
Middle School
Unknown
High School
Unknown
Listing courtesy of F.C. Tucker Company (765) 716-0729
Listings courtesy of Metropolitan Indianapolis Board of REALTORS® as distributed by MLS GRID. All information is provided exclusively for consumers’ personal, non-commercial use, and may not be used for any purpose other than to identify prospective properties that a consumer may be interested in purchasing. All information is believed to be reliable but is not guaranteed and should be independently verified.
Based on information submitted to the MLS GRID as of 2026-10-04 11:58 AM UTC.
All data is obtained from various sources and may not have been verified by broker or MLS GRID. Supplied
Open House Information is subject to change without notice. All information should be independently reviewed
and verified for accuracy. Properties may or may not be listed by the office/agent presenting the information.