
Find Your Next Property

With T&H Realty

Save
Ask
Tour
Hide
Share
$360,000
1 Day On Site

825 Stone Trace
Avon, IN 46123

For Sale|Single Family Residence|Active
3
Beds
4
Total Baths
3
Full Baths
1
Partial Bath
2,147
SqFt
$168
/SqFt
2022
Built
Subdivision:
Stone Haven
County:
Hendricks
Listing courtesy of @properties (615) 681-0872
Call Now: (317)669-1745
Is this the listing for you? We can help make it yours.
(317)669-1745
825 Stone Trace825 Stone Trace825 Stone Trace825 Stone Trace
Save
Ask
Tour
Hide
Share

Mortgage Calculator

Monthly Payment (Est.)

Enter an interest rate to see your estimated monthly payment.
Calculator powered by Showcase IDX, a Constellation1 Company. Copyright ©2026 Information is deemed reliable but not guaranteed.

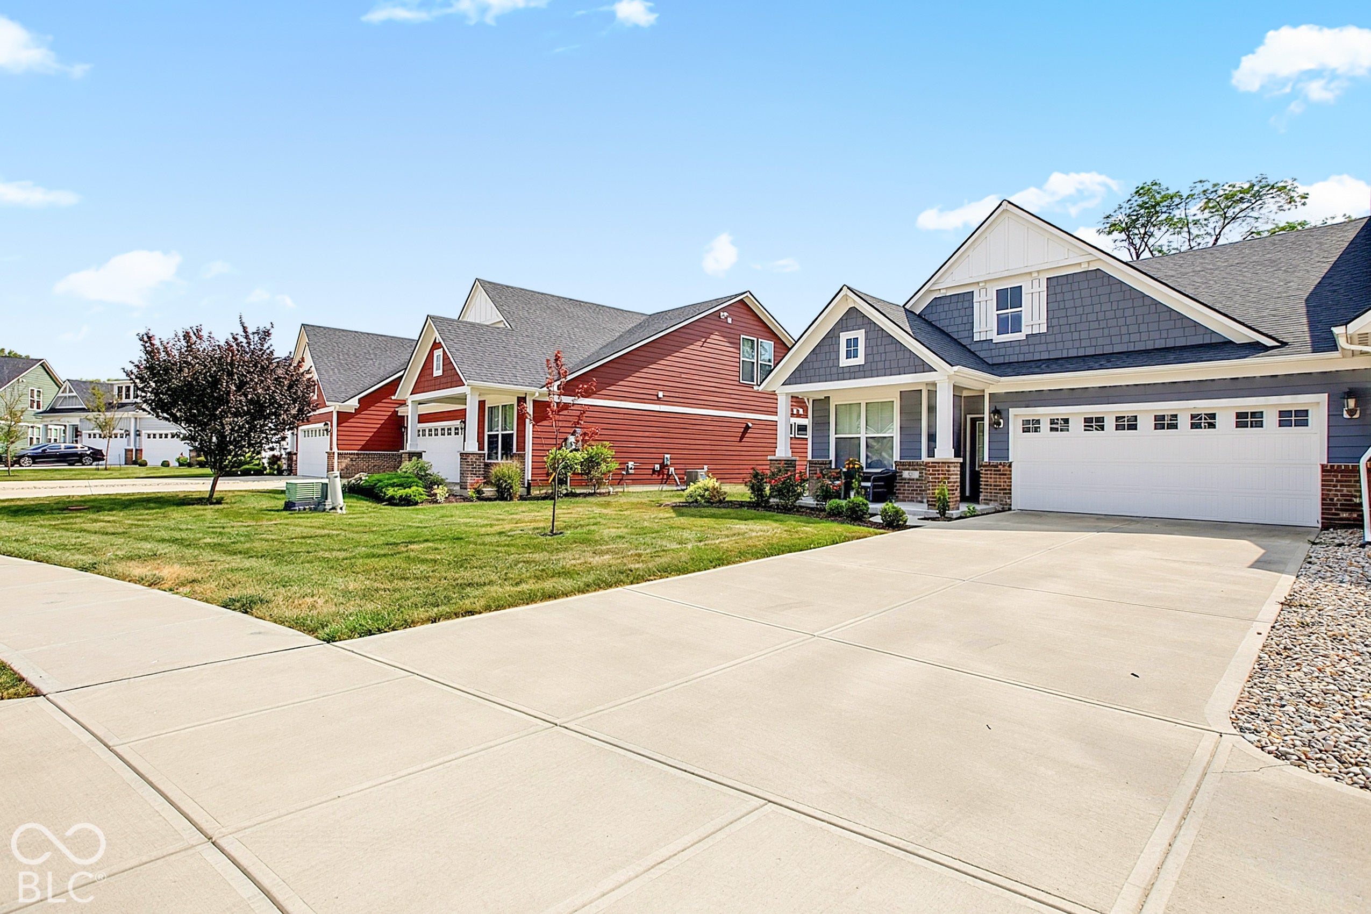
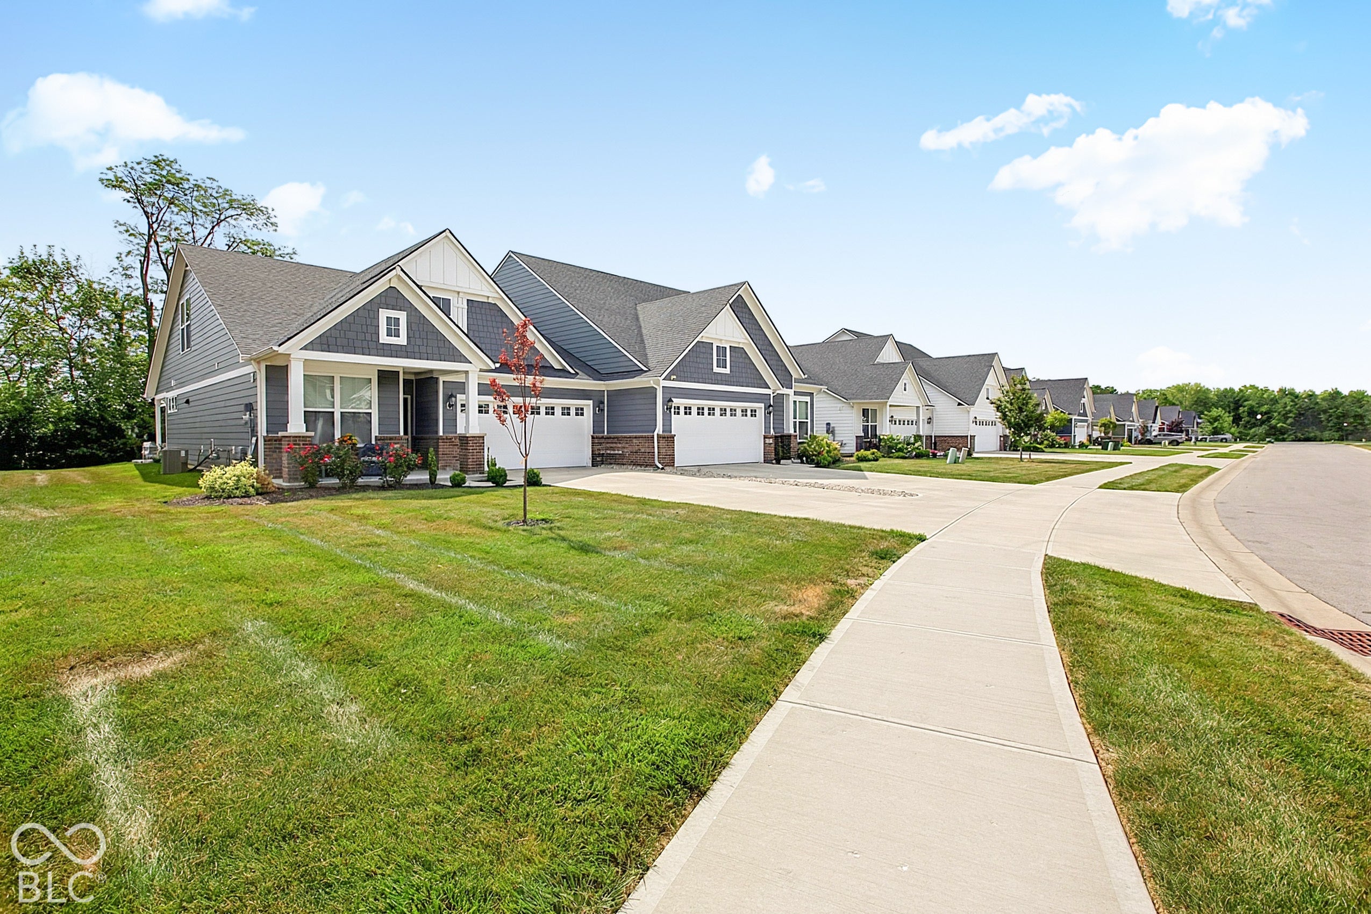
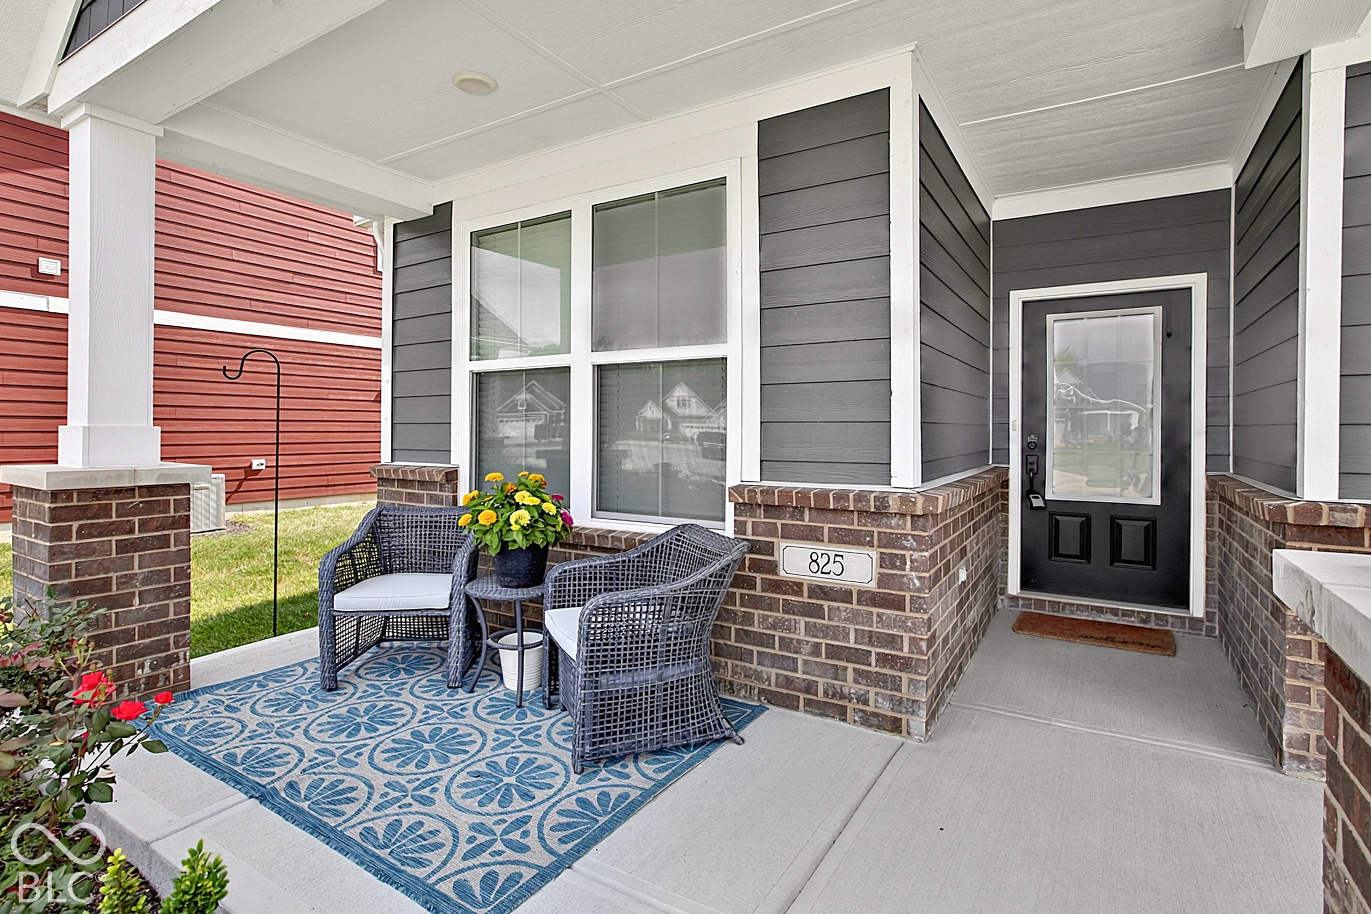
Welcome to 825 Stone Trace CT, AVON, IN, a delightful condominium built in 2022, offering a generous 2147 square feet of living space. This charming two-story abode is practically brand new and ready to host your next chapter of joyful living! With three cozy bedrooms features its own ensuite bathroom and a half bathroom on the main level for your guest , there's plenty of space for everyone to spread out, dream big, and perhaps even build a magnificent pillow fort. The three full bathrooms mean no more morning squabbles over who gets the mirror first – pure domestic bliss! And for those quick pit stops, a convenient half bathroom is perfectly placed for guests. Spanning a delightful 6447 square feet of lot space, this property offers a lovely outdoor canvas for your green thumb adventures or simply a sunny spot for your morning coffee. Ready to discover the playful possibilities within these walls? Let's chat! NOW NEW PRICE !! PRICE REDUCTION. This HOUSE has a big PRICE REDUCTION and a transferable Warranty Foundation left for 6 years.

Save
Ask
Tour
Hide
Share
Listing Snapshot
Price 
$360,000
Days On Site 
1 Day
Bedrooms 
3
Inside Area (SqFt) 
2,147 sqft
Total Baths 
4
Full Baths 
3
Partial Baths 
1
Lot Size 
0.15 Acres
Year Built 
2022
MLS® Number 
22129166
Status 
Active
Property Tax 
N/A
HOA/Condo/Coop Fees 
$153 monthly
Sq Ft Source 
Appraiser
Friends & Family
Recent Activity
yesterdayListing first seen on site
yesterdayListing updated with changes from the MLS®
General Features
Acres 
0.15
Foundation 
Slab
Garage 
Yes
Garage Spaces 
2
Levels 
One and One Half
Parking 
Attached
Property Sub Type 
Single Family Residence
SqFt Total 
2147
Style 
Craftsman
Water Source 
Public
Interior Features
Appliances 
DishwasherElectric Water HeaterDisposalMicrowaveGas OvenWater Softener Owned
Cooling 
Central Air
Heating 
Forced AirNatural Gas
Interior 
Kitchen IslandEntrance FoyerPantryWalk-In Closet(s)
Main Level Bedrooms 
2
Save
Ask
Tour
Hide
Share
Exterior Features
Construction Details 
BrickCement Siding
Patio And Porch 
Covered
Community Features
Association Amenities 
InsuranceMaintenanceSnow Removal
Association Fee 
$153.0
Association Fee Frequency 
Monthly
MLS Area 
3204 – Hendricks – Washington
School District 
Avon Community School Corp
Township 
Washington
Horse Property 
None
Schools
School District
Avon Community School Corp
Elementary School
Unknown
Middle School
Unknown
High School
Unknown
Listing courtesy of @properties (615) 681-0872


Listings courtesy of Metropolitan Indianapolis Board of REALTORS® as distributed by MLS GRID. All information is provided exclusively for consumers’ personal, non-commercial use, and may not be used for any purpose other than to identify prospective properties that a consumer may be interested in purchasing. All information is believed to be reliable but is not guaranteed and should be independently verified.

Based on information submitted to the MLS GRID as of 2026-10-04 06:28 PM UTC. All data is obtained from various sources and may not have been verified by broker or MLS GRID. Supplied Open House Information is subject to change without notice. All information should be independently reviewed and verified for accuracy. Properties may or may not be listed by the office/agent presenting the information.

Copyright © 2026 Metropolitan Indianapolis Board of REALTORS®. All rights reserved.

Neighborhood & Commute
Source: Walkscore
Disclosure: Community information and market data powered by Constellation Data Labs. Information is deemed reliable but not guaranteed.
Save
Ask
Tour
Hide
Share

Our Team

90+ Years Combined Experience




