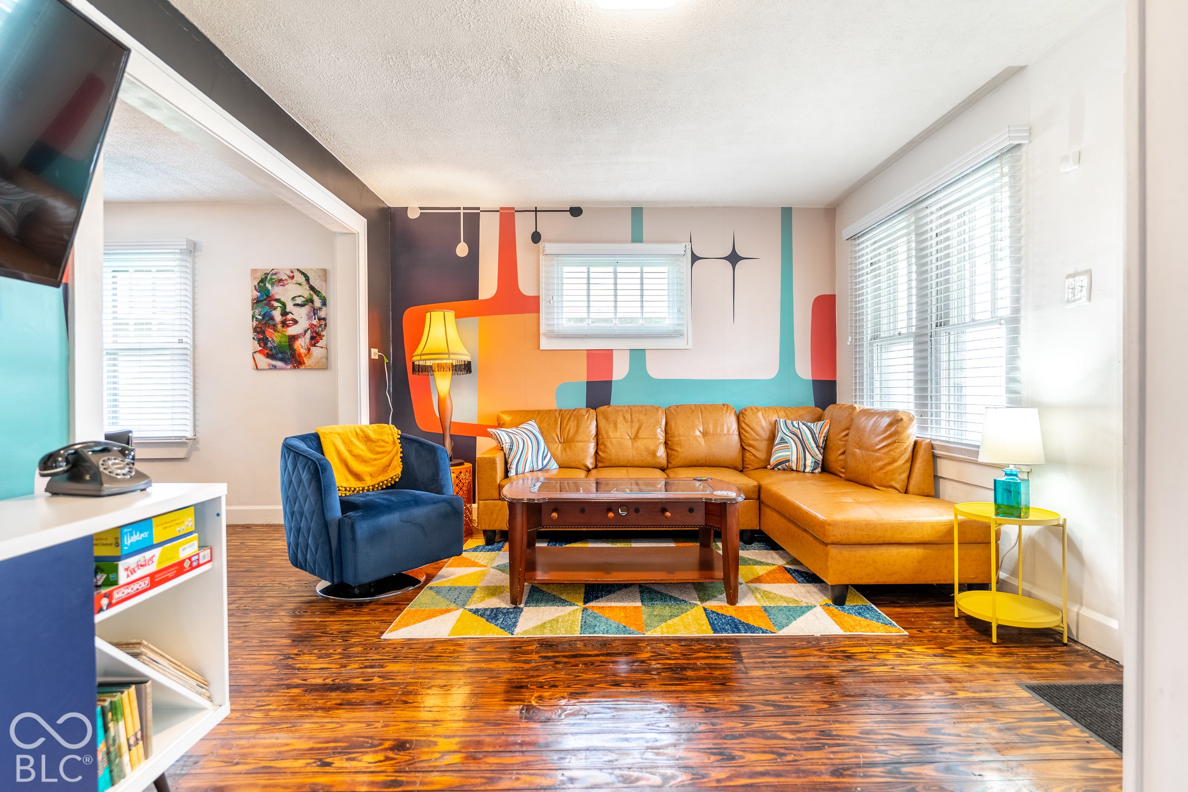
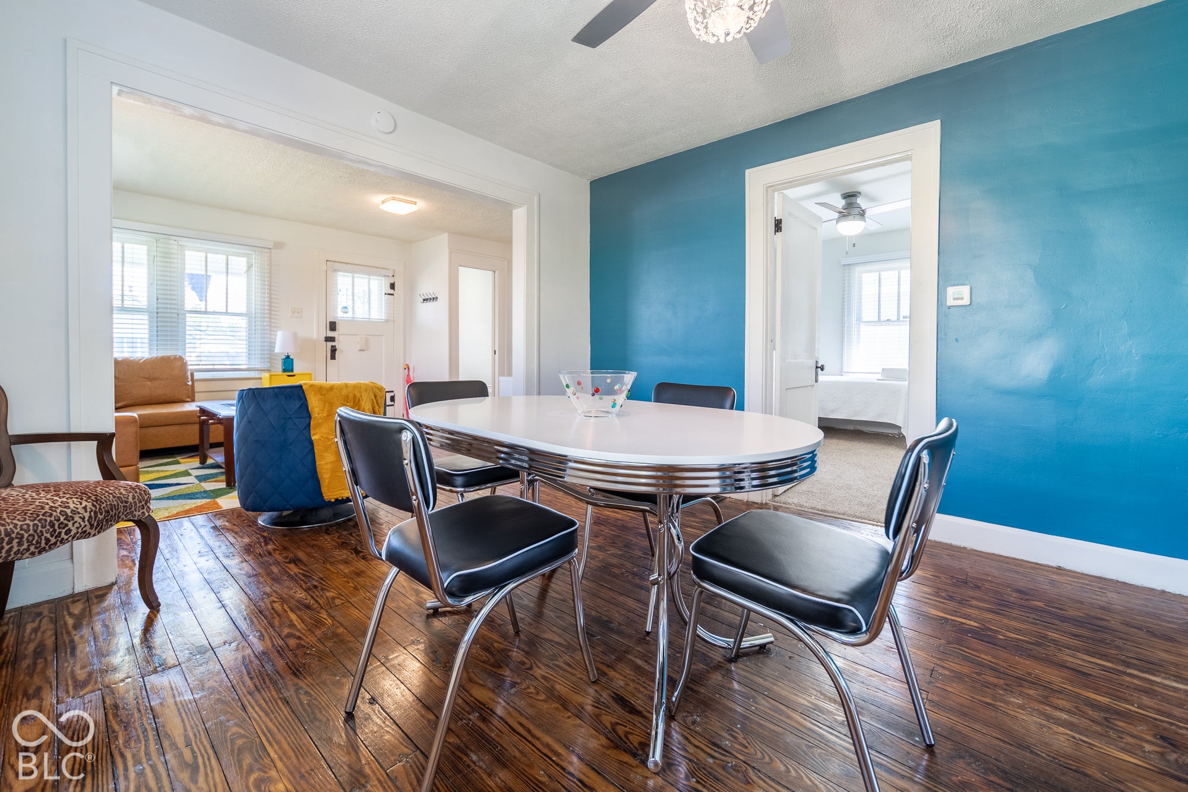
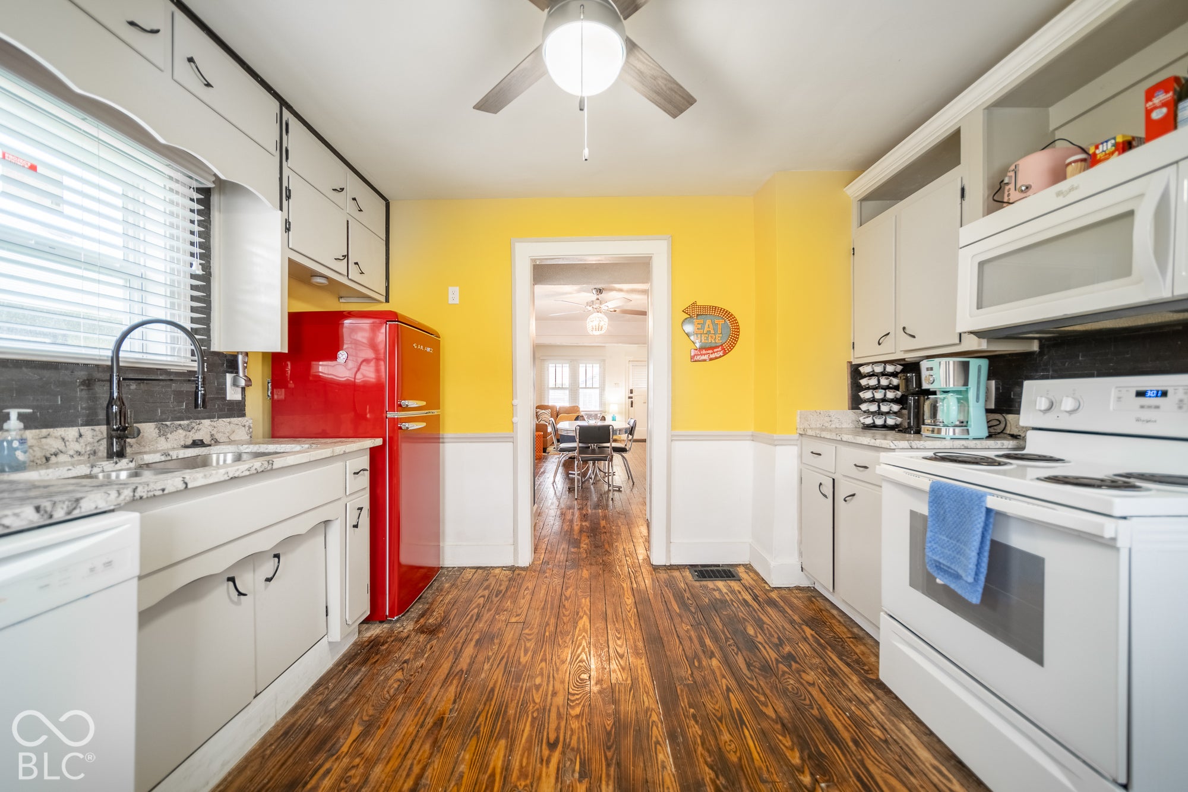
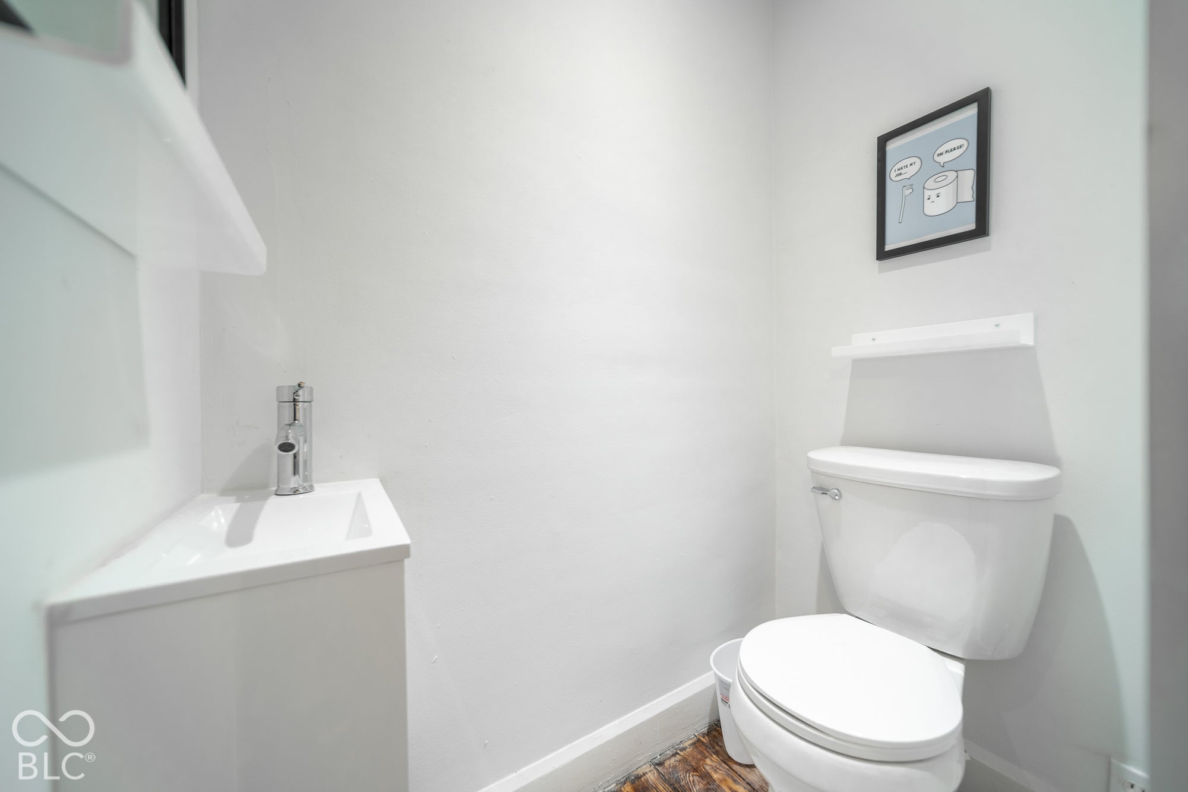
Charming, kitchy, and full of character-this well-maintained 3-bedroom, 1.5-bath home is nestled in a quiet, established neighborhood and offers the perfect blend of comfort and versatility. Beautiful hardwood floors and an open-concept layout create a warm, inviting atmosphere with seamless flow between living spaces. The spacious, fully fenced backyard is ideal for entertaining, pets, or simply enjoying added privacy. An oversized 2-car garage provides ample storage and flexibility-perfect for a workshop, hobby space, or additional parking. An additional parking space is located next to the garage. The clean, solid basement offers excellent storage and potential for future use. With three bedrooms and a functional layout, this home is well-suited for both owner-occupants and savvy investors. Its setup makes it a strong candidate for furnished, mid-term, or short-term rental opportunities. A unique blend of charm, practicality, and income potential-don't miss your opportunity to own this versatile home!
Save
Ask
Tour
Hide
Share
Listing Snapshot
Price
$195,000
Days On Site
12 Days
Bedrooms
3
Inside Area (SqFt)
1,028 sqft
Total Baths
2
Full Baths
1
Partial Baths
1
Lot Size
0.12 Acres
Year Built
1925
MLS® Number
22129160
Status
Active
Property Tax
N/A
HOA/Condo/Coop Fees
N/A
Sq Ft Source
Appraiser
Friends & Family
React
Invite
Recent Activity
2 days ago
Price changed to $195,000
2 days ago
Listing updated with changes from the MLS®
2 weeks ago
Listing first seen on site
General Features
Acres
0.12
Foundation
Concrete Perimeter
Garage
Yes
Garage Spaces
2
Levels
One
Parking
Detached
Property Sub Type
Single Family Residence
Security
Smoke Detector(s)
SqFt Total
1712
Style
Bungalow
Water Source
Public
Interior Features
Appliances
Gas CooktopDishwasherDryerDisposalMicrowaveGas OvenRefrigeratorWater HeaterElectric OvenWasher
Basement
Unfinished
Cooling
Central Air
Flooring
Hardwood
Heating
Forced Air
Interior
Smart Thermostat
Laundry Features
In Basement
Main Level Bedrooms
3
Window Features
Screens
Save
Ask
Tour
Hide
Share
Exterior Features
Construction Details
Wood Siding
Patio And Porch
Covered
Windows/Doors
Screens
Community Features
MLS Area
4910 – Marion – Center
School District
Indianapolis Public Schools
Township
Center
Horse Property
None
Schools
School District
Indianapolis Public Schools
Elementary School
Unknown
Middle School
Unknown
High School
Unknown
Listing courtesy of My Agent (317) 603-9144
Listings courtesy of Metropolitan Indianapolis Board of REALTORS® as distributed by MLS GRID. All information is provided exclusively for consumers’ personal, non-commercial use, and may not be used for any purpose other than to identify prospective properties that a consumer may be interested in purchasing. All information is believed to be reliable but is not guaranteed and should be independently verified.
Based on information submitted to the MLS GRID as of 2026-10-15 07:53 PM UTC.
All data is obtained from various sources and may not have been verified by broker or MLS GRID. Supplied
Open House Information is subject to change without notice. All information should be independently reviewed
and verified for accuracy. Properties may or may not be listed by the office/agent presenting the information.