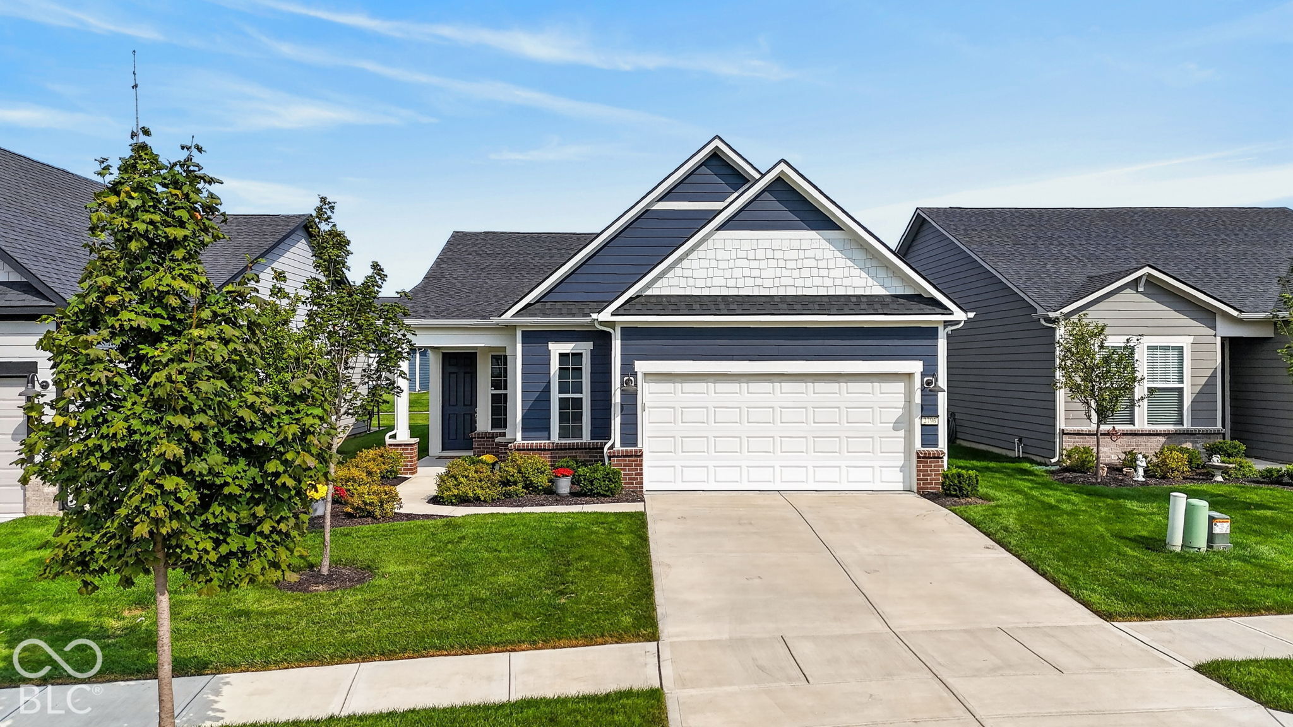
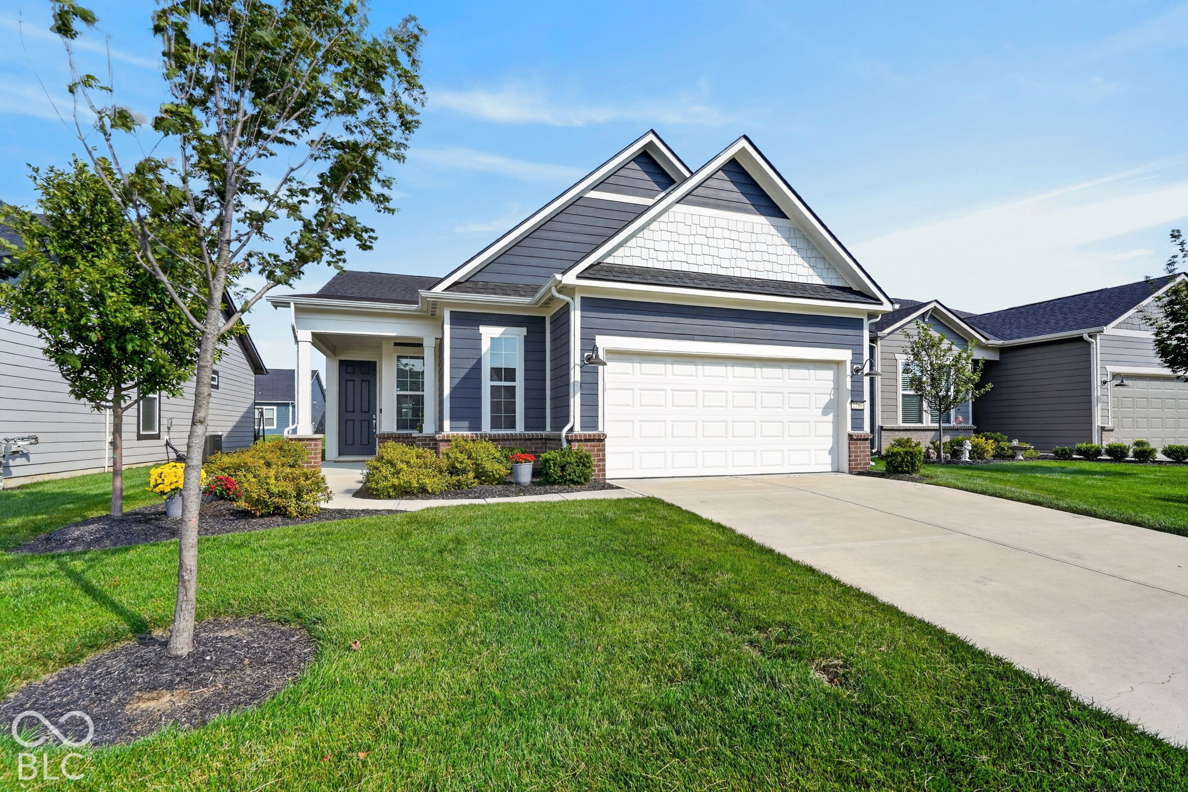
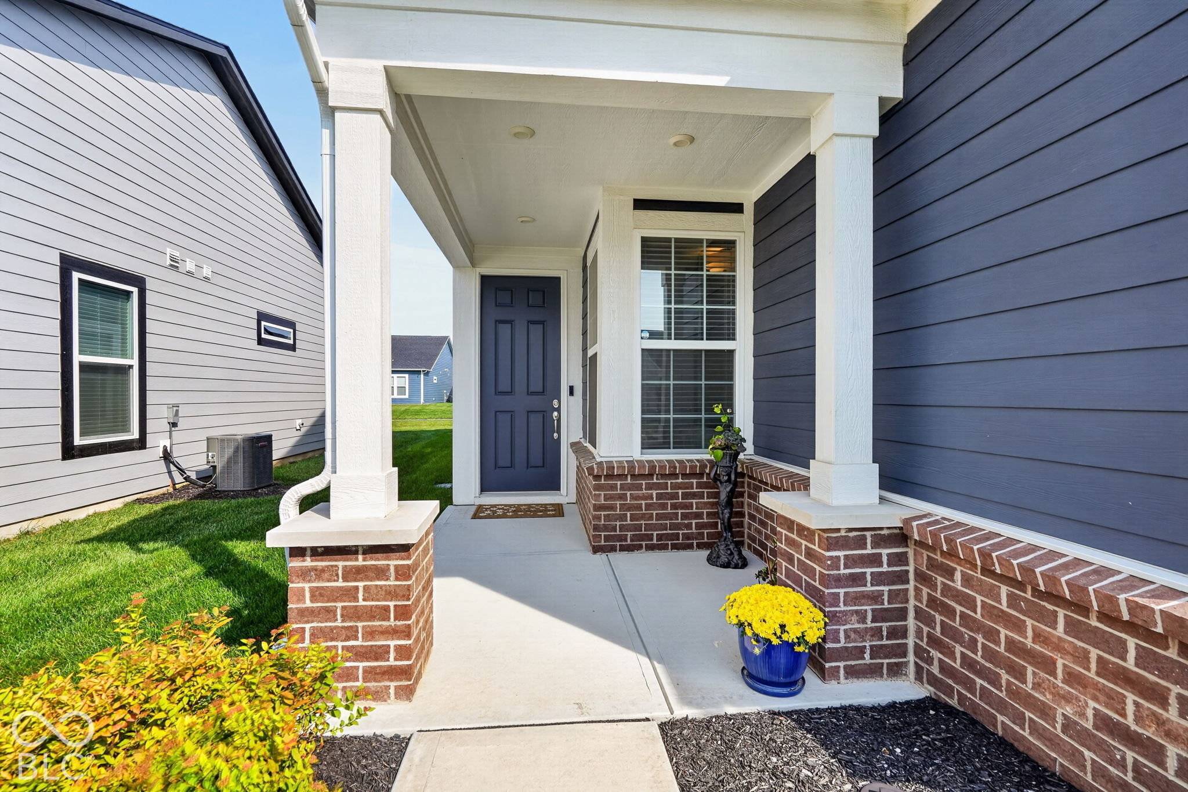
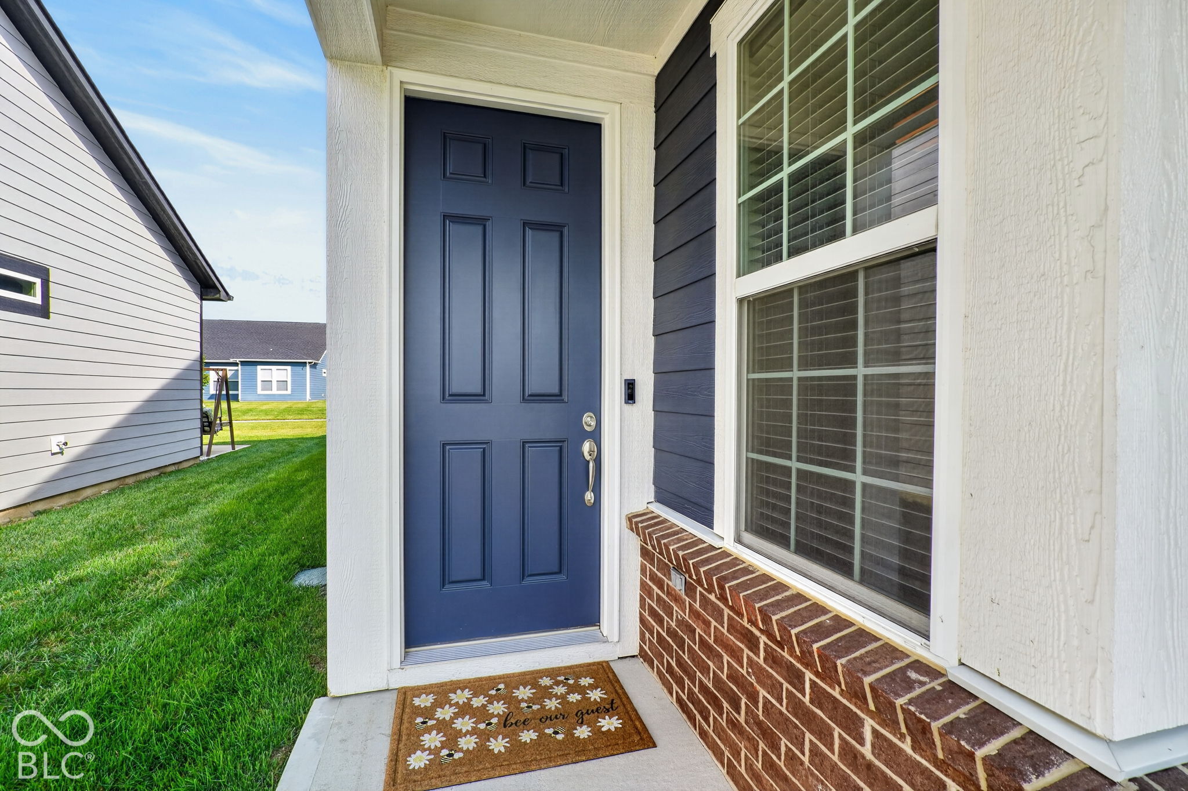
This BETTER THAN NEW "Meadow" floor plan is now up for grabs in the highly desired Kimblewick neighborhood! You'll be nothing short of impressed by this stunning, open concept and efficient layout that was sparingly used as a second home. The front door opens up into a spacious family room, with a custom $8,000 fireplace, all connected to a well-lit, high end kitchen with plenty of storage space and separate pantry closet. The main living area leads to a separate sunroom that takes you to your patio with a newly poured 10×19 concrete extension ($5,000). The primary suite features a beautiful bath with all new, high-end Kohler faucets, light fixtures and custom mirror frame. Enjoy the closet of your dreams, custom designed for all of your storage needs ($7,500). There are two additional bedrooms and a second full bathroom also featuring a new mirror, Kohler faucet and high end light fixture. The bedrooms function well as a guest space or home office/den. Too many updates to list including $4,000 in window coverings, a $1,000 water softener, designer light fixtures and fans for $1,500, and fresh paint touch-ups throughout! The gently used $1,500 washer and dryer set is included with the sale. Resort-style perks await you at Kimblewick with a 13,000 sq. clubhouse, indoor/outdoor pool, fitness center and athletic courts. Walkable to the new state of the art LifeTime fitness facility. You must see this home in person!
Save
Ask
Tour
Hide
Share
Listing Snapshot
Price
$500,000
Days On Site
1 Day
Bedrooms
3
Inside Area (SqFt)
1,608 sqft
Total Baths
2
Full Baths
2
Partial Baths
N/A
Lot Size
0.14 Acres
Year Built
2023
MLS® Number
22129155
Status
Active
Property Tax
N/A
HOA/Condo/Coop Fees
$344 monthly
Sq Ft Source
Builder
Friends & Family
React
Invite
Recent Activity
yesterday
Listing first seen on site
yesterday
Listing updated with changes from the MLS®
General Features
Acres
0.14
Direction Faces
South
Foundation
Slab
Garage
Yes
Garage Spaces
2
Home Warranty
Yes
Levels
One
Parking
AttachedGuest
Property Condition
New Construction
Property Sub Type
Single Family Residence
SqFt Total
1608
Style
Traditional
Utilities
Cable AvailableNatural Gas Connected
Water Source
Public
Interior Features
Appliances
Gas CooktopDishwasherDryerElectric Water HeaterDisposalExhaust FanMicrowaveOvenRefrigeratorWasher
Cooling
Central Air
Electric
200+ Amp Service
Fireplace
Yes
Fireplace Features
ElectricFamily Room
Fireplaces
1
Heating
Natural Gas
Interior
High CeilingsWalk-In Closet(s)Wired for DataKitchen IslandPantry
Laundry Features
Main Level
Main Level Bedrooms
3
Window Features
Screens
Save
Ask
Tour
Hide
Share
Exterior Features
Construction Details
BrickCement Siding
Lot Features
Close to Clubhouse
Patio And Porch
Covered
Windows/Doors
Screens
Community Features
Association Amenities
Pool
Association Fee
$344.0
Association Fee Frequency
Monthly
Community Features
Tennis Court(s)
MLS Area
2913 – Hamilton – Washington
School District
Westfield-Washington Schools
Senior Community
Yes
Township
Washington
Horse Property
None
Schools
School District
Westfield-Washington Schools
Elementary School
Shamrock Springs Elementary School
Middle School
Westfield Middle School
High School
Westfield High School
Listing courtesy of Berkshire Hathaway Home (317) 353-5280
Listings courtesy of Metropolitan Indianapolis Board of REALTORS® as distributed by MLS GRID. All information is provided exclusively for consumers’ personal, non-commercial use, and may not be used for any purpose other than to identify prospective properties that a consumer may be interested in purchasing. All information is believed to be reliable but is not guaranteed and should be independently verified.
Based on information submitted to the MLS GRID as of 2026-10-04 09:10 AM UTC.
All data is obtained from various sources and may not have been verified by broker or MLS GRID. Supplied
Open House Information is subject to change without notice. All information should be independently reviewed
and verified for accuracy. Properties may or may not be listed by the office/agent presenting the information.