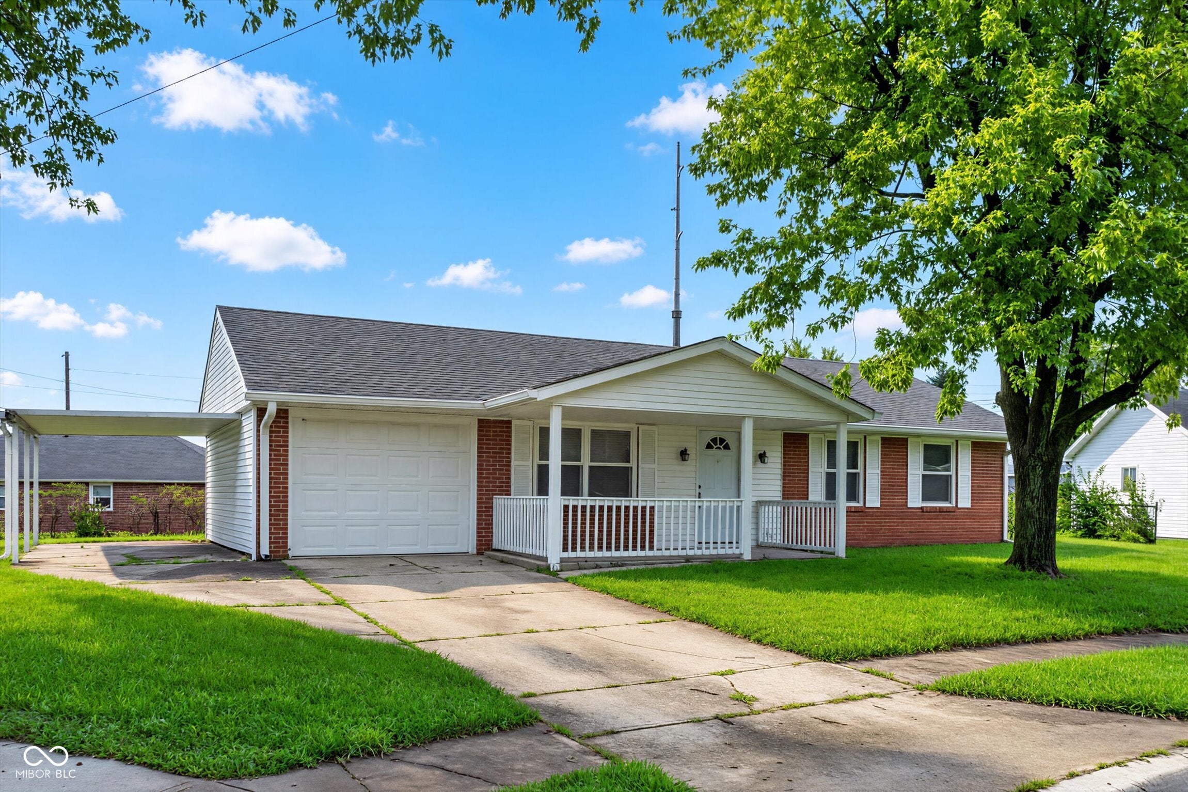
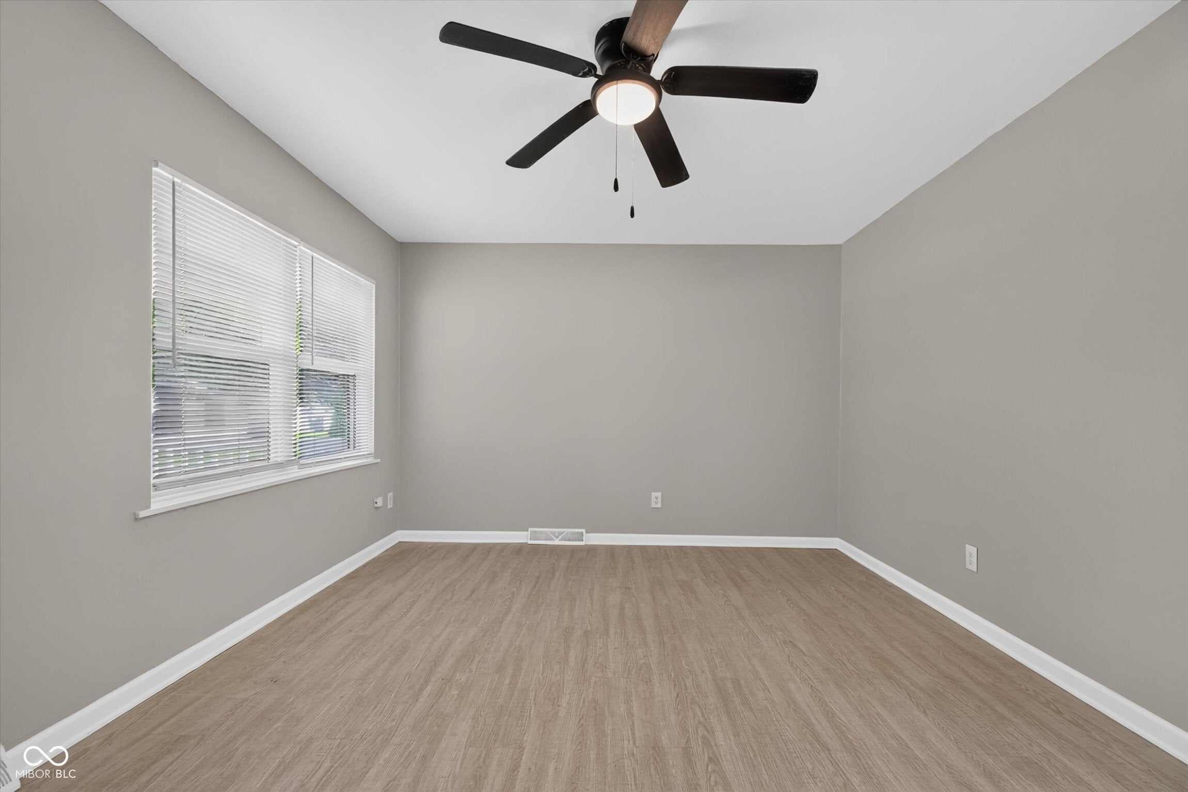
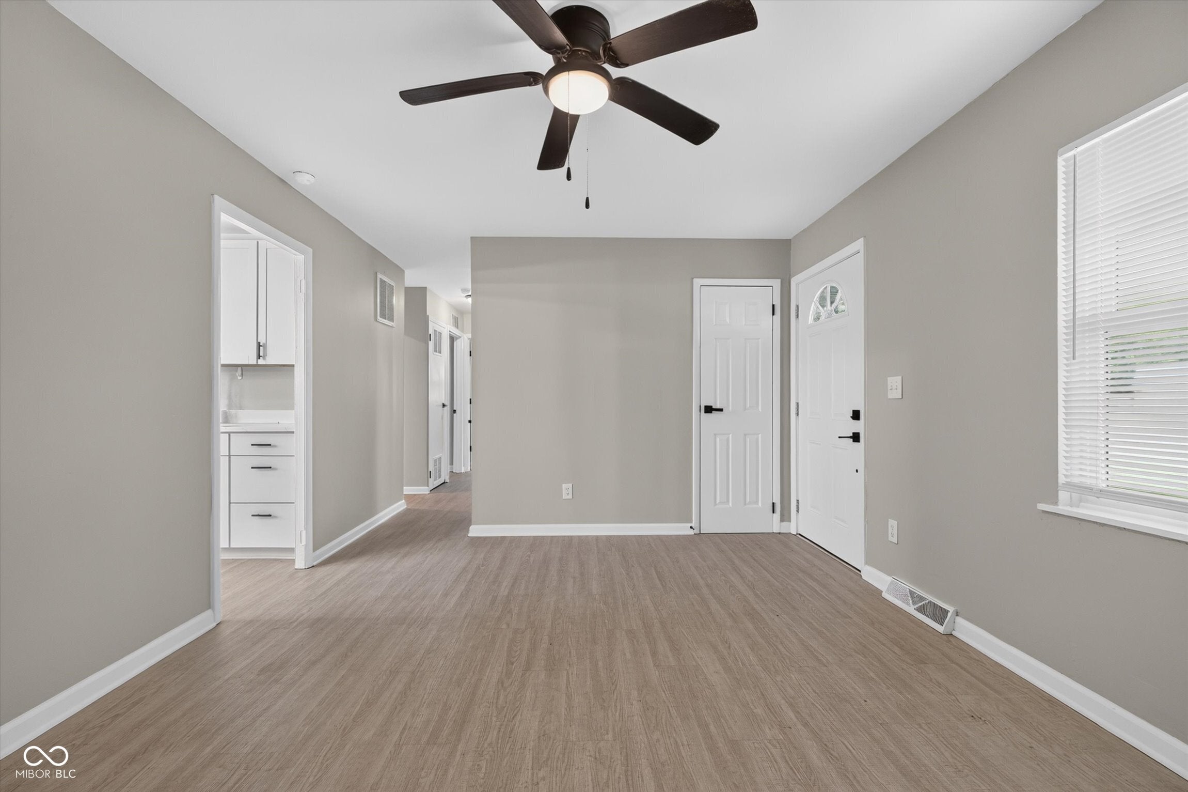
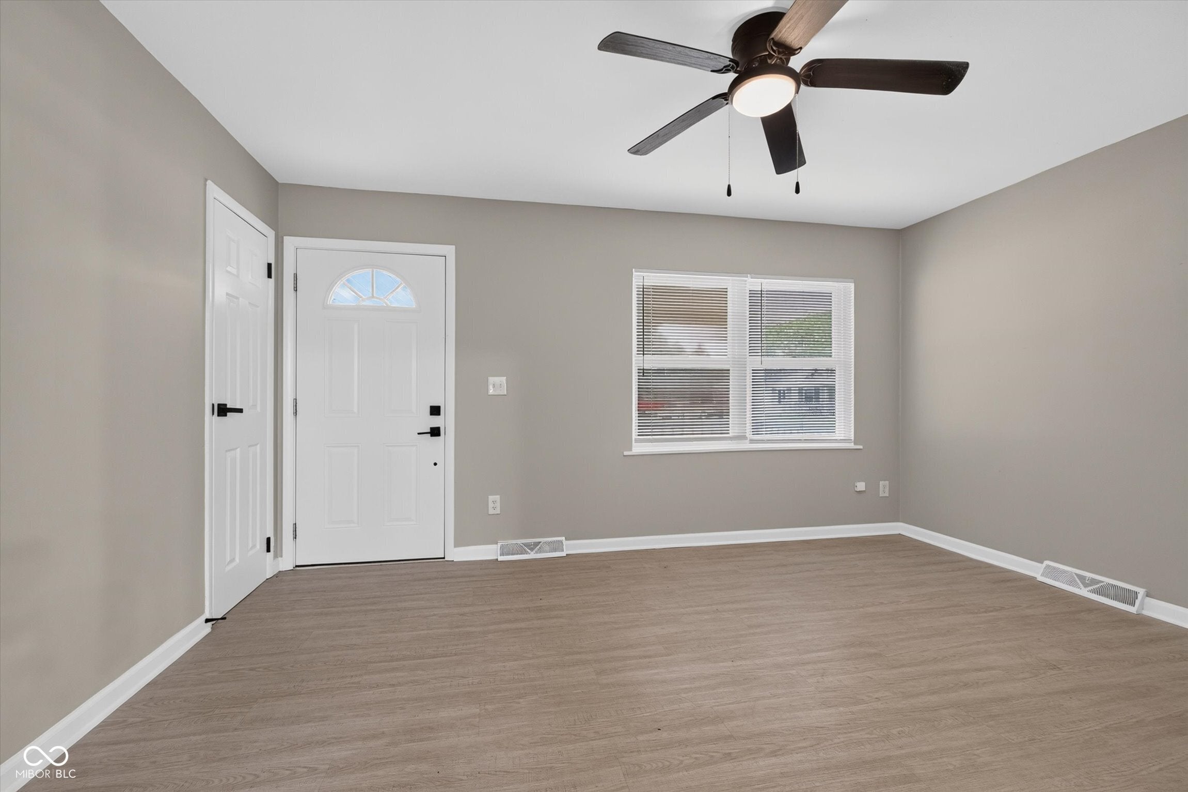
***SELLER CREDIT OFFER: Pay 2% less in interest your first year! LOWER YOUR MONTHLY PAYMENT! Charming Greenbriar Park Home in Anderson! Welcome to this charming single-family home in Greenbriar Park, conveniently located near all the shopping, dining, entertainment, and everyday conveniences Anderson has to offer. This well-maintained 3-bedroom, 1-bath home combines comfortable living spaces, practical features, and modern updates. As you arrive, you'll appreciate the concrete driveway, convenient carport, and attached one-car garage. The inviting covered front porch offers a great spot to relax and enjoy the outdoors. Inside, the neutrally painted living room features durable LVP flooring and a ceiling fan, creating a comfortable and welcoming space. The spacious kitchen is sure to impress with bright white cabinetry, sleek stainless-steel appliances, updated lighting, and plenty of room for meal preparation and dining. Convenient access to the attached garage is located directly off the kitchen, with the garage providing easy access to the spacious backyard. Down the hall, you'll find three generously sized bedrooms, each featuring neutral paint, durable flooring, and ceiling fans. A full bathroom with a convenient tub/shower combination completes the main living area. Don't miss your opportunity to own this functional and inviting home, offering modern updates, comfortable living spaces, and a convenient location just minutes from all that Anderson has to offer!
Save
Ask
Tour
Hide
Share
Listing Snapshot
Price
$169,900
Days On Site
38 Days
Bedrooms
3
Inside Area (SqFt)
925 sqft
Total Baths
1
Full Baths
1
Partial Baths
N/A
Lot Size
0.24 Acres
Year Built
1970
MLS® Number
22122404
Status
Active
Property Tax
N/A
HOA/Condo/Coop Fees
N/A
Sq Ft Source
Assessor
Friends & Family
React
Invite
Recent Activity
a month ago
Listing first seen on site
a month ago
Listing updated with changes from the MLS®
General Features
Acres
0.24
Foundation
Slab
Garage
Yes
Garage Spaces
1
Levels
One
Parking
Garage Door OpenerAttachedCarportConcrete
Property Condition
Updated/Remodeled
Property Sub Type
Single Family Residence
SqFt Total
925
Style
Traditional
Utilities
Cable AvailableNatural Gas Connected
Water Source
Public
Interior Features
Appliances
MicrowaveGas OvenRefrigeratorWater Heater
Cooling
Central Air
Heating
Forced AirNatural Gas
Interior
Eat-in Kitchen
Laundry Features
Main Level
Main Level Bedrooms
3
Save
Ask
Tour
Hide
Share
Exterior Features
Construction Details
Vinyl Siding
Patio And Porch
Covered
Community Features
MLS Area
4810 – Madison – Anderson NW
School District
Anderson Community School Corp
Township
Anderson
Horse Property
None
Schools
School District
Anderson Community School Corp
Elementary School
Unknown
Middle School
Unknown
High School
Unknown
Listing courtesy of T&H Realty Services, Inc. (317) 777-0750
Listings courtesy of Metropolitan Indianapolis Board of REALTORS® as distributed by MLS GRID. All information is provided exclusively for consumers’ personal, non-commercial use, and may not be used for any purpose other than to identify prospective properties that a consumer may be interested in purchasing. All information is believed to be reliable but is not guaranteed and should be independently verified.
Based on information submitted to the MLS GRID as of 2026-10-03 07:09 AM UTC.
All data is obtained from various sources and may not have been verified by broker or MLS GRID. Supplied
Open House Information is subject to change without notice. All information should be independently reviewed
and verified for accuracy. Properties may or may not be listed by the office/agent presenting the information.