
Find Your Next Property

With T&H Realty

Save
Ask
Tour
Hide
Share
$289,900
New Listing

12160 Pebblebrooke Court
Indianapolis, IN 46236

For Sale|Single Family Residence|Active
3
Beds
2
Total Baths
2
Full Baths
1,432
SqFt
$202
/SqFt
1988
Built
Subdivision:
Pebblebrooke At Geist
County:
Marion
Listing courtesy of Exodus Realty (812) 614-2645
Call Now: (317)669-1745
Is this the listing for you? We can help make it yours.
(317)669-1745
12160 Pebblebrooke Court12160 Pebblebrooke Court12160 Pebblebrooke Court12160 Pebblebrooke Court
Save
Ask
Tour
Hide
Share

Mortgage Calculator

Monthly Payment (Est.)

Enter an interest rate to see your estimated monthly payment.
Calculator powered by Showcase IDX, a Constellation1 Company. Copyright ©2026 Information is deemed reliable but not guaranteed.

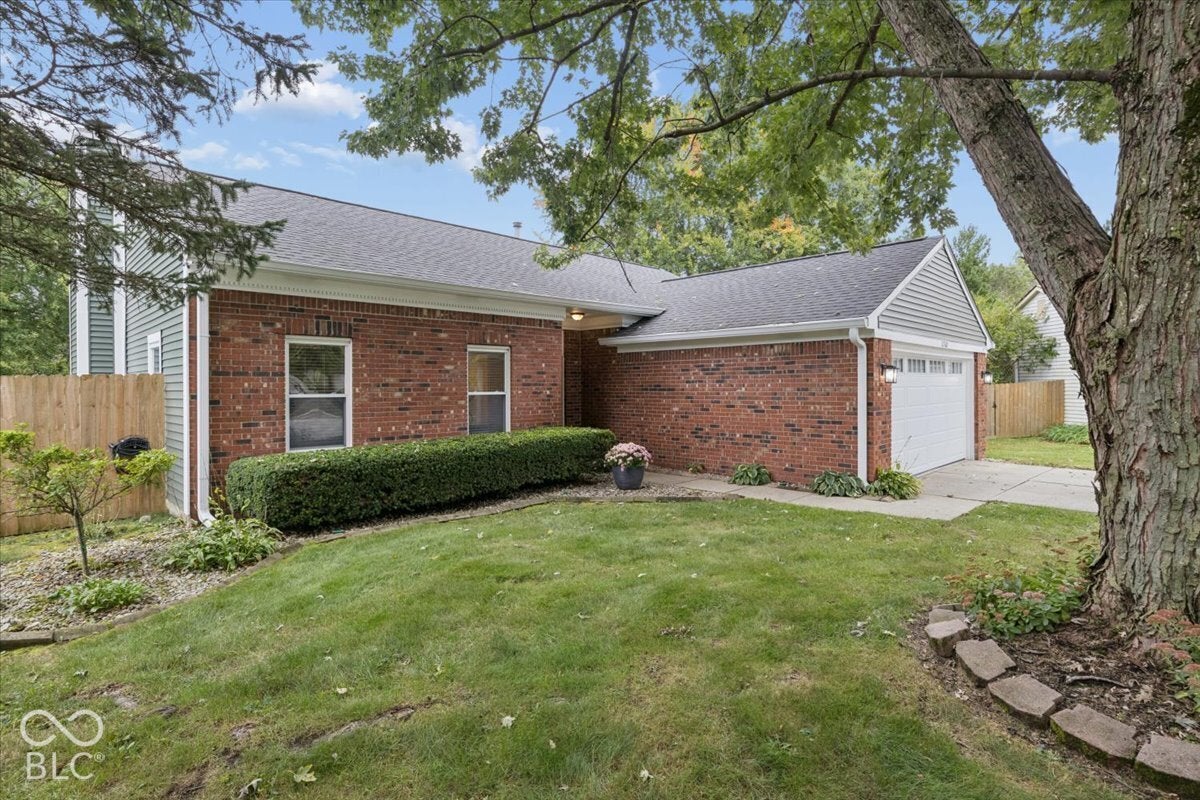
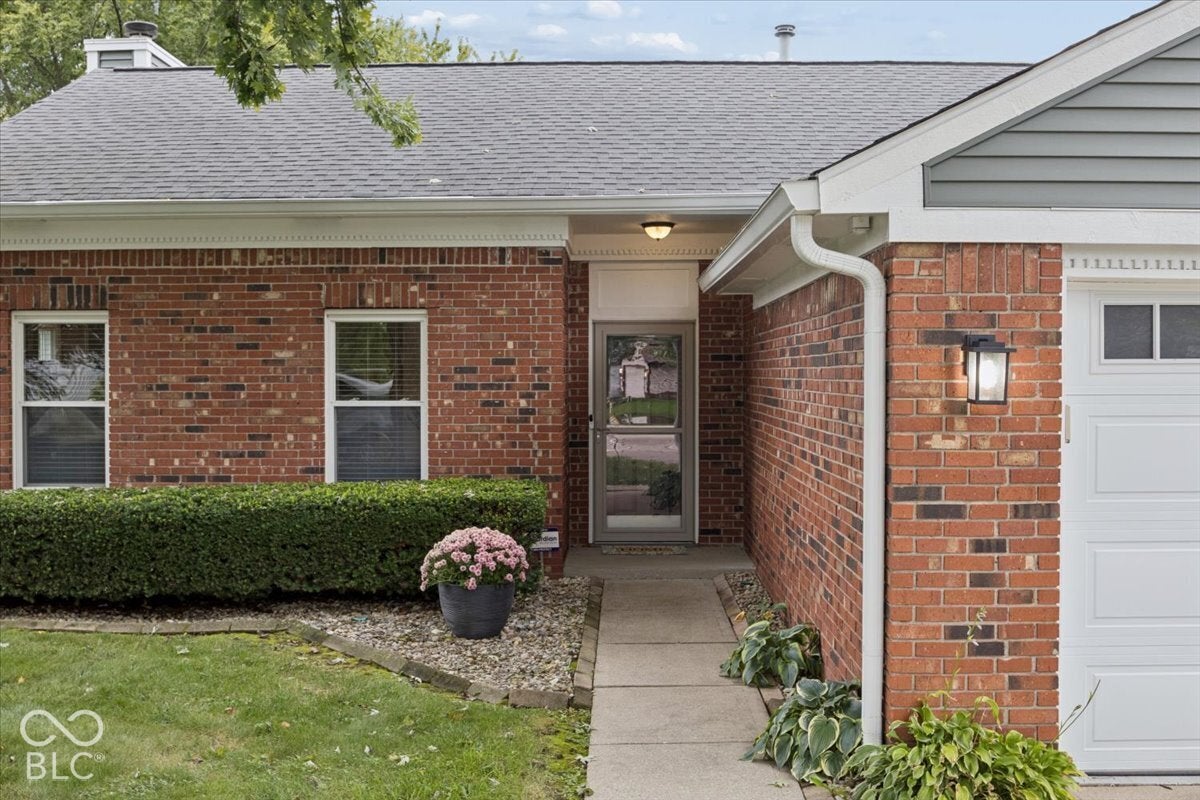
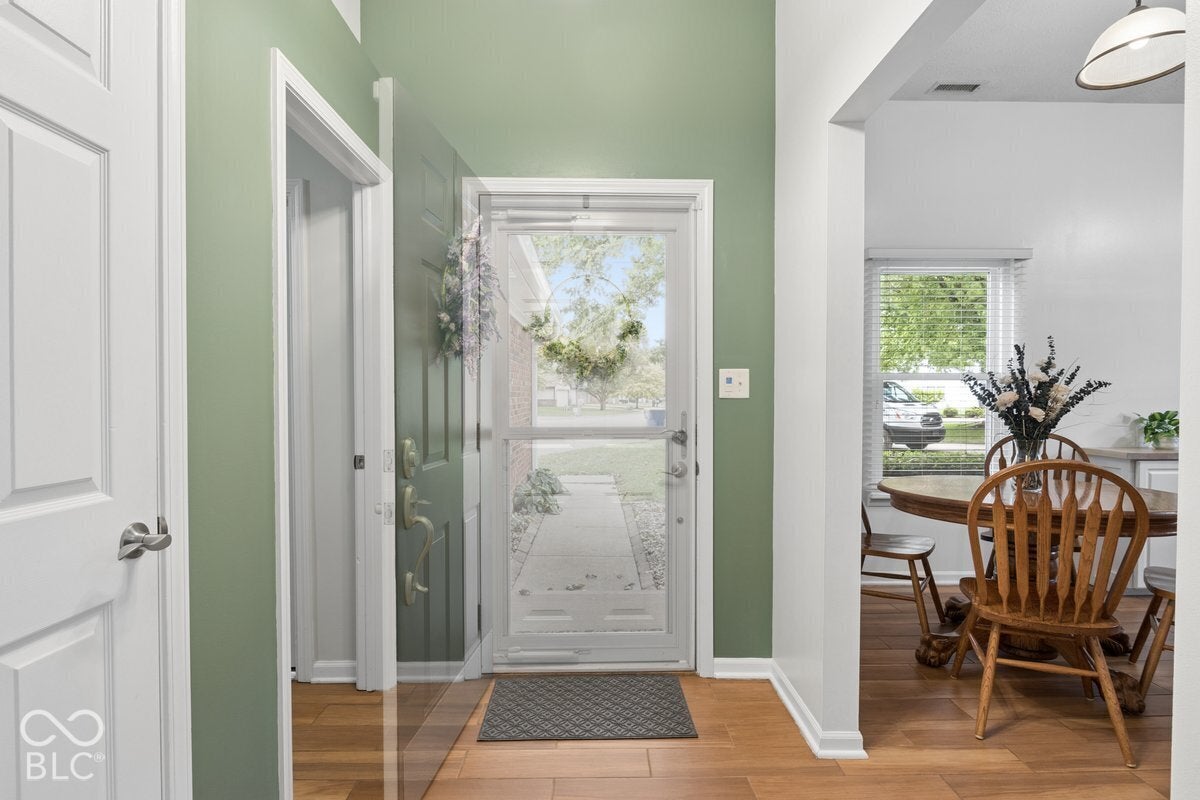
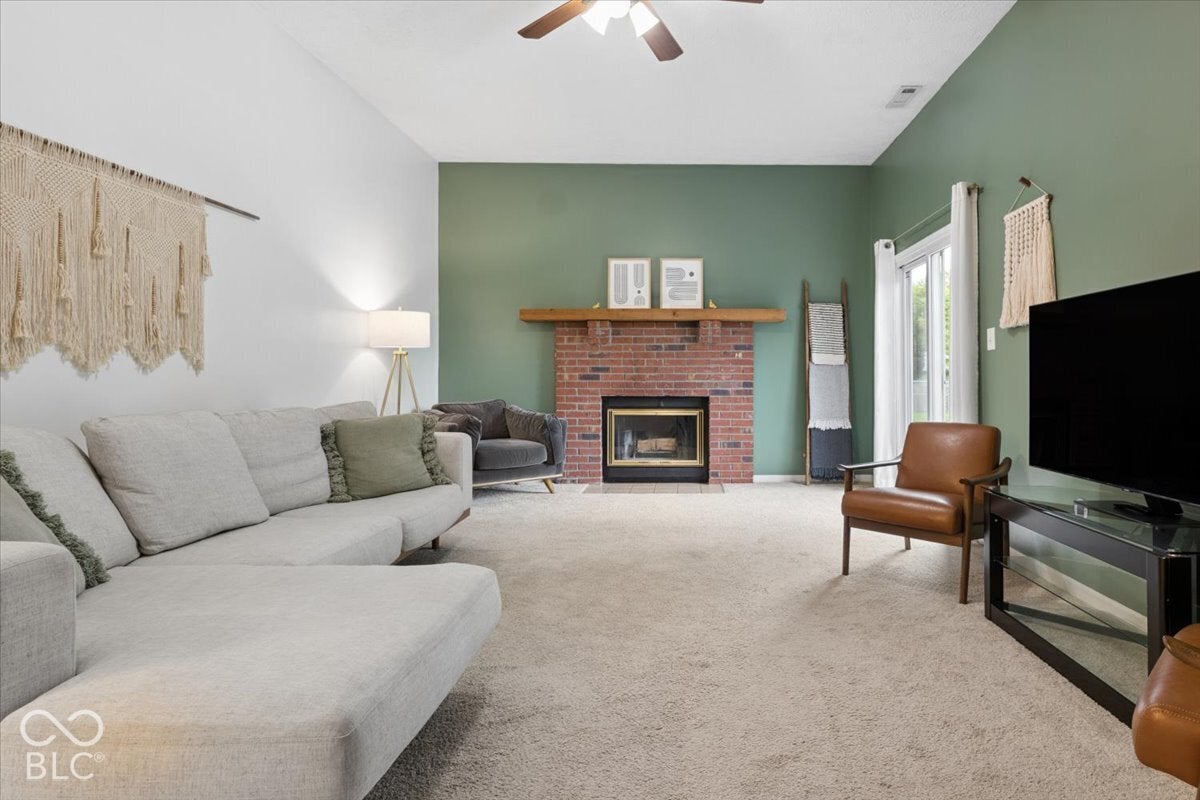
You'll fall in love with this 3 bedroom, 2 bath ranch on a cul-de-sac in PEBBLEBROOKE AT GEIST! This home has had many of the big ticket updates done for you in the past few years! Your front door opens into the foyer which leads into your large great room where the crackle and warmth of the wood-burning fireplace will keep you warm and cozy on cold winter nights. The spacious kitchen and dining area are combined at the front of the house to the left of the foyer and features a cathedral ceiling like the great room and ample cabinetry, including a pantry cabinet with pull-out shelves. The moveable island adds even more prep and storage space. You will enjoy serving meals in the dining area and the wood-look tile flooring makes clean up a breeze. Across the foyer from the kitchen is the laundry room with a service door to your attached two-car garage. Inside your inviting primary suite, you'll find more than enough space for your king-sized bedroom furniture, along with a walk-in closet, and a primary bathroom with double sinks, granite counter tops, a tiled walk-in shower and a private toilet closet. The other two bedrooms are good-sized with ample closets and share a second full bath with a tub/shower nearby. The great room's sliding glass door leads out to your wooden deck where you will enjoy unwinding alone or with family and friends. Your patio furniture set and grill should fit nicely here and the outdoor string lights provide a beautiful ambience after the sun sets. Children and pets will adore the huge fully-fenced back yard where they can run and play in the sunshine or build a snowman in the snow. There is a fire ring for roasting hotdogs and making delicious s'mores. A shed in the back corner of the yard will house your mower, yard tools and yard games. This property is nicely landscaped and has been very well maintained. RECENT UPDATES in the past few years include a new roof, siding, garage door, exterior trim paint, furnace & AC, refrigerator and more.

Save
Ask
Tour
Hide
Share
Listing Snapshot
Price 
$289,900
Days On Site 
0 Days
Bedrooms 
3
Inside Area (SqFt) 
1,432 sqft
Total Baths 
2
Full Baths 
2
Partial Baths 
N/A
Lot Size 
0.36 Acres
Year Built 
1988
MLS® Number 
22114707
Status 
Active
Property Tax 
N/A
HOA/Condo/Coop Fees 
N/A
Sq Ft Source 
Assessor
Friends & Family
Recent Activity
4 hours agoListing first seen on site
4 hours agoListing updated with changes from the MLS®
General Features
Acres 
0.36
Foundation 
Slab
Garage 
Yes
Garage Spaces 
2
Levels 
One
Parking 
Attached
Property Sub Type 
Single Family Residence
Security 
Security System Leased
SqFt Total 
1432
Style 
Ranch
Water Source 
Public
Interior Features
Appliances 
DishwasherDisposalElectric OvenRefrigerator
Cooling 
Central Air
Fireplace 
Yes
Fireplace Features 
Wood Burning
Fireplaces 
1
Heating 
Forced AirNatural Gas
Interior 
Eat-in KitchenPantryWalk-In Closet(s)
Laundry Features 
Main Level
Main Level Bedrooms 
3
Save
Ask
Tour
Hide
Share
Exterior Features
Construction Details 
Vinyl Siding
Exterior 
Fire Pit
Fencing 
Full
Lot Features 
Cul-De-Sac
Patio And Porch 
Deck
Community Features
MLS Area 
4904 – Marion – Lawrence
School District 
MSD Lawrence Township
Township 
Lawrence
Horse Property 
None
Schools
School District
MSD Lawrence Township
Elementary School
Unknown
Middle School
Unknown
High School
Unknown
Listing courtesy of Exodus Realty (812) 614-2645


Listings courtesy of Metropolitan Indianapolis Board of REALTORS® as distributed by MLS GRID. All information is provided exclusively for consumers’ personal, non-commercial use, and may not be used for any purpose other than to identify prospective properties that a consumer may be interested in purchasing. All information is believed to be reliable but is not guaranteed and should be independently verified.

Based on information submitted to the MLS GRID as of 2026-10-04 05:58 PM UTC. All data is obtained from various sources and may not have been verified by broker or MLS GRID. Supplied Open House Information is subject to change without notice. All information should be independently reviewed and verified for accuracy. Properties may or may not be listed by the office/agent presenting the information.

Copyright © 2026 Metropolitan Indianapolis Board of REALTORS®. All rights reserved.

Neighborhood & Commute
Source: Walkscore
Disclosure: Community information and market data powered by Constellation Data Labs. Information is deemed reliable but not guaranteed.
Save
Ask
Tour
Hide
Share

Our Team

90+ Years Combined Experience




