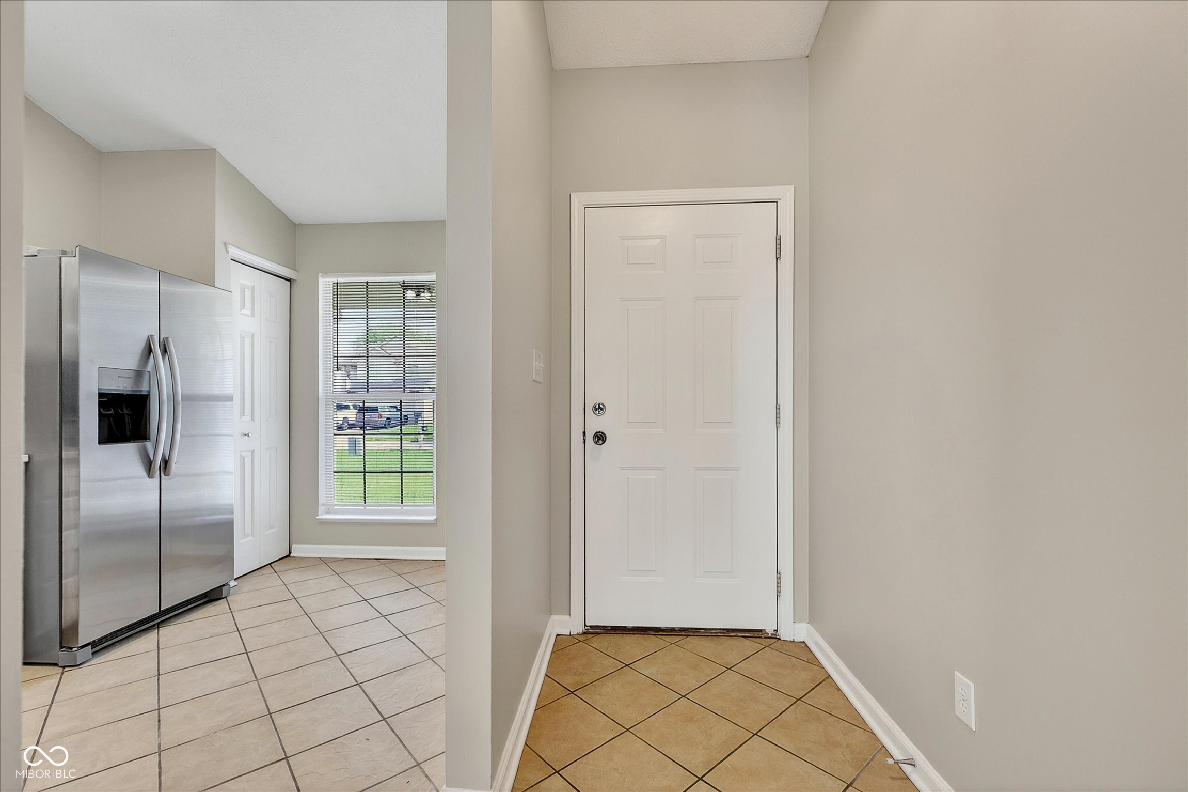
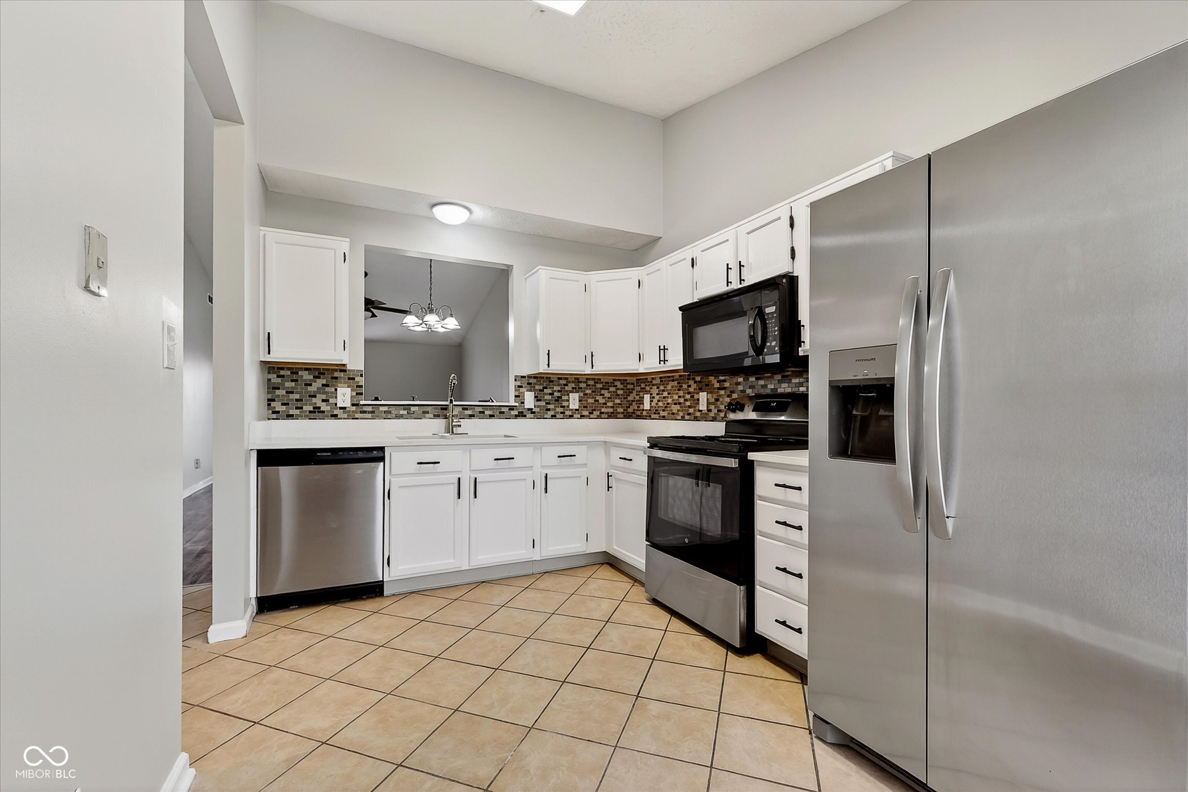
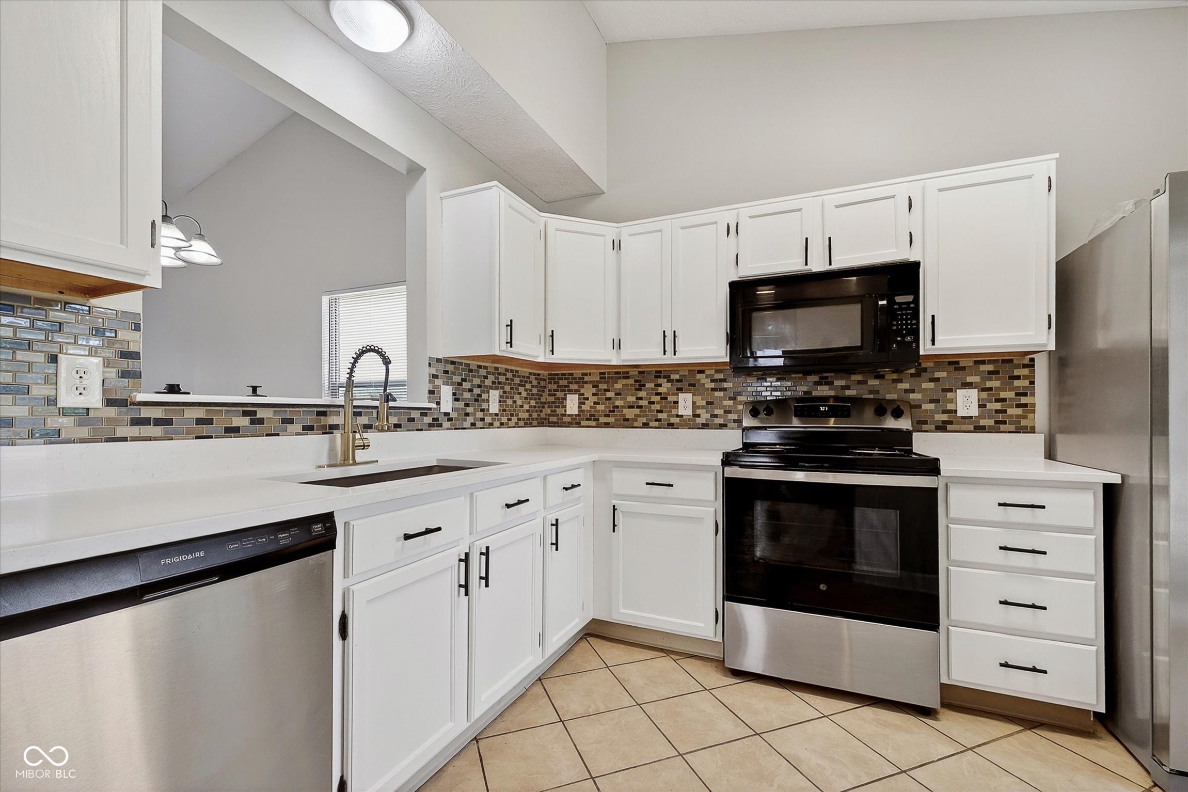
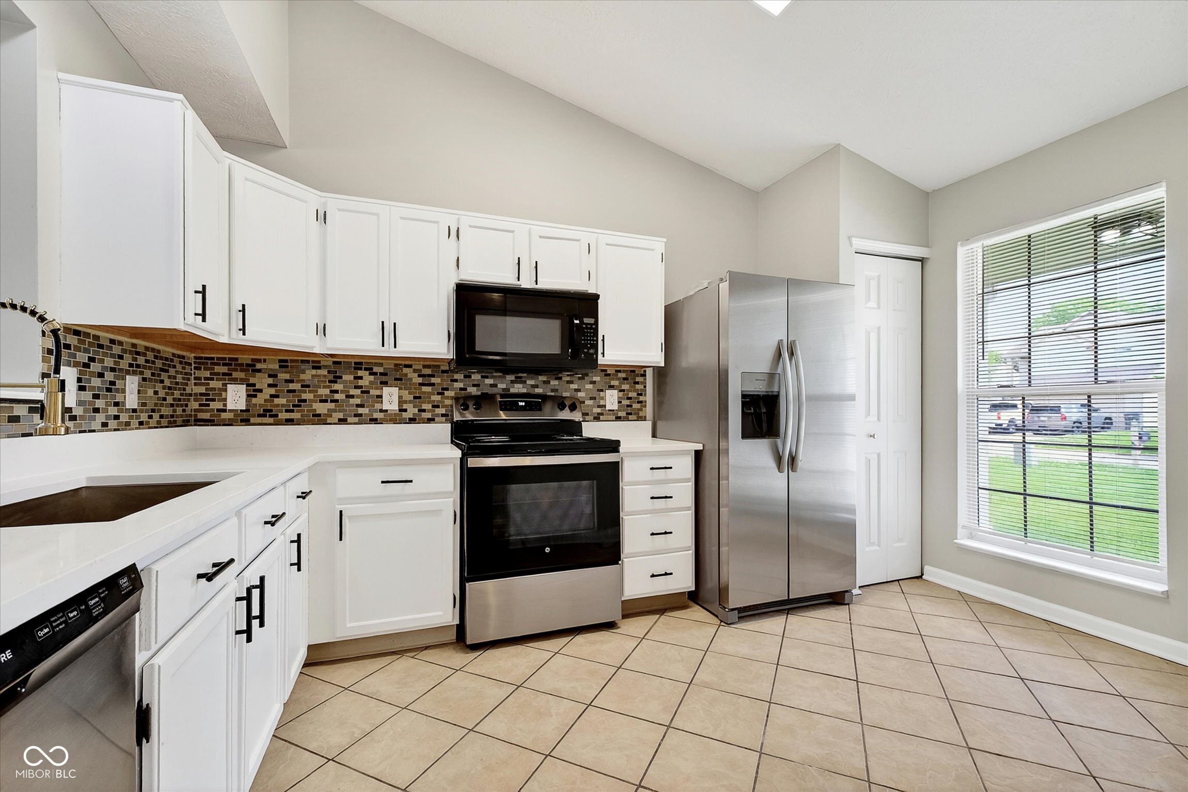
Located in the desirable Franklin Township neighborhood of Thompson Park, this beautifully updated single-family home offers 3 bedrooms, 2 full bathrooms, & 1,200 square feet of thoughtfully refreshed living space. Fresh interior paint, stylish finishes, & modern updates throughout make this home truly move-in ready. Upon arrival, you'll appreciate the concrete driveway offering ample off-street parking, along w/a spacious 2-car attached garage complete with shelving for additional storage. A charming front porch welcomes you inside, where a cozy foyer opens into the bright and inviting main living area. The updated kitchen overlooks the expansive great room & features freshly painted white cabinetry with new hardware, brand-new quatz countertops, sink & faucet, stainless steel appliances, a pantry, tile flooring & backsplash, & a large picture window that fills the space with natural light. The open-concept great room & dining area showcase soaring cathedral ceilings, fresh neutral paint, & durable luxury vinyl plank flooring that flows seamlessly throughout the home. Step outside through the sliding glass doors onto the freshly painted deck – the perfect place to relax while overlooking the spacious, fully fenced backyard with plenty of room for entertaining, pets, or outdoor activities. The private primary suite offers fresh neutral paint, LVP flooring, a walk-in closet, & an updated en-suite bathroom featuring a tub/shower combination, brand-new vanity, mirror, lighting, faucet, sink, & showerhead. Two additional generously sized bedrooms & a second fully updated bathroom provide comfortable accommodations for family or guests. A convenient first-floor laundry & utility room with new flooring offers direct access to the attached 2-car garage. Ideally situated near Thompson Road with easy access to parks, shopping, dining, and everyday amenities, this beautifully refreshed home combines comfort, style, and convenience in an exceptional location. A must-see!
Listing courtesy of T&H Realty Services, Inc. (317) 777-0750
Listings courtesy of Metropolitan Indianapolis Board of REALTORS® as distributed by MLS GRID. All information is provided exclusively for consumers’ personal, non-commercial use, and may not be used for any purpose other than to identify prospective properties that a consumer may be interested in purchasing. All information is believed to be reliable but is not guaranteed and should be independently verified.
Based on information submitted to the MLS GRID as of 2026-05-30 06:08 PM UTC.
All data is obtained from various sources and may not have been verified by broker or MLS GRID. Supplied
Open House Information is subject to change without notice. All information should be independently reviewed
and verified for accuracy. Properties may or may not be listed by the office/agent presenting the information.