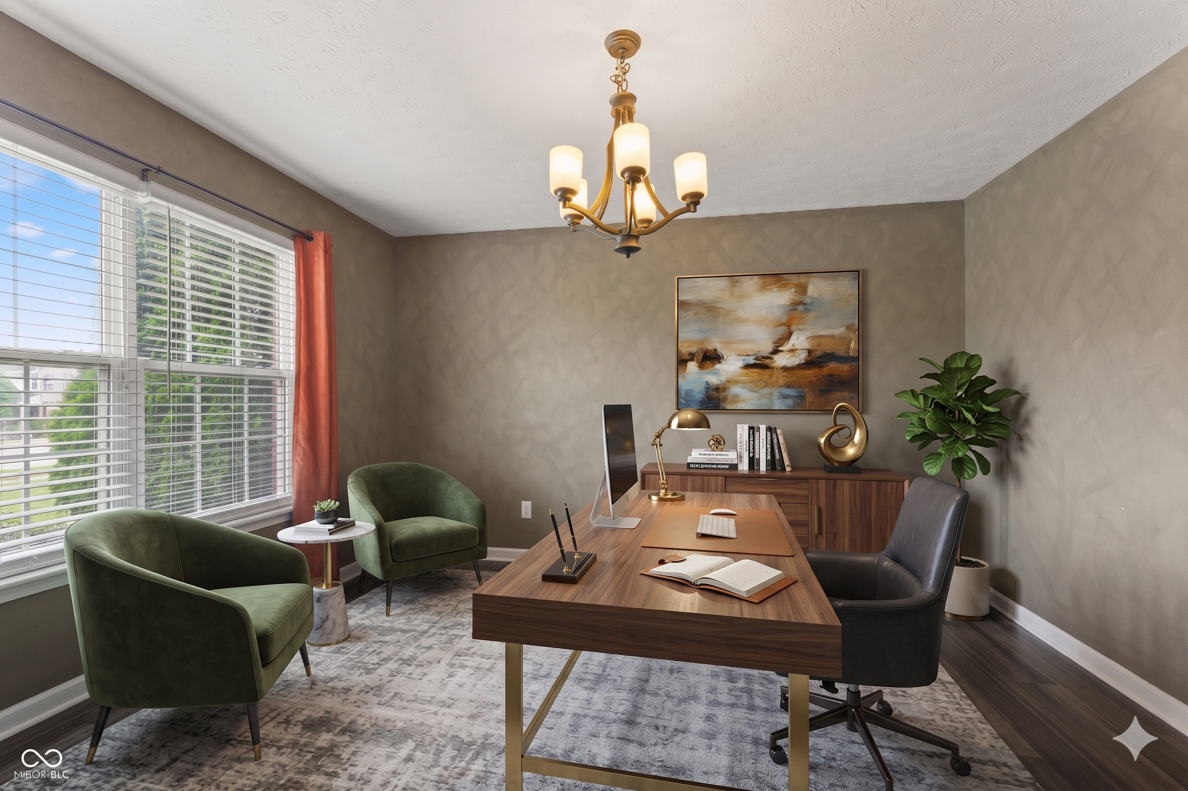
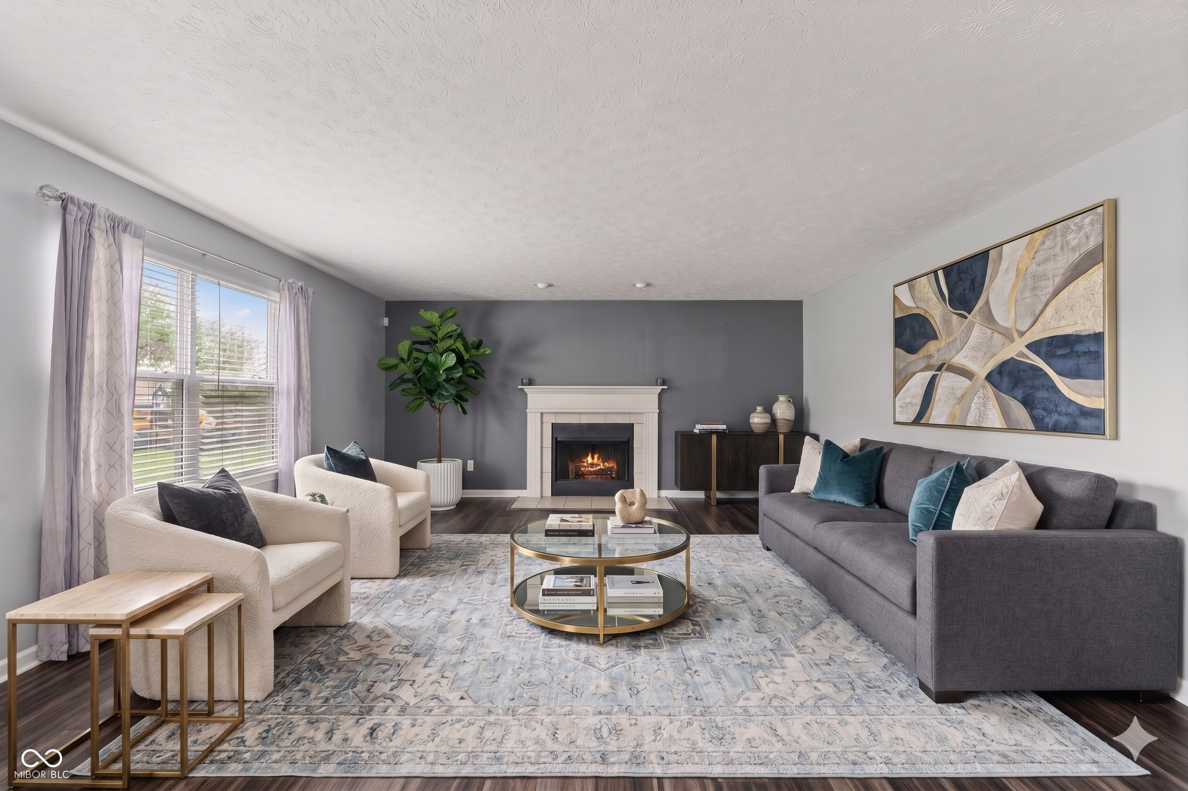
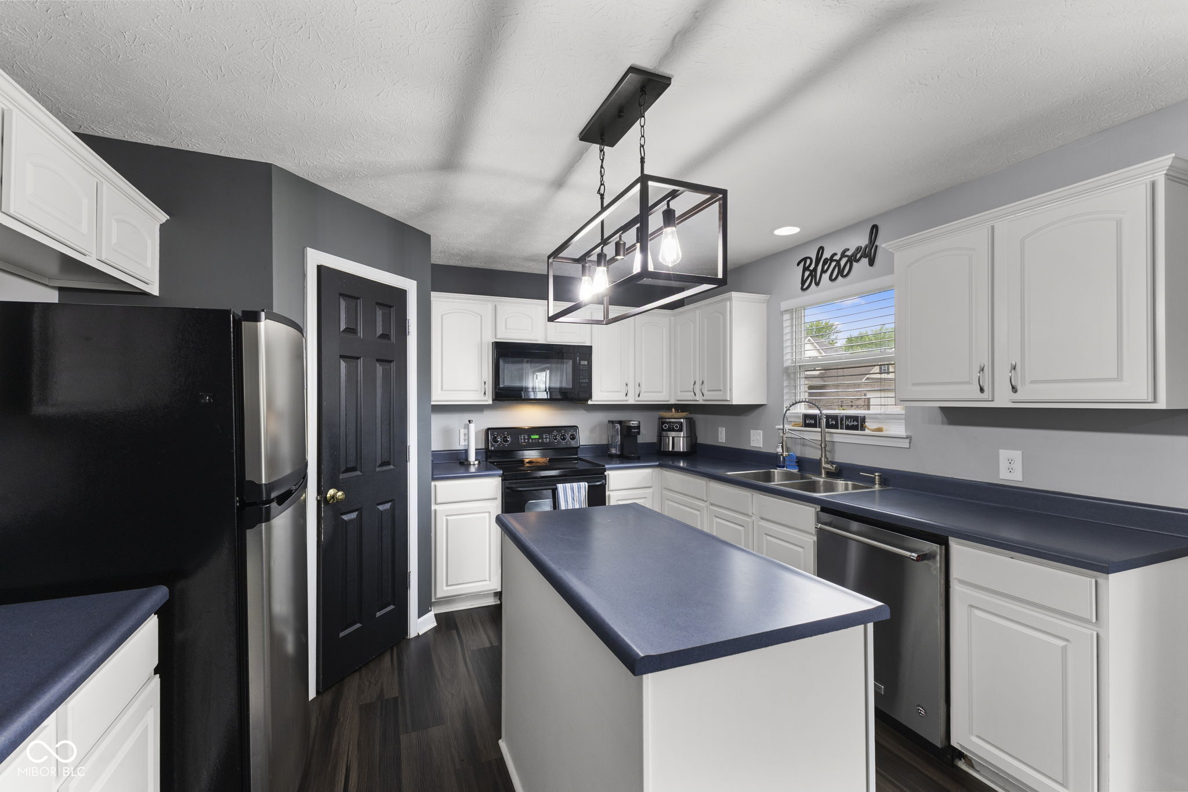
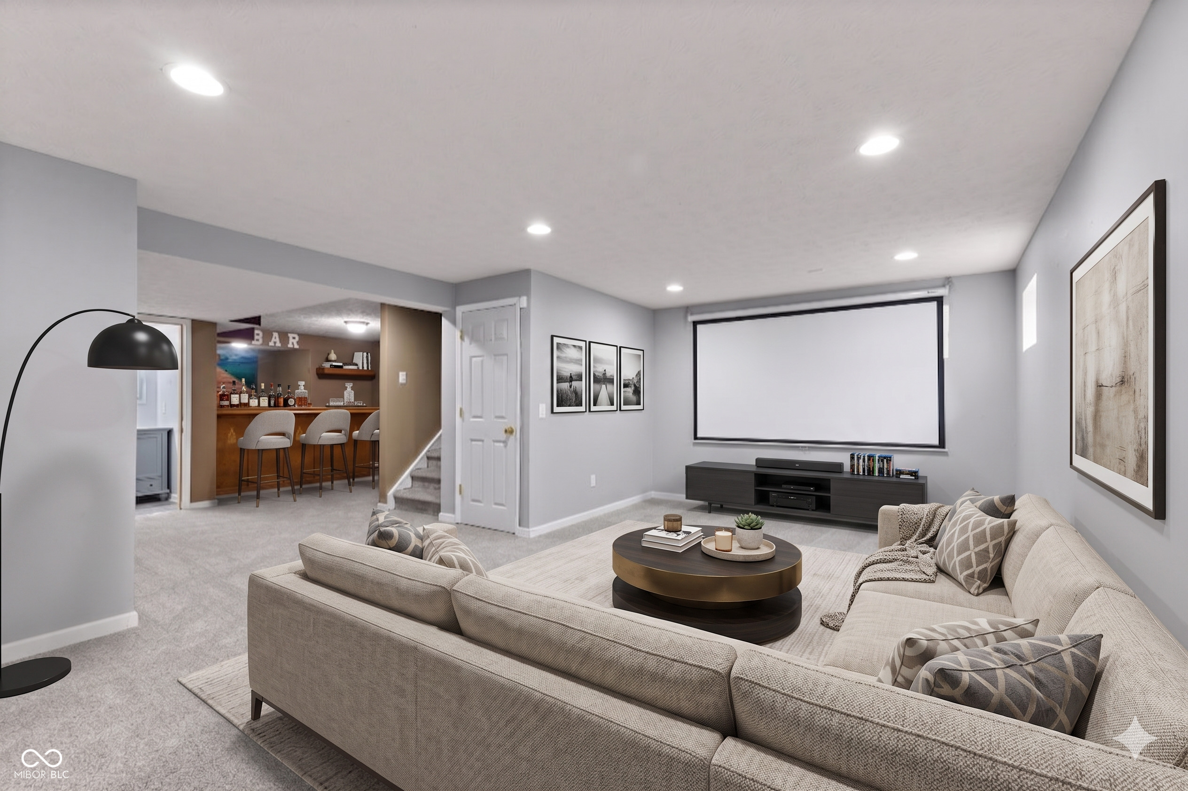
Positioned on a sprawling 0.33-acre corner lot, this beautiful 4 bedroom home is the lifestyle upgrade your family has been waiting for! With the neighborhood pool and park right across the street, and both Whispering Hills Golf Course and Paul Ruster Park just minutes away, your weekends are officially booked. From the moment you step into the foyer, the brand new LVP flooring guides you through a main floor that breathes comfort and connection. A flexible front office space stands ready to adapt to your life-whether you need a quiet workspace, a formal dining room, or a future fifth bedroom. The back of the home is open-concept. Imagine crisp evenings curled up in the large living room by the glow of your fireplace, while laughter echoes from the kitchen, which features a center island, ample cabinetry, and a walk-in corner pantry. The seamless flow takes you into the sunlit breakfast room, the gateway to your outdoor haven. Step through the doors onto your private deck and behold a fully fenced, oversized backyard oasis. Complete with a pergola and fire pit area, this corner lot gives you all the room you need for summer barbecues and starlit autumn nights. The home continues downstairs in the finished basement with brand new carpeting. This massive entertainment zone features a bar area and full bathroom, creating the ultimate hangout or private guest suite. Upstairs, new carpet continues across all four bedrooms, each having its own walk-in closet! The primary suite features vaulted ceilings and a private bath with dual sinks. With a 2-car garage storage bump-out keeping life organized, this home leaves nothing to be desired. This is the opportunity you've been waiting for, and it will be gone before you know it! Schedule your in-person tour today! Photos virtually staged.
Save
Ask
Tour
Hide
Share
Listing Snapshot
Price
$325,000
Days On Site
0 Days
Bedrooms
4
Inside Area (SqFt)
3,120 sqft
Total Baths
4
Full Baths
3
Partial Baths
1
Lot Size
0.33 Acres
Year Built
2004
MLS® Number
22101457
Status
Active
Property Tax
N/A
HOA/Condo/Coop Fees
$51.67 monthly
Sq Ft Source
Assessor
Friends & Family
React
Comment
Invite
No Comments Yet
Did you know? You can invite friends and family to your search. They can join your search, rate and discuss listings with you.
Recent Activity
8 hours ago
Listing first seen on site
8 hours ago
Listing updated with changes from the MLS®
General Features
Acres
0.33
Direction Faces
East
Foundation
Concrete Perimeter
Garage
Yes
Garage Spaces
2
Levels
Two
Parking
Garage Door OpenerAttachedConcreteStorage
Property Sub Type
Single Family Residence
Security
Security System
SqFt Below
756
SqFt Total
3372
Style
Traditional
Water Source
Public
Interior Features
Appliances
DishwasherDisposalGas Water HeaterElectric OvenRefrigerator
Listing courtesy of Keller Williams Indy Metro S (317) 271-5959
Listings courtesy of Metropolitan Indianapolis Board of REALTORS® as distributed by MLS GRID. All information is provided exclusively for consumers’ personal, non-commercial use, and may not be used for any purpose other than to identify prospective properties that a consumer may be interested in purchasing. All information is believed to be reliable but is not guaranteed and should be independently verified.
Based on information submitted to the MLS GRID as of 2026-05-28 09:48 PM UTC.
All data is obtained from various sources and may not have been verified by broker or MLS GRID. Supplied
Open House Information is subject to change without notice. All information should be independently reviewed
and verified for accuracy. Properties may or may not be listed by the office/agent presenting the information.







Did you know? You can invite friends and family to your search. They can join your search, rate and discuss listings with you.