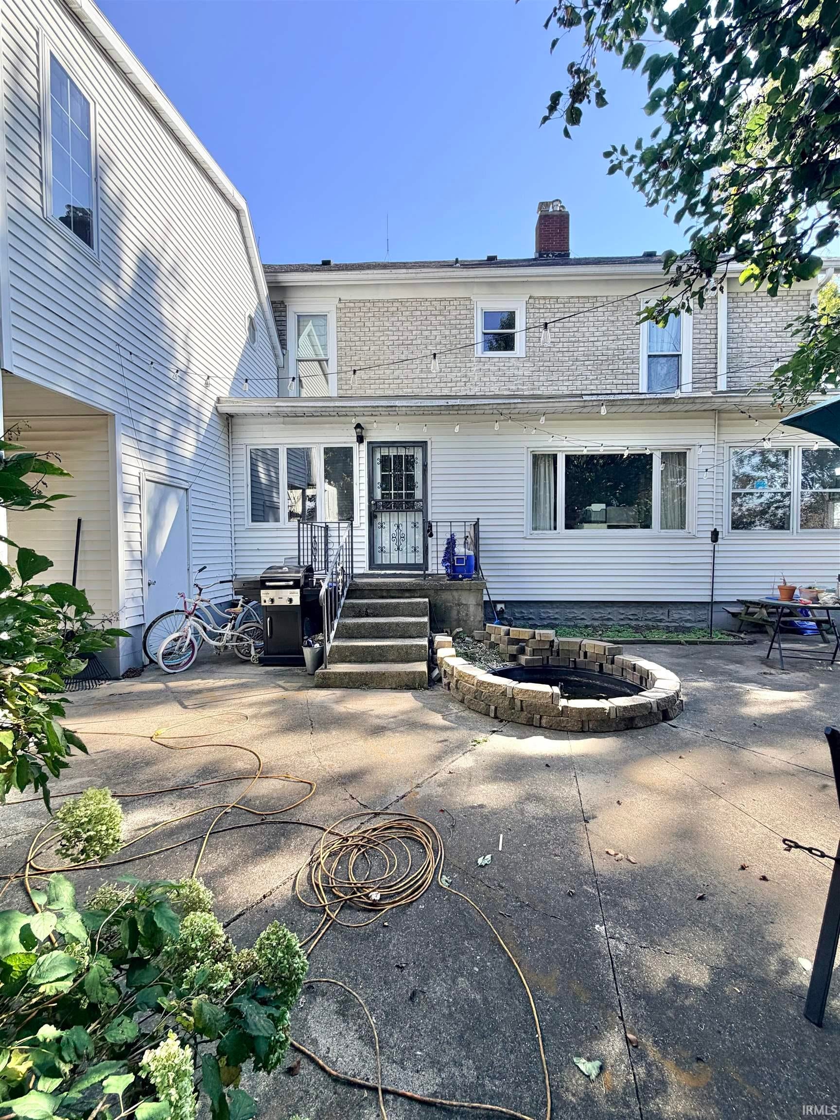
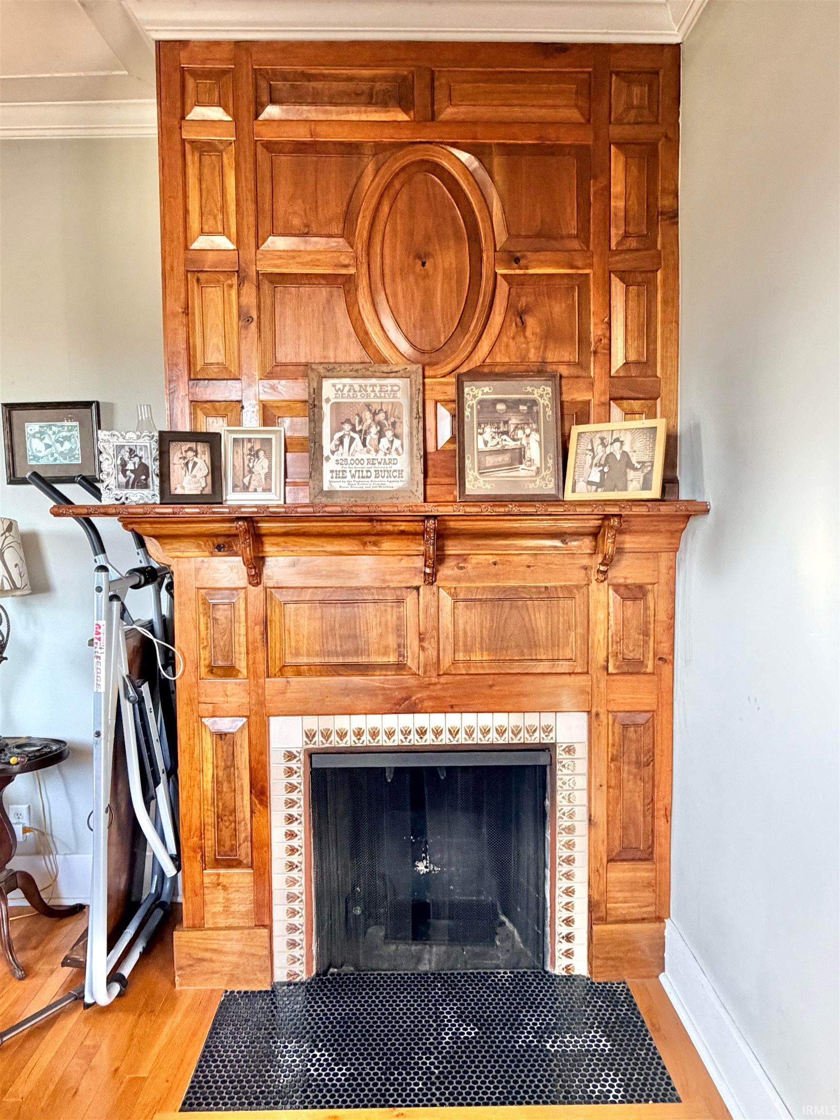
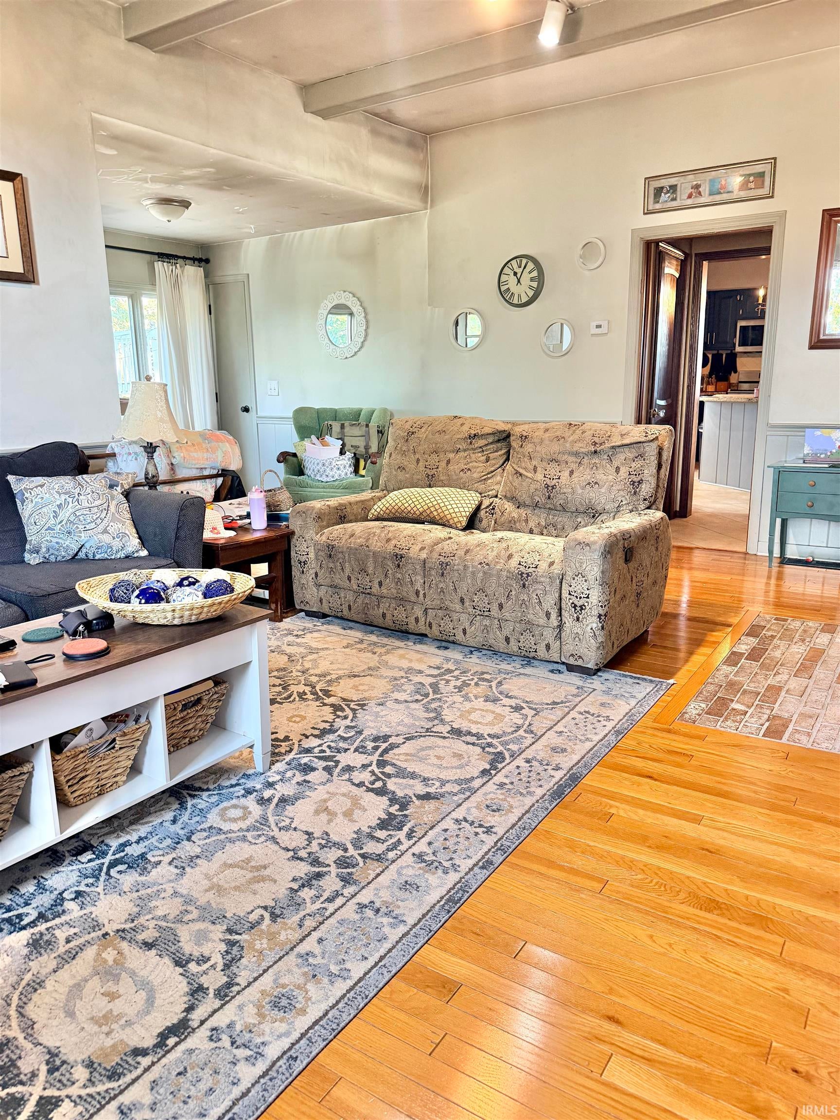
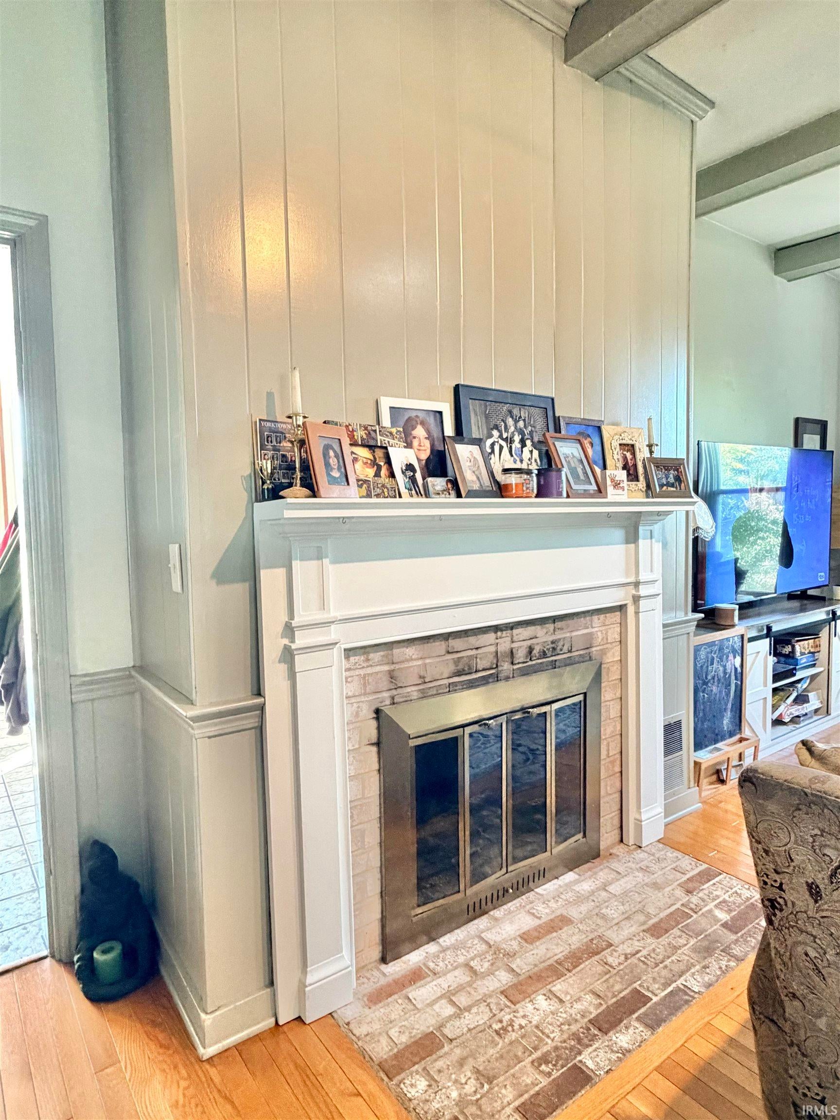
Discover the timeless charm and character of this beautiful Colonial, built in 1900 and located within the Yorktown School District! From the moment you step into the foyer, you’ll appreciate the home’s stunning woodwork, beautiful built-ins, and classic architectural details throughout. Just off the foyer, you’ll find a charming parlor/den and a formal dining room, perfect for entertaining. Continue into the inviting living room, complete with a gas fireplace and access to an enclosed porch. The spacious eat-in kitchen offers an abundance of cabinetry and counter space, making it ideal for everyday living and gathering with family and friends. The home features three bedrooms and two full bathrooms, all conveniently located on the second floor. The primary suite offers a spacious cedar-lined walk-in closet, a large walk-in shower, and double vanities. A beautiful wood staircase leads to a loft featuring parquet wood flooring and built-ins, providing additional character and flexible-use space. The attic also offers the potential to be finished for additional square footage. Enjoy the convenience of a hot tub and the warmth of two gas fireplaces, one in the parlor and the other in the living room. Throughout the home, you’ll find hardwood and tile flooring, with no carpet. Three HVAC systems—two gas and one electric—provide heating and cooling for the home. Situated on five scenic acres, the property also features a large heritage barn, adding to its unique appeal and offering endless possibilities. With its historic character, generous living spaces, beautiful craftsmanship, and acreage, this one-of-a-kind property is ready to welcome you home! Being sold AS-IS. Buyer to verify square footage.
Save
Ask
Tour
Hide
Share
Listing Snapshot
Price
$485,000
Days On Site
3 Days
Bedrooms
3
Inside Area (SqFt)
3,566 sqft
Total Baths
2.5
Full Baths
2
Partial Baths
1
Lot Size
5 Acres
Year Built
1900
MLS® Number
202642348
Status
Active
Property Tax
$4,723
HOA/Condo/Coop Fees
N/A
Sq Ft Source
N/A
Days online/new listing status provided by Showcase IDX.
Friends & Family
React
Invite
Recent Activity
3 days ago
Listing updated with changes from the MLS®
3 days ago
Listing first seen on site
Price history, status history, and update history provided by Showcase IDX.
General Features
Acres
5
Attached Garage
Yes
Foundation
Block
Garage
Yes
Garage Spaces
2
Parking
Garage Door OpenerAsphaltOff StreetGarageAttached
Property Sub Type
Single Family Residence
Sewer
Public Sewer
SqFt Above
3566
SqFt Total
3566
Style
Colonial
Water Source
PrivateWell
Interior Features
Appliances
DisposalDishwasherMicrowaveRefrigeratorWater Softener OwnedGas OvenGas RangeGas Water HeaterDryerWater Heater
Dimensions – 7 x 11Level – MainDescription – Enclosed porch
Other Room 2
Dimensions – 11 x 15Level – UpperDescription – Greenhouse
Outbuilding1
Dimensions – 49 x 41
Outbuilding2
Dimensions – 20 x 20
Save
Ask
Tour
Hide
Share
Exterior Features
Construction Details
BrickVinyl Siding
Lot Features
LevelPasture
Other Structures
Barn(s)
Patio And Porch
CoveredScreenedPorch
Roof
Shingle
Spa
Yes
Community Features
Association Amenities
None
Community Features
None
School District
Yorktown Community Schools
Township
Mt Pleasant
Schools
School District
Yorktown Community Schools
Elementary School
Pleasant View K-2 Yorktown 3-5
Middle School
Yorktown
High School
Yorktown
Listing courtesy of Coldwell Banker Real Estate Group (765) 729-7977Kari Blevins of Coldwell Banker Real Estate Group
IDX information is provided exclusively for consumers’ personal noncommercial use, that it may not be used for any purpose other than to identify prospective properties consumers may be interested in purchasing, that the data is deemed reliable but is not guaranteed by MLS GRID, and that the use of the MLS GRID Data may be subject to an end user license agreement prescribed by IRMLS as amended from time to time. Copyright 2026, Indiana Regional MLS.
Based on information submitted to the MLS GRID as of 2026-10-15 10:08 PM UTC. All data is obtained from various sources and may not have been verified by broker or MLS GRID. Supplied Open
House Information is subject to change without notice. All information should be independently reviewed and verified for accuracy. Properties may or may not be listed by the office/agent presenting the information.
Neighborhood & Commute
Source: Walkscore
Disclosure: Community information and market data powered by Constellation Data Labs. Information is deemed reliable but not guaranteed.