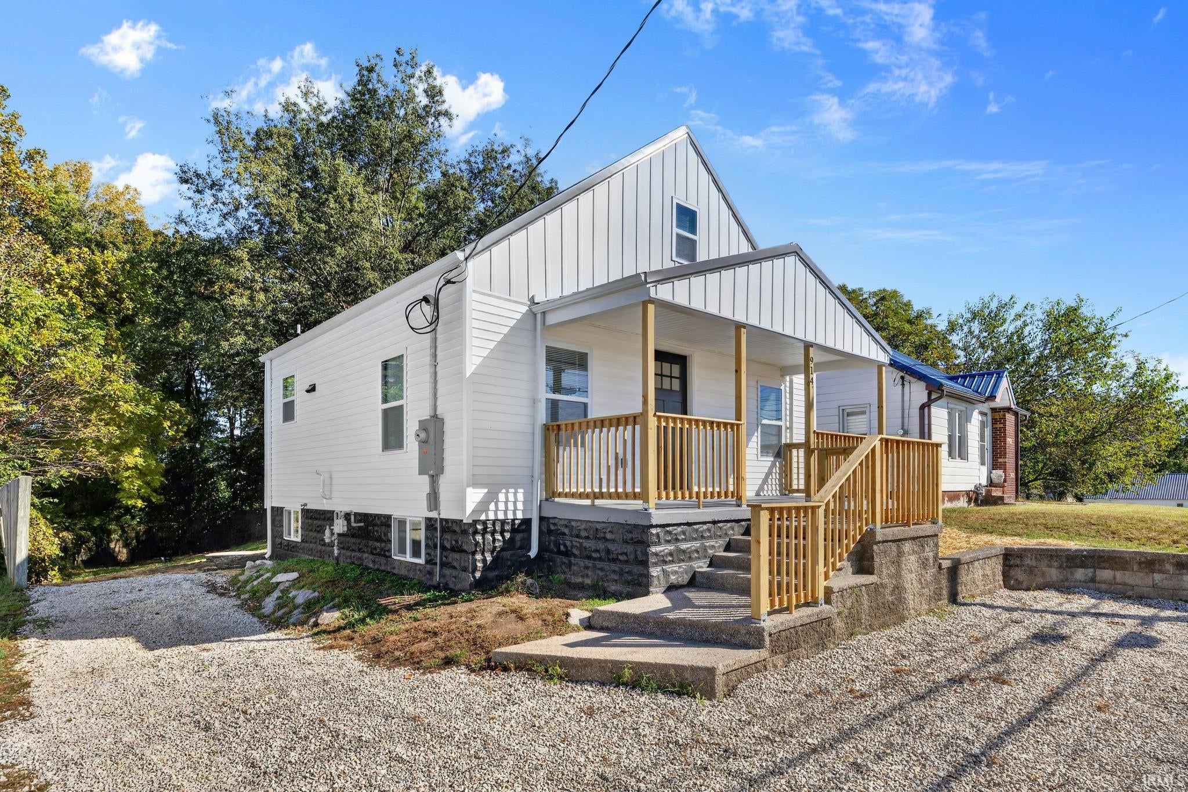
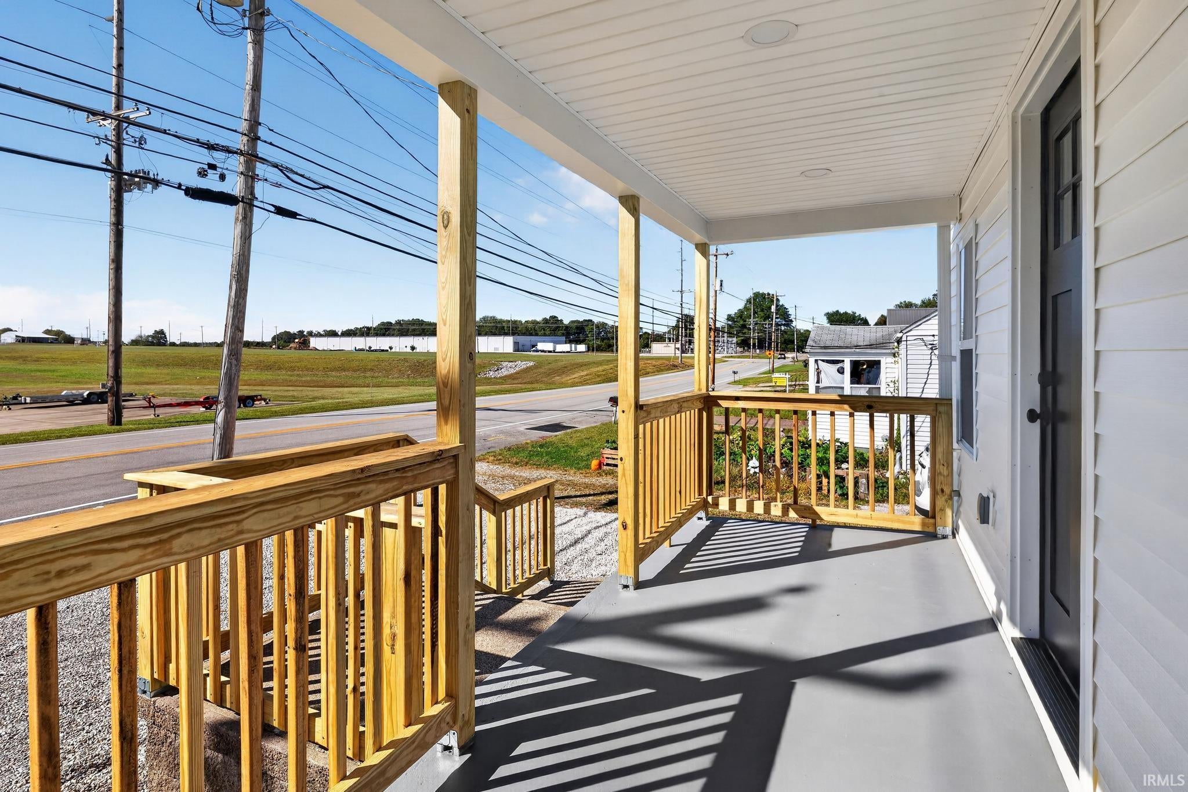
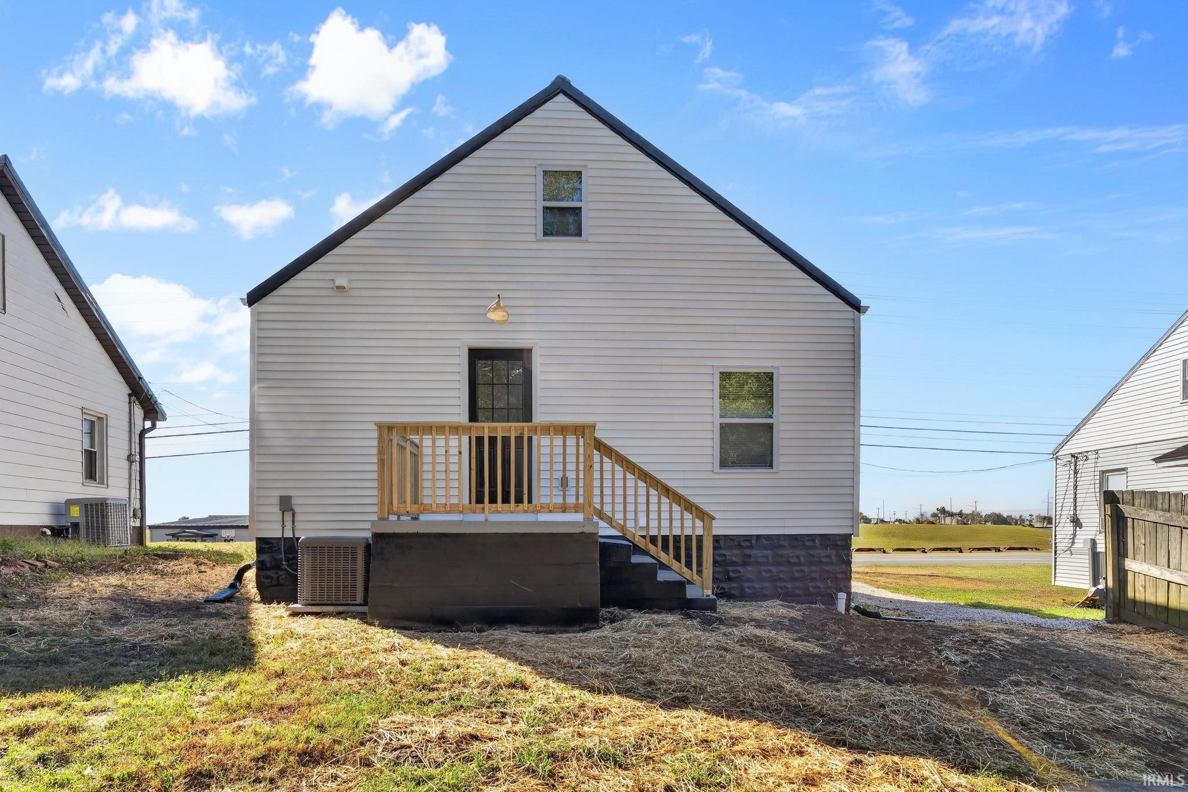
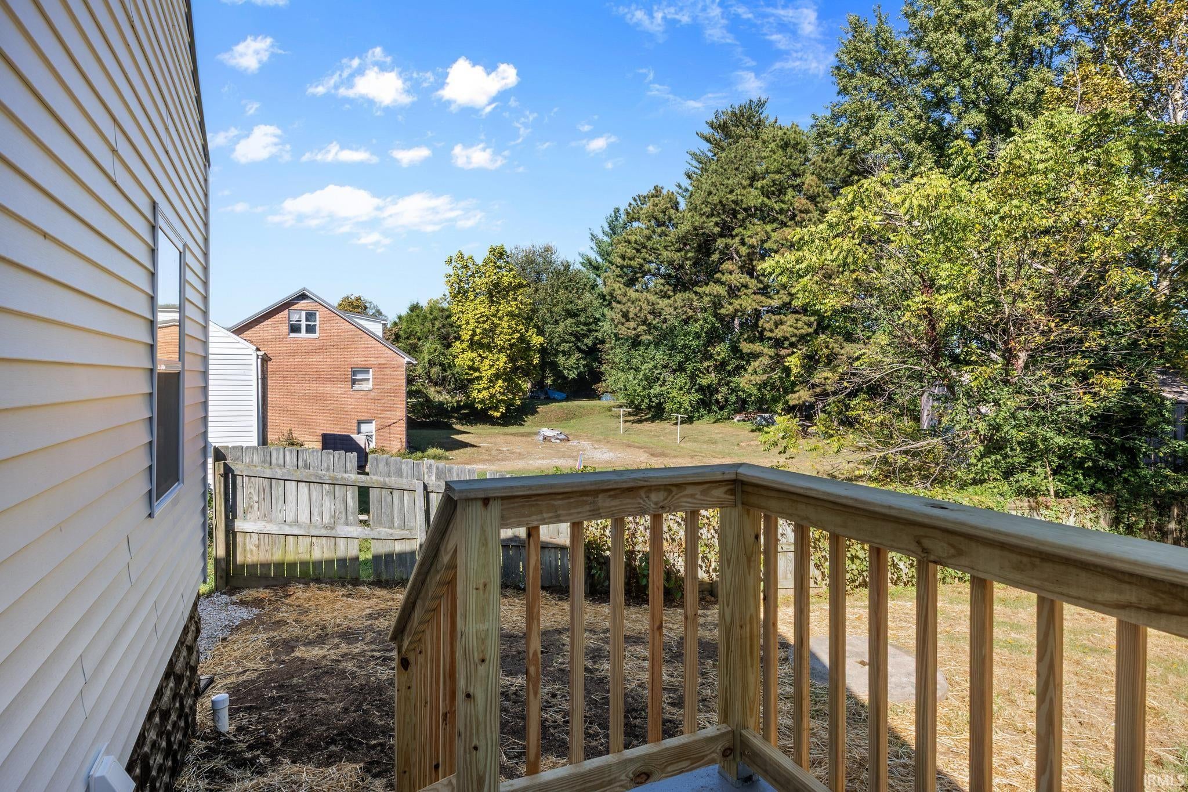
Welcome to this beautifully remodeled 3-bedroom, 1-bath home in Jasper, Indiana, where nearly everything is brand new from top to bottom. This home has undergone an extensive renovation down to the studs, giving you the charm of an existing home with the feel of new construction. Updates include a new roof, siding, windows, exterior and interior doors, electrical, plumbing, HVAC system, flooring, paint, light fixtures, cabinetry, countertops, and a completely remodeled bathroom. The thoughtfully updated interior offers a fresh, clean look throughout, with a functional layout and modern finishes. With the major systems and finishes all replaced, this move-in-ready home offers an excellent opportunity to enjoy a completely renovated property in Jasper. Owner is a licensed Real Estate Broker.
Save
Ask
Tour
Hide
Share
Listing Snapshot
Price
$189,700
Days On Site
3 Days
Bedrooms
3
Inside Area (SqFt)
864 sqft
Total Baths
1
Full Baths
1
Partial Baths
N/A
Lot Size
0.43 Acres
Year Built
1939
MLS® Number
202641119
Status
Active
Property Tax
$1,789.94
HOA/Condo/Coop Fees
N/A
Sq Ft Source
N/A
Days online/new listing status provided by Showcase IDX.
Friends & Family
React
Comment
Invite
No Comments Yet
Did you know? You can invite friends and family to your search. They can join your search, rate and discuss listings with you.
Recent Activity
3 days ago
Listing updated with changes from the MLS®
3 days ago
Listing first seen on site
Price history, status history, and update history provided by Showcase IDX.
General Features
Acres
0.43
Property Sub Type
Single Family Residence
Sewer
Public Sewer
SqFt Above
864
SqFt Total
1440
Style
One and Half Story
Water Source
Public
Interior Features
Basement
Full
Cooling
Central Air
Heating
Natural GasForced Air
Laundry Features
In Basement
Bedroom 1
Dimensions – 10 x 12Level – Main
Bedroom 2
Dimensions – 10 x 12Level – Upper
Bedroom 3
Dimensions – 10 x 10Level – Upper
Laundry
Level – Basement
Save
Ask
Tour
Hide
Share
Exterior Features
Construction Details
Vinyl Siding
Lot Features
Irregular Lot
Community Features
School District
Greater Jasper Cons. Schools
Township
Bainbridge
Schools
School District
Greater Jasper Cons. Schools
Elementary School
Jasper
Middle School
Greater Jasper Cons Schools
High School
Greater Jasper Cons Schools
Listing courtesy of Carpenter Realty LLC (812) 639-8701Larry Carpenter III of Carpenter Realty LLC
IDX information is provided exclusively for consumers’ personal noncommercial use, that it may not be used for any purpose other than to identify prospective properties consumers may be interested in purchasing, that the data is deemed reliable but is not guaranteed by MLS GRID, and that the use of the MLS GRID Data may be subject to an end user license agreement prescribed by IRMLS as amended from time to time. Copyright 2026, Indiana Regional MLS.
Based on information submitted to the MLS GRID as of 2026-10-07 10:12 PM UTC. All data is obtained from various sources and may not have been verified by broker or MLS GRID. Supplied Open
House Information is subject to change without notice. All information should be independently reviewed and verified for accuracy. Properties may or may not be listed by the office/agent presenting the information.
Neighborhood & Commute
Source: Walkscore
Disclosure: Community information and market data powered by Constellation Data Labs. Information is deemed reliable but not guaranteed.







Did you know? You can invite friends and family to your search. They can join your search, rate and discuss listings with you.