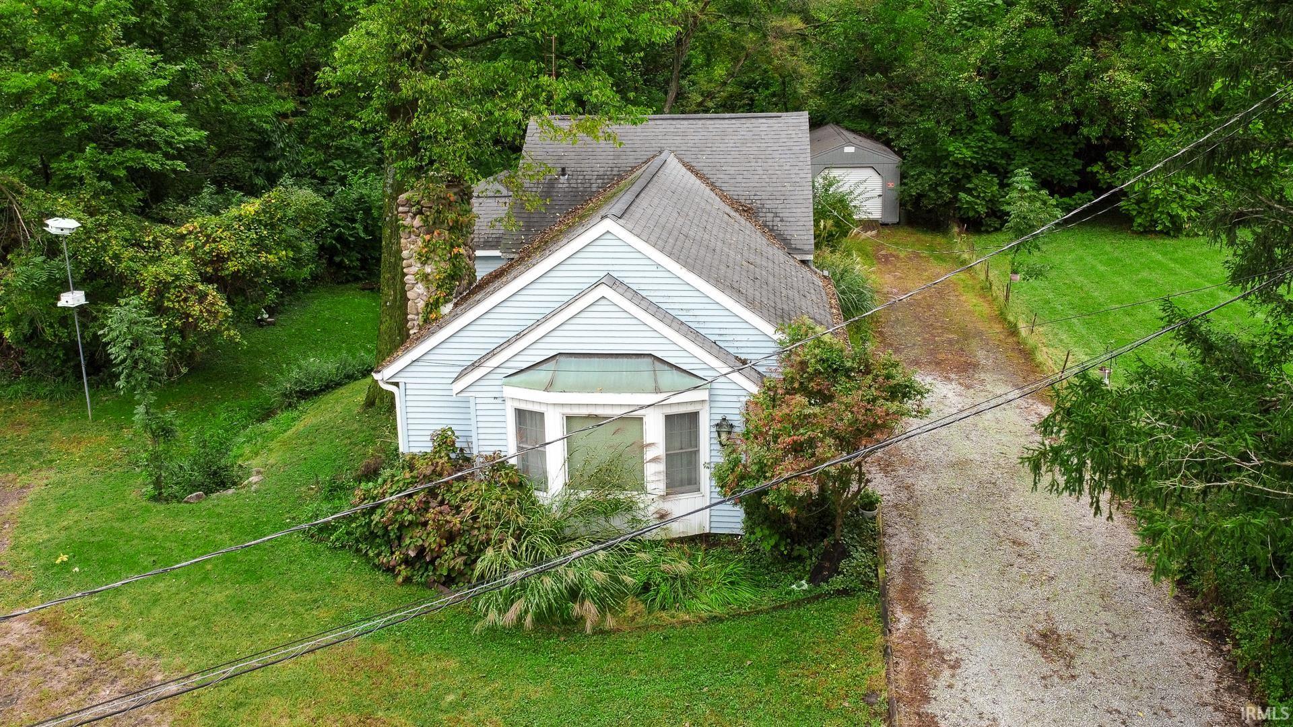
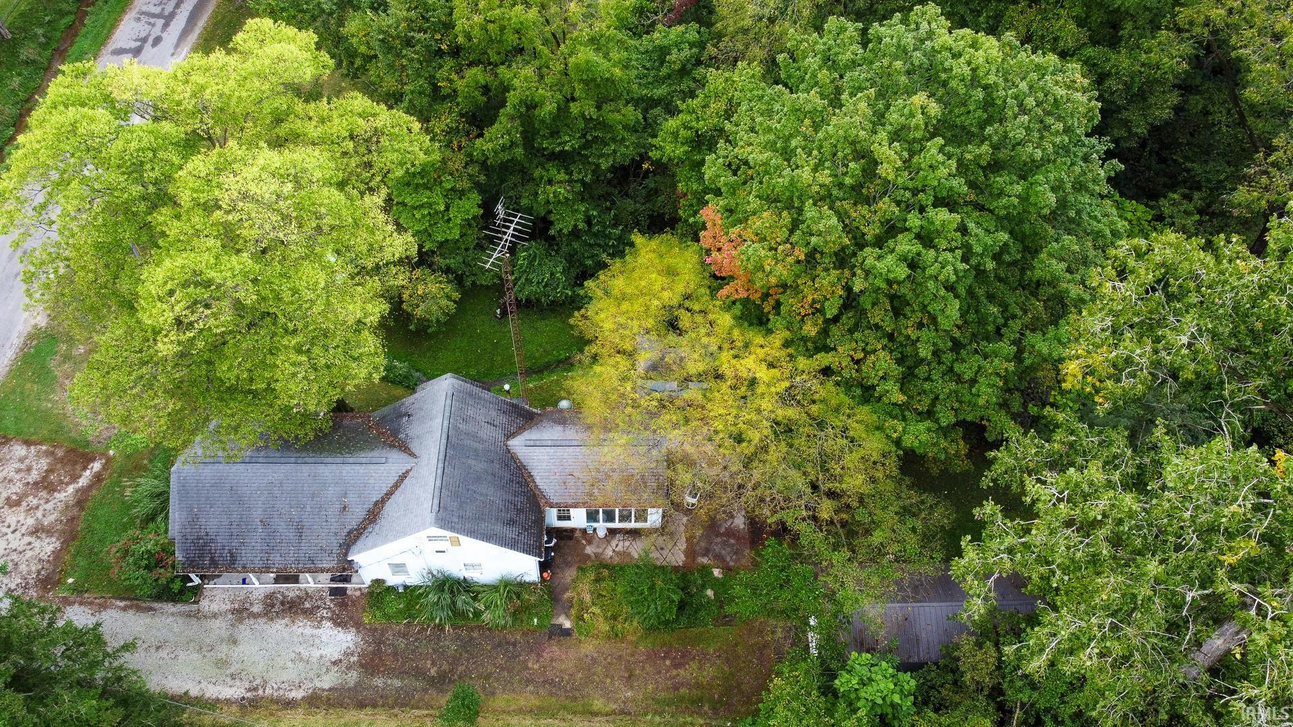
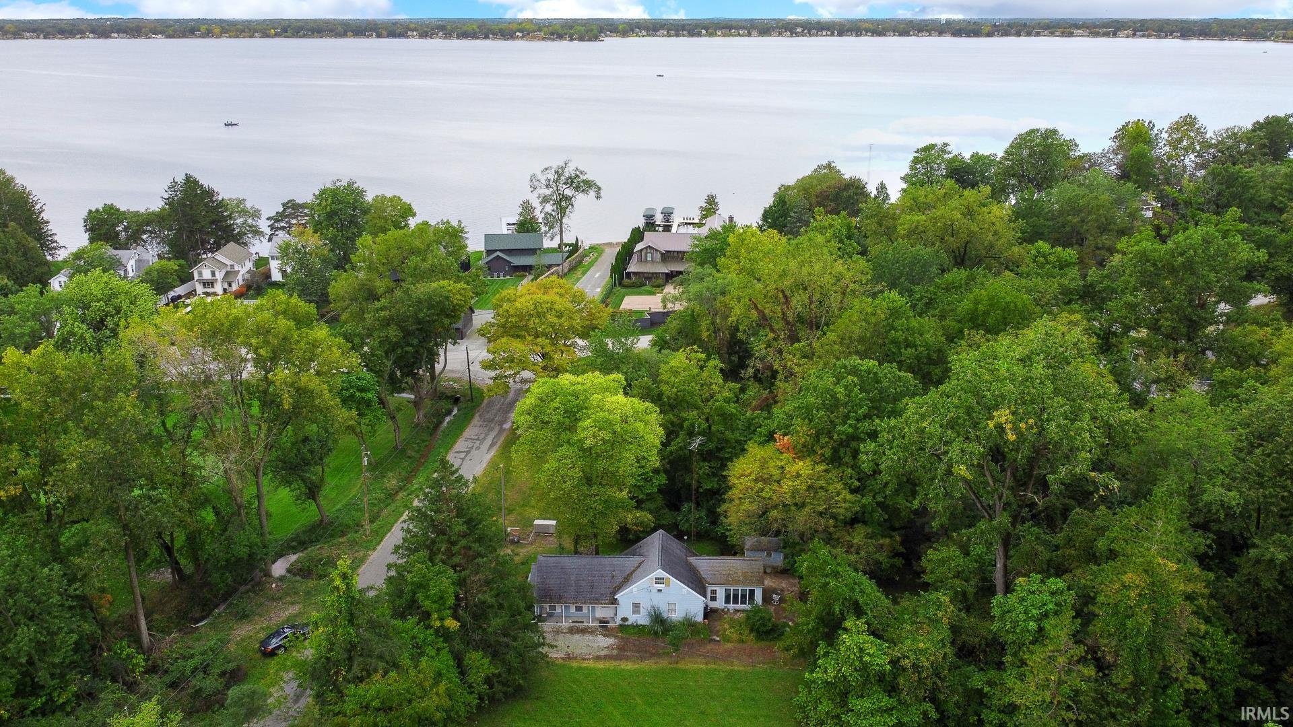
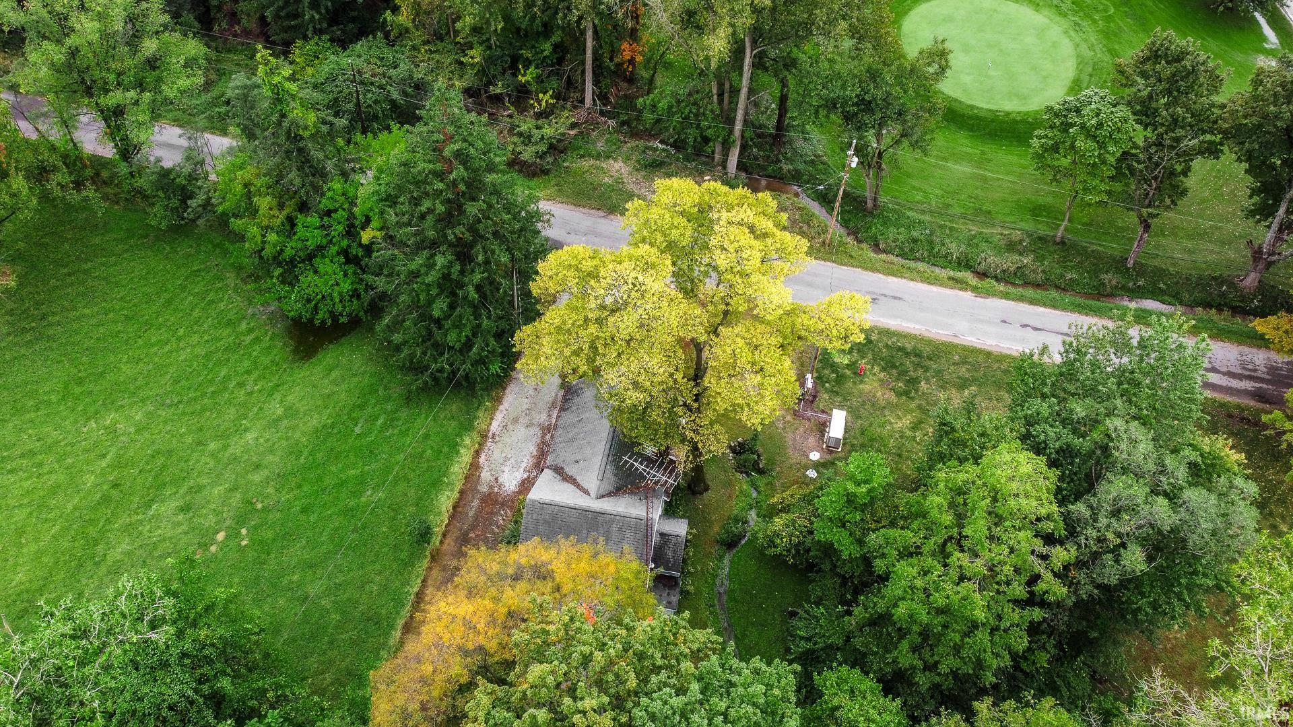
Culver’s east side of Lake Maxinkuckee! Located just a short distance from the public access off 18B Road, this charming cottage welcomes you with an inviting open-front porch featuring a slate floor. Inside, the living room offers a striking focal point with a wood-burning fieldstone fireplace and dramatic large-beamed ceilings that add warmth, character, and appeal. The main level features a bedroom, full bath, and kitchen with high ceilings. The recently updated flooring in the living room offers a fresh look while enhancing the warmth and charm of the space. You’ll love the spacious enclosed rear porch, overlooking the beautiful, private backyard and charming little creek. This peaceful space is perfect for relaxing or entertaining, with a large rear patio just outside. Upstairs, a generous loft-style bedroom provides plenty of space and could easily accommodate several beds. The location is hard to beat! From the road in front of the home, you have a view of Lake Maxinkuckee. Set up a fire ring to take in views of the lake, and walk over to watch spectacular sunsets, or enjoy a swim at the public launch. This private and serene property offers a wonderful opportunity to enjoy the beauty and recreation of Lake Maxinkuckee without being directly on the water.
Save
Ask
Tour
Hide
Share
Listing Snapshot
Price
$495,000
Days On Site
0 Days
Bedrooms
2
Inside Area (SqFt)
1,994 sqft
Total Baths
1.5
Full Baths
1
Partial Baths
1
Lot Size
0.79 Acres
Year Built
1935
MLS® Number
202641097
Status
Active
Property Tax
$1,399.1
HOA/Condo/Coop Fees
N/A
Sq Ft Source
N/A
Days online/new listing status provided by Showcase IDX.
Friends & Family
React
Comment
Invite
No Comments Yet
Did you know? You can invite friends and family to your search. They can join your search, rate and discuss listings with you.
Recent Activity
8 hours ago
Listing updated with changes from the MLS®
11 hours ago
Listing first seen on site
Price history, status history, and update history provided by Showcase IDX.
General Features
Acres
0.79
Garage
Yes
Garage Spaces
1
Parking
Detached
Property Sub Type
Single Family Residence
Sewer
Public Sewer
SqFt Above
1994
SqFt Total
1994
Style
Cabin/Cottage
Water Source
PrivateWell
Interior Features
Appliances
RefrigeratorWasher/Dryer StackedElectric Range
Basement
Crawl Space
Cooling
Window Unit(s)
Fireplace
Yes
Fireplace Features
Living RoomWood Burning
Fireplaces
1
Flooring
HardwoodLaminate
Heating
Hot Water
Laundry Features
Main Level
Bedroom 1
Dimensions – 9 x 11Level – Main
Bedroom 2
Dimensions – 11 x 22Level – Upper
Bonus Room
Level – MainDescription – Enclosed porch
Kitchen
Level – Main
Laundry
Level – Main
Living Room
Level – Main
Outbuilding1
Dimensions – 14 x 7
Save
Ask
Tour
Hide
Share
Exterior Features
Construction Details
Vinyl Siding
Lot Features
Wooded
Other Structures
Shed(s)
Patio And Porch
PatioCoveredPorchEnclosed
Community Features
School District
Culver Community Schools Corp.
Township
Union
Schools
School District
Culver Community Schools Corp.
Elementary School
Culver
Middle School
Culver Jr/Sr
High School
Culver Jr/Sr
Listing courtesy of COLLINS and CO. REALTORS – CULVER (574) 250-3852Jennifer Luttrell of COLLINS and CO. REALTORS – CULVER
IDX information is provided exclusively for consumers’ personal noncommercial use, that it may not be used for any purpose other than to identify prospective properties consumers may be interested in purchasing, that the data is deemed reliable but is not guaranteed by MLS GRID, and that the use of the MLS GRID Data may be subject to an end user license agreement prescribed by IRMLS as amended from time to time. Copyright 2026, Indiana Regional MLS.
Based on information submitted to the MLS GRID as of 2026-10-04 08:18 AM UTC. All data is obtained from various sources and may not have been verified by broker or MLS GRID. Supplied Open
House Information is subject to change without notice. All information should be independently reviewed and verified for accuracy. Properties may or may not be listed by the office/agent presenting the information.
Neighborhood & Commute
Source: Walkscore
Disclosure: Community information and market data powered by Constellation Data Labs. Information is deemed reliable but not guaranteed.







Did you know? You can invite friends and family to your search. They can join your search, rate and discuss listings with you.