Find Your Next Property

With T&H Realty

Save
Ask
Tour
Hide
Share
$349,900
18 Days On Site

1278 N 900 w Road
Logansport, IN 46947

For Sale|Single Family Residence|Active
3
Beds
2.5
Total Baths
2
Full Baths
1
Partial Bath
1,880
SqFt
$186
/SqFt
1974
Built
Subdivision:
None
County:
Cass
Price per sq ft and days online/new listing status provided by Showcase IDX.
Listing courtesy of Summerland Realty Group, LLC (765) 532-1040Jace Hicks of Summerland Realty Group, LLC
Call Now: (317)669-1745
Is this the listing for you? We can help make it yours.
(317)669-1745
1278 N 900 w Road1278 N 900 w Road1278 N 900 w Road1278 N 900 w Road
Save
Ask
Tour
Hide
Share

Mortgage Calculator

Monthly Payment (Est.)

Enter an interest rate to see your estimated monthly payment.
Calculator powered by Showcase IDX, a Constellation1 Company. Copyright ©2026 Information is deemed reliable but not guaranteed.

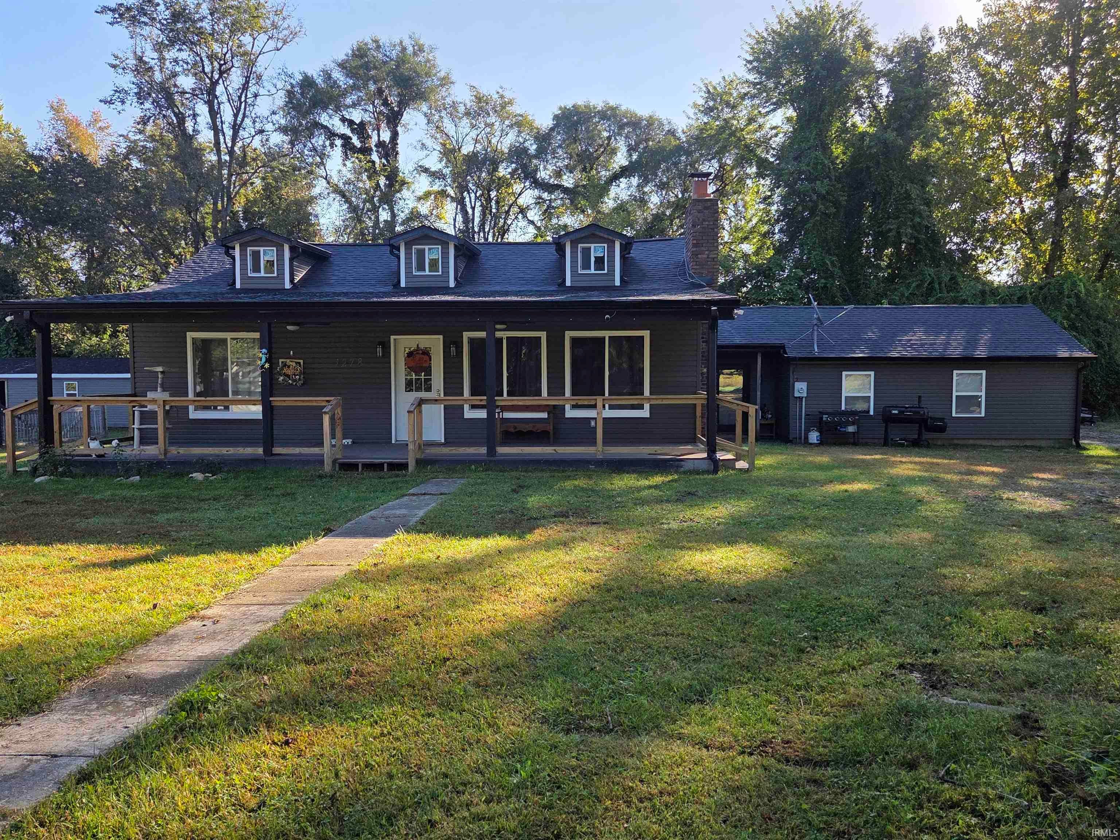
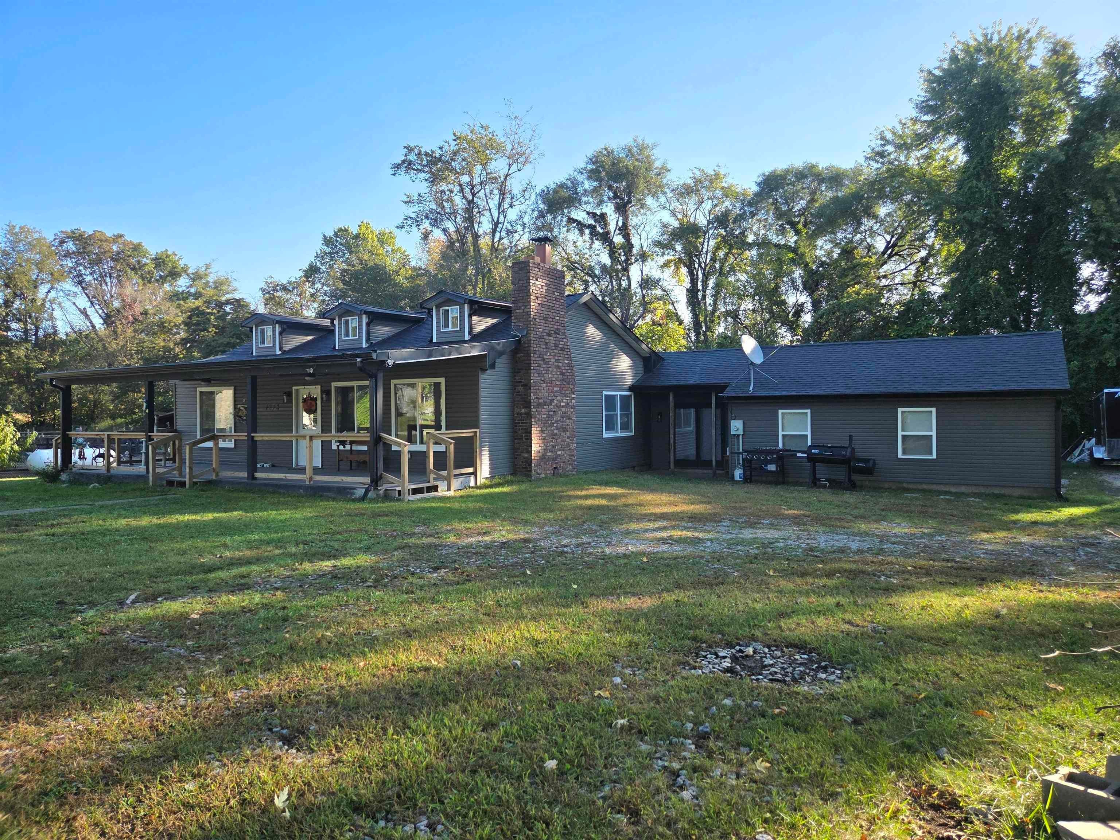
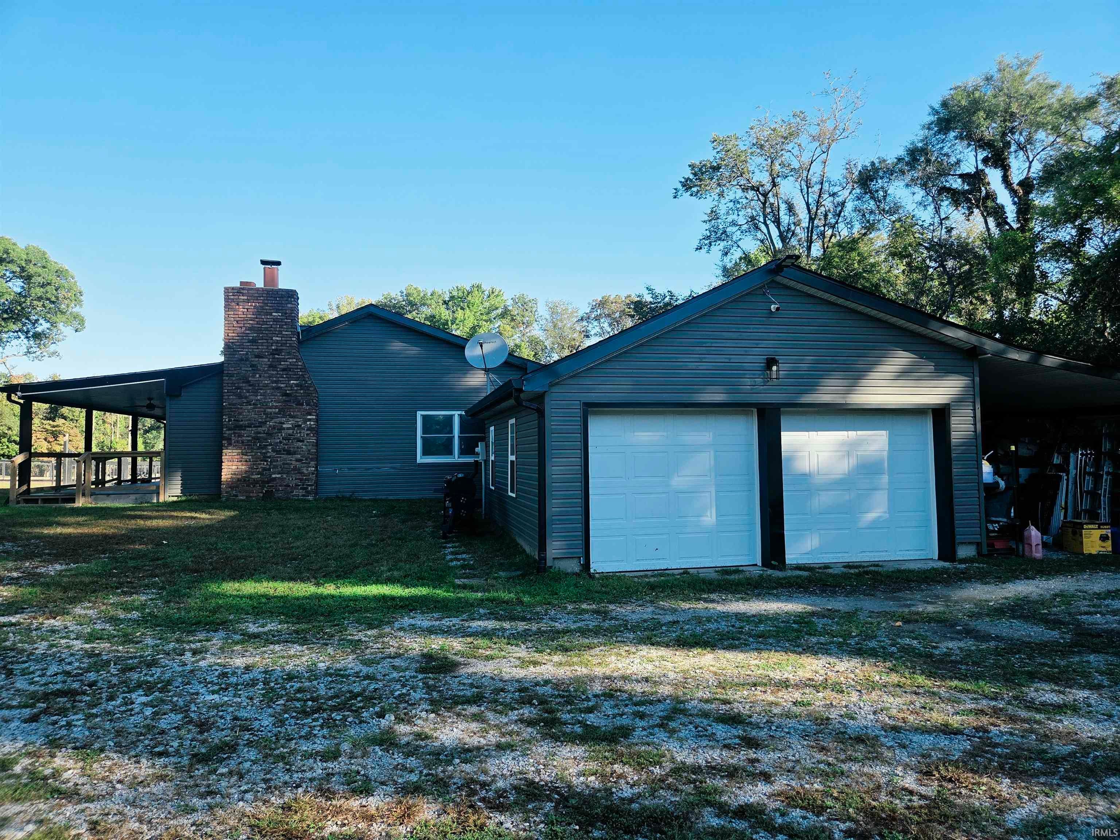
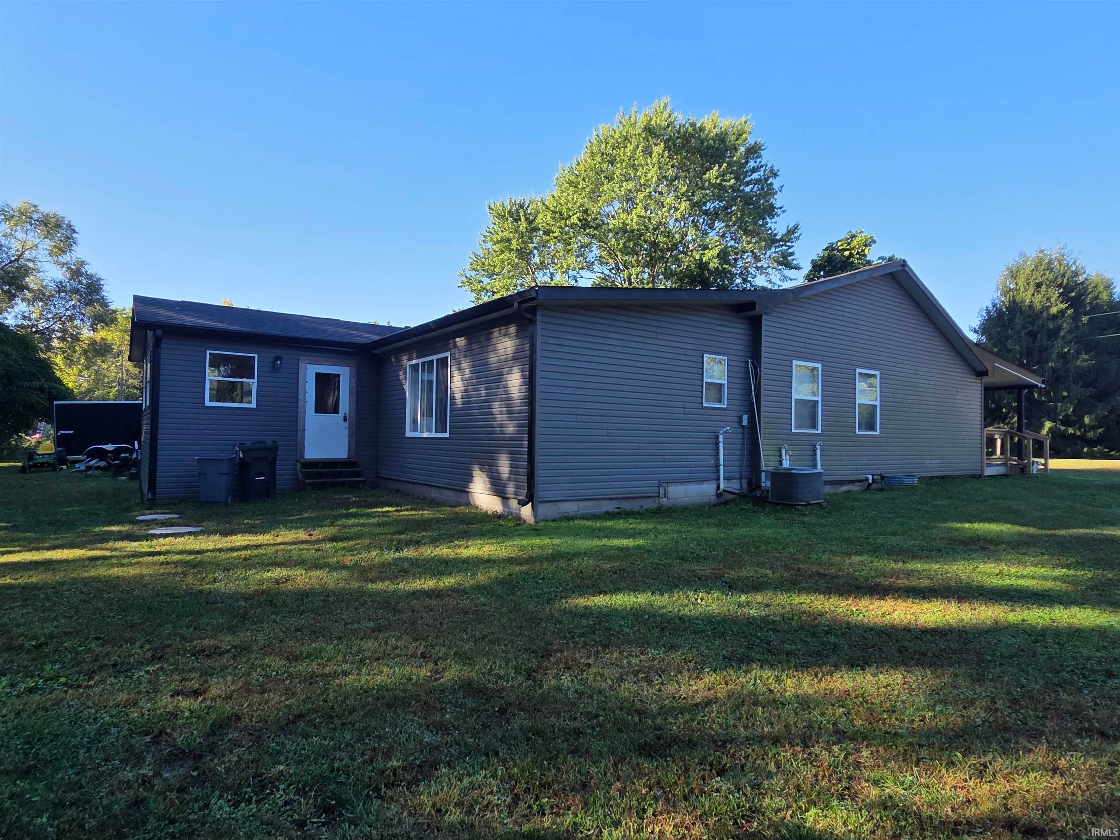
Freshly Remodeled Country Property. 2 Barns, 17×48 and 12×20 with concrete floors. Fenced in pasture with small duck pond. Freshly remodeled property situated in a rural setting with opportunities for outdoor recreation and a variety of uses. The property offers a private country setting with surrounding natural areas and potential wildlife habitat. Freshly remodeled interior siding roof floors. Space for outdoor equipment and recreational activities. Areas suitable for wildlife observation and outdoor recreation.

Save
Ask
Tour
Hide
Share
Listing Snapshot
Price 
$349,900
Days On Site 
18 Days
Bedrooms 
3
Inside Area (SqFt) 
1,880 sqft
Total Baths 
2.5
Full Baths 
2
Partial Baths 
1
Lot Size 
1.38 Acres
Year Built 
1974
MLS Number 
202641093
Status 
Active
Property Tax 
$1,788
HOA/Condo/Coop Fees 
N/A
Sq Ft Source 
N/A
Days online/new listing status provided by Showcase IDX.
Friends & Family
Recent Activity
2 weeks agoListing updated with changes from the MLS
3 weeks agoListing first seen on site
Price history, status history, and update history provided by Showcase IDX.
General Features
Acres 
1.38
Attached Garage 
Yes
Garage 
Yes
Garage Spaces 
2
Parking 
Attached
Property Sub Type 
Single Family Residence
Sewer 
Private Sewer
SqFt Above 
1880
SqFt Total 
2780
Style 
One Story
Water Source 
PrivateWell
Interior Features
Appliances 
MicrowaveRefrigeratorWasherDryer
Basement 
Partial
Cooling 
Ceiling Fan(s)Central Air
Flooring 
Hardwood
Heating 
Propane
Interior 
Ceiling Fan(s)
Laundry Features 
Washer HookupGas Dryer HookupMain Level
Bedroom 1 
Dimensions – 13 x 15Level – Main
Bedroom 2 
Dimensions – 13 x 11Level – Main
Bedroom 3 
Dimensions – 12 x 13Level – Main
Den 
Dimensions – 14 x 17
Dining Room 
Dimensions – 14 x 15Level – Main
Family Room 
Dimensions – 22 x 17
Kitchen 
Dimensions – 14 x 13Level – Main
Laundry 
Level – Main
Living Room 
Dimensions – 15 x 22Level – Main
Outbuilding1 
Dimensions – 17 x 48
Outbuilding2 
Dimensions – 12 x 20
Save
Ask
Tour
Hide
Share
Exterior Features
Construction Details 
Vinyl Siding
Fencing 
Partial
Lot Features 
Irregular Lot
Other Structures 
Barn(s)
Community Features
School District 
Pioneer Regional School Corp.
Township 
Jefferson
Roads 
Paved
Schools
School District
Pioneer Regional School Corp.
Elementary School
Pioneer
Middle School
Pioneer Jr/Sr
High School
Pioneer Jr/Sr
Listing courtesy of Summerland Realty Group, LLC (765) 532-1040Jace Hicks of Summerland Realty Group, LLC


IDX information is provided exclusively for consumers’ personal noncommercial use, that it may not be used for any purpose other than to identify prospective properties consumers may be interested in purchasing, that the data is deemed reliable but is not guaranteed by MLS GRID, and that the use of the MLS GRID Data may be subject to an end user license agreement prescribed by IRMLS as amended from time to time. Copyright 2026, Indiana Regional MLS.

Based on information submitted to the MLS GRID as of 2026-10-22 06:17 AM UTC. All data is obtained from various sources and may not have been verified by broker or MLS GRID. Supplied Open House Information is subject to change without notice. All information should be independently reviewed and verified for accuracy. Properties may or may not be listed by the office/agent presenting the information.

Neighborhood & Commute
Source: Walkscore
Disclosure: Community information and market data powered by Constellation Data Labs. Information is deemed reliable but not guaranteed.
Save
Ask
Tour
Hide
Share

Our Team

90+ Years Combined Experience