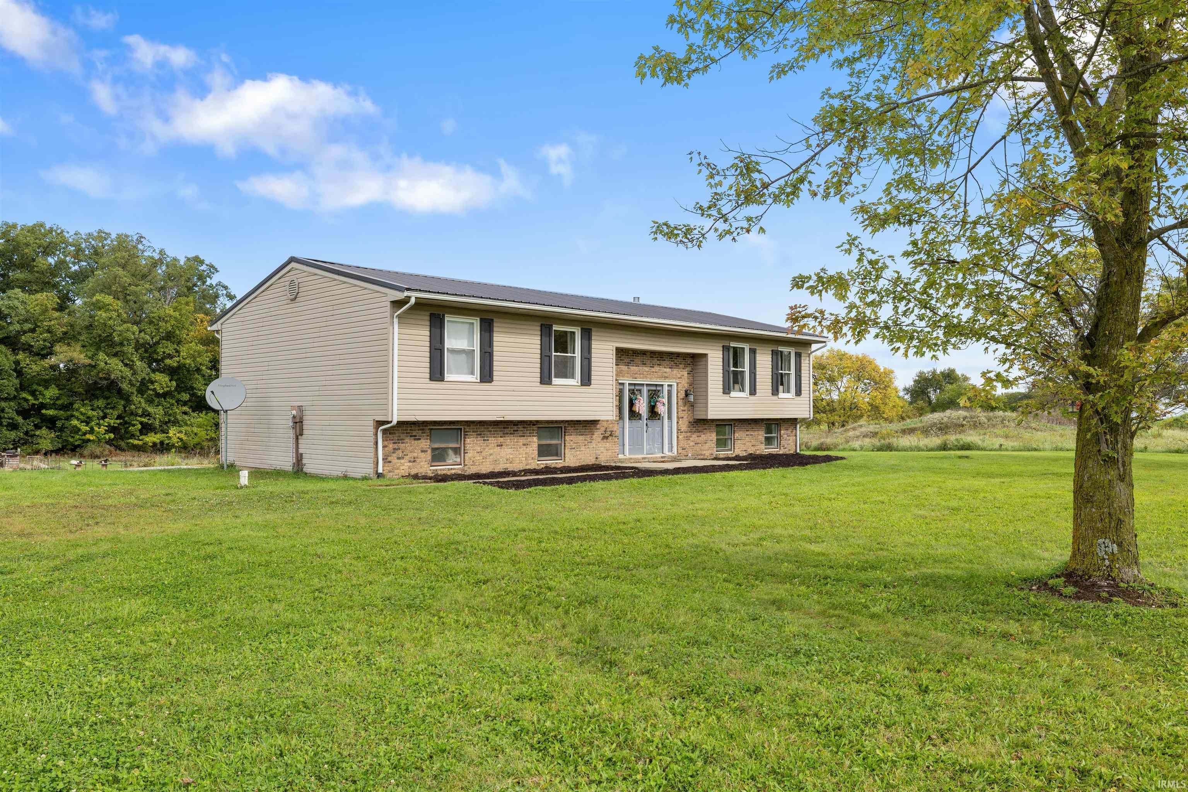
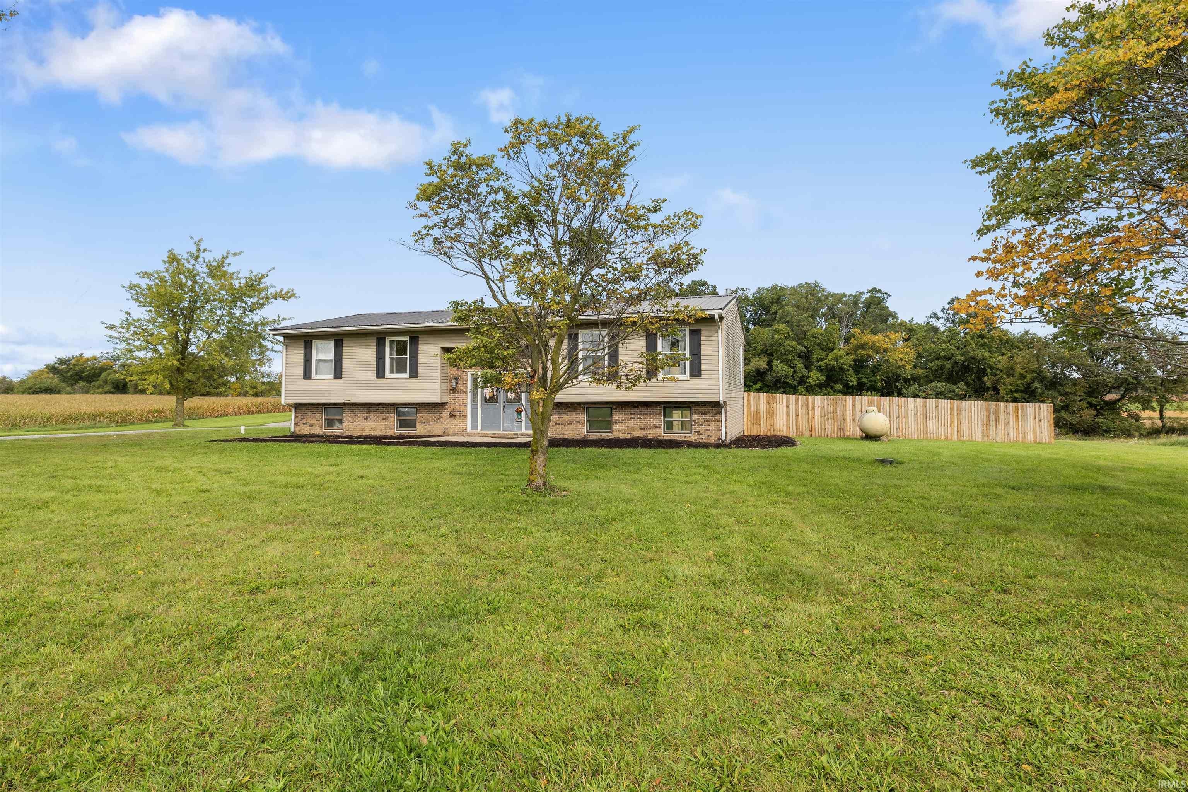
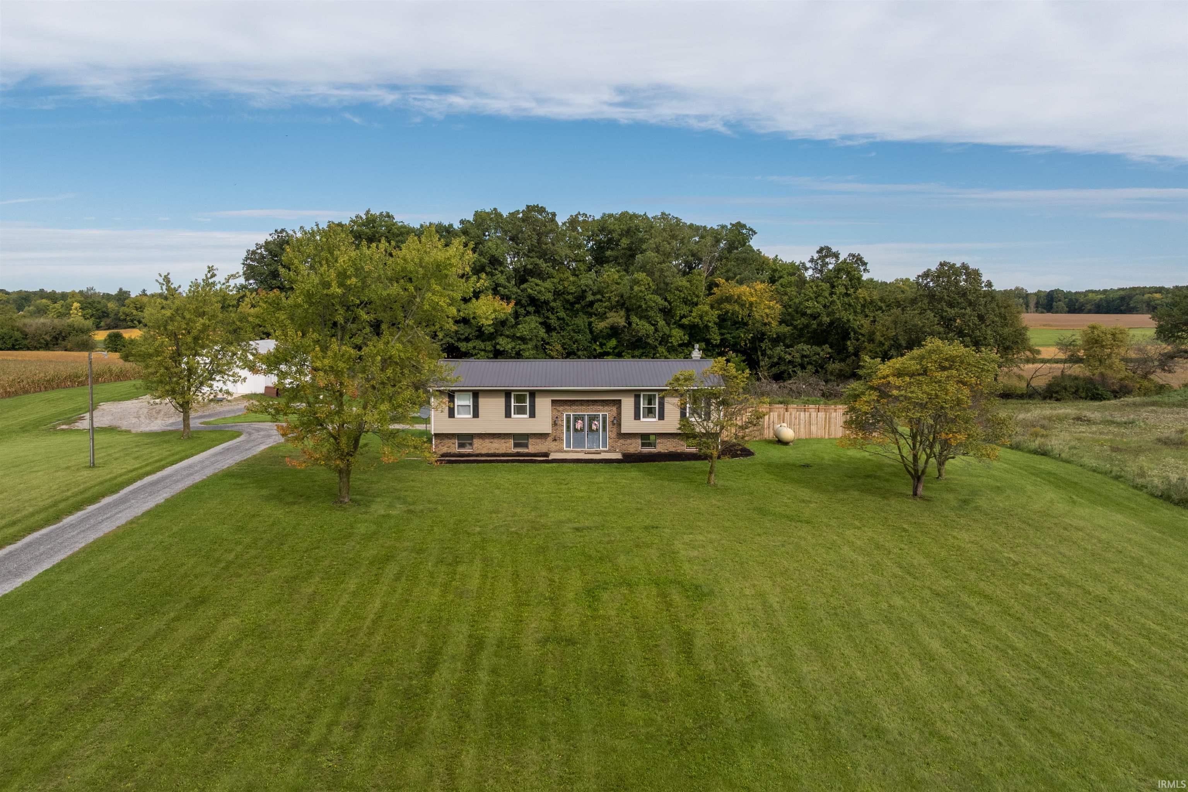
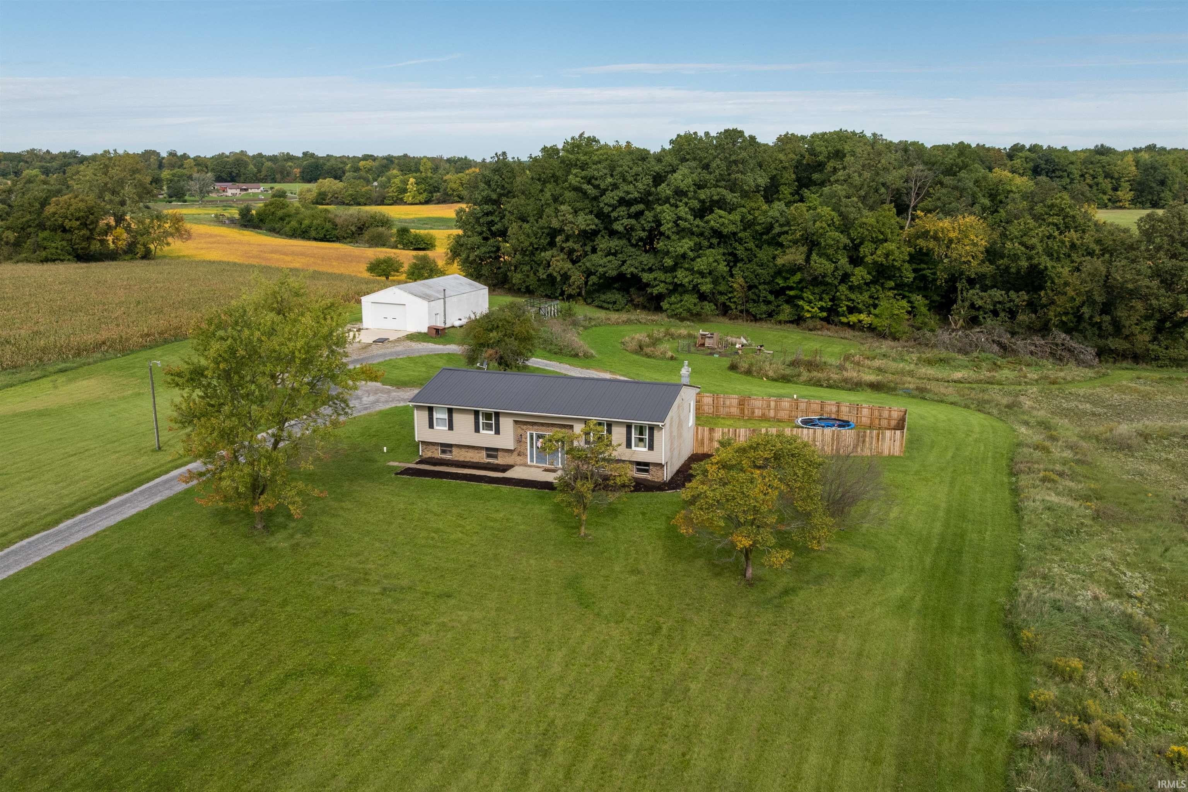
Discover the perfect blend of privacy, space, and country living on almost 6½ acres of beautiful rolling countryside. This property offers room to roam, relax, and enjoy the outdoors, with winding paths and trails throughout the acreage and a fenced area currently used for goats. Whether you enjoy 4-wheeling, dirt biking, exploring the trails, or simply soaking in the peaceful surroundings, there is plenty of space here for outdoor fun and adventure. Inside, the home offers 4 bedrooms, 2½ baths, and over 3,000 square feet of living space. The large upper-level living room provides plenty of room for gathering, while the lower walk-out level features a spacious family room complete with a fireplace—perfect for cozy evenings at home. The lower level also boasts beautiful and practical wood-grain tile flooring. The kitchen is equipped with all appliances and quartz countertops, offering both style and functionality. The spacious dining room is open to the kitchen and living room making a lovely open concept. Many updates have been completed throughout the home, and numerous rooms have been freshly painted, giving the interior a clean and refreshed feel. Enjoy the beauty of the property from the three-season room overlooking the backyard, a wonderful spot to relax with your morning coffee, entertain guests, or simply take in the peaceful views. With its rolling hills and open spaces, trails, fenced acreage, and abundant privacy, this property offers a unique opportunity to enjoy a country lifestyle without being far from everyday conveniences. Peaceful and private, yet conveniently located near Auburn and Butler, this is a property with plenty of space, possibilities, and room to make it your own.
Save
Ask
Tour
Hide
Share
Listing Snapshot
Price
$425,000
Days On Site
0 Days
Bedrooms
4
Inside Area (SqFt)
3,032 sqft
Total Baths
2.5
Full Baths
2
Partial Baths
1
Lot Size
6.37 Acres
Year Built
1974
MLS® Number
202641089
Status
Active
Property Tax
$1,246.2
HOA/Condo/Coop Fees
N/A
Sq Ft Source
N/A
Days online/new listing status provided by Showcase IDX.
Friends & Family
React
Comment
Invite
No Comments Yet
Did you know? You can invite friends and family to your search. They can join your search, rate and discuss listings with you.
Recent Activity
5 hours ago
Listing updated with changes from the MLS®
5 hours ago
Listing first seen on site
Price history, status history, and update history provided by Showcase IDX.
General Features
Acres
6.37
Attached Garage
Yes
Foundation
Concrete Perimeter
Garage
Yes
Garage Spaces
2
Parking
DrivewayAttached
Property Sub Type
Single Family Residence
Sewer
Septic Tank
SqFt Above
2186
SqFt Below
846
SqFt Total
3032
Style
Traditional
Water Source
PrivateWell
Interior Features
Basement
FinishedWalk-Out Access
Cooling
Central Air
Fireplace
Yes
Fireplace Features
Living Room
Fireplaces
1
Flooring
CarpetLaminate
Heating
Natural GasPropaneForced Air
Laundry Features
In Basement
Bedroom 1
Dimensions – 16 x 12Level – Main
Bedroom 2
Dimensions – 12 x 9Level – Main
Bedroom 3
Dimensions – 12 x 9Level – Main
Bedroom 4
Dimensions – 7 x 11Level – Lower
Dining Room
Dimensions – 9 x 12Level – Main
Family Room
Dimensions – 15 x 15Level – Lower
Kitchen
Dimensions – 13 x 12Level – Main
Laundry
Dimensions – 12 x 8Level – Basement
Living Room
Dimensions – 17 x 10Level – Main
Outbuilding1
Dimensions – 48 x 30
Save
Ask
Tour
Hide
Share
Exterior Features
Construction Details
BrickVinyl Siding
Lot Features
Irregular Lot
Roof
Shingle
Community Features
School District
Dekalb Co. Eastern
Township
Wilmington
Schools
School District
Dekalb Co. Eastern
Elementary School
Butler
Middle School
Eastside
High School
Eastside
Listing courtesy of North Eastern Group Realty (260) 235-1421Mary Anne Taylor of North Eastern Group Realty
IDX information is provided exclusively for consumers’ personal noncommercial use, that it may not be used for any purpose other than to identify prospective properties consumers may be interested in purchasing, that the data is deemed reliable but is not guaranteed by MLS GRID, and that the use of the MLS GRID Data may be subject to an end user license agreement prescribed by IRMLS as amended from time to time. Copyright 2026, Indiana Regional MLS.
Based on information submitted to the MLS GRID as of 2026-10-04 01:04 AM UTC. All data is obtained from various sources and may not have been verified by broker or MLS GRID. Supplied Open
House Information is subject to change without notice. All information should be independently reviewed and verified for accuracy. Properties may or may not be listed by the office/agent presenting the information.
Neighborhood & Commute
Source: Walkscore
Disclosure: Community information and market data powered by Constellation Data Labs. Information is deemed reliable but not guaranteed.







Did you know? You can invite friends and family to your search. They can join your search, rate and discuss listings with you.