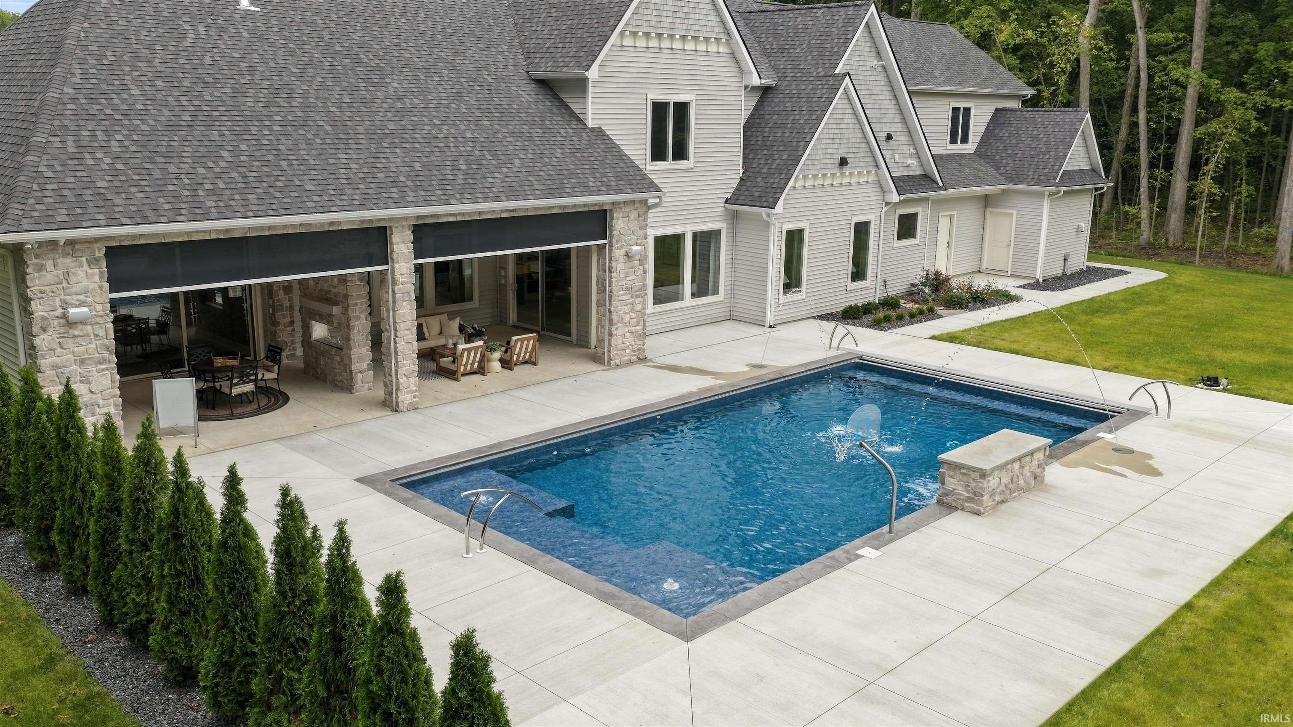
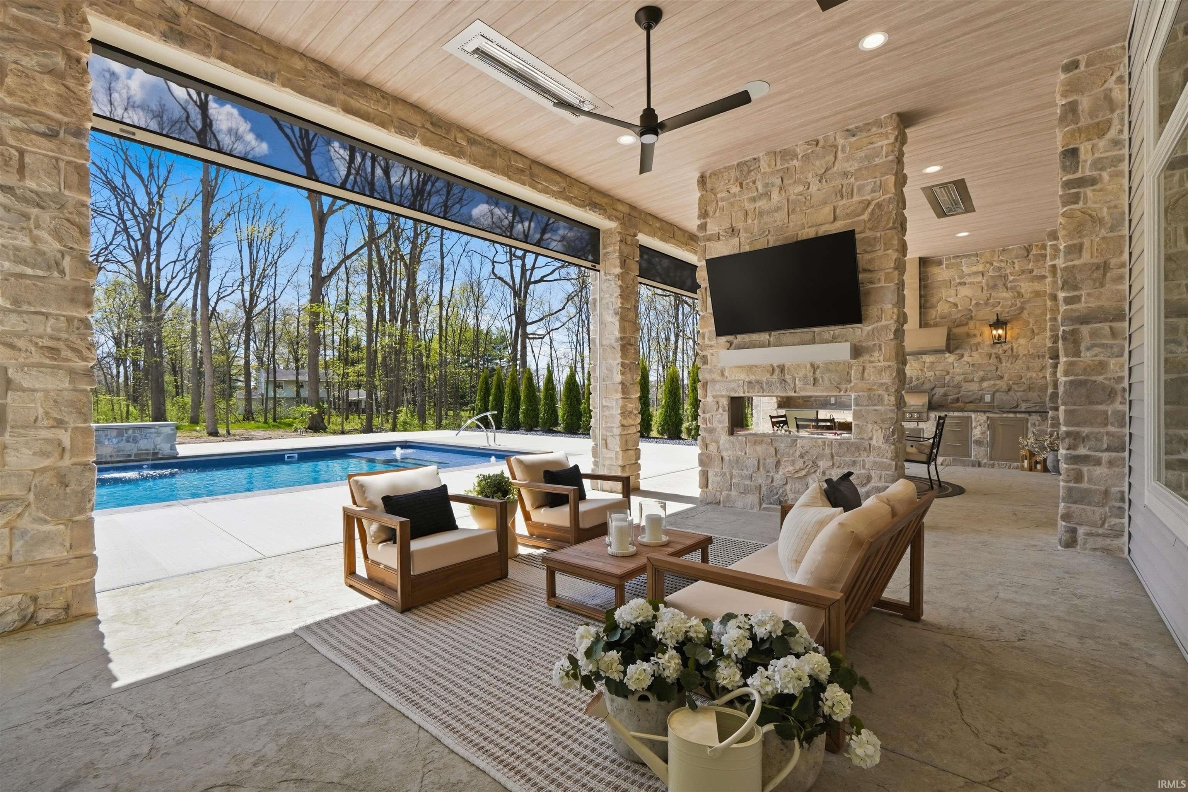
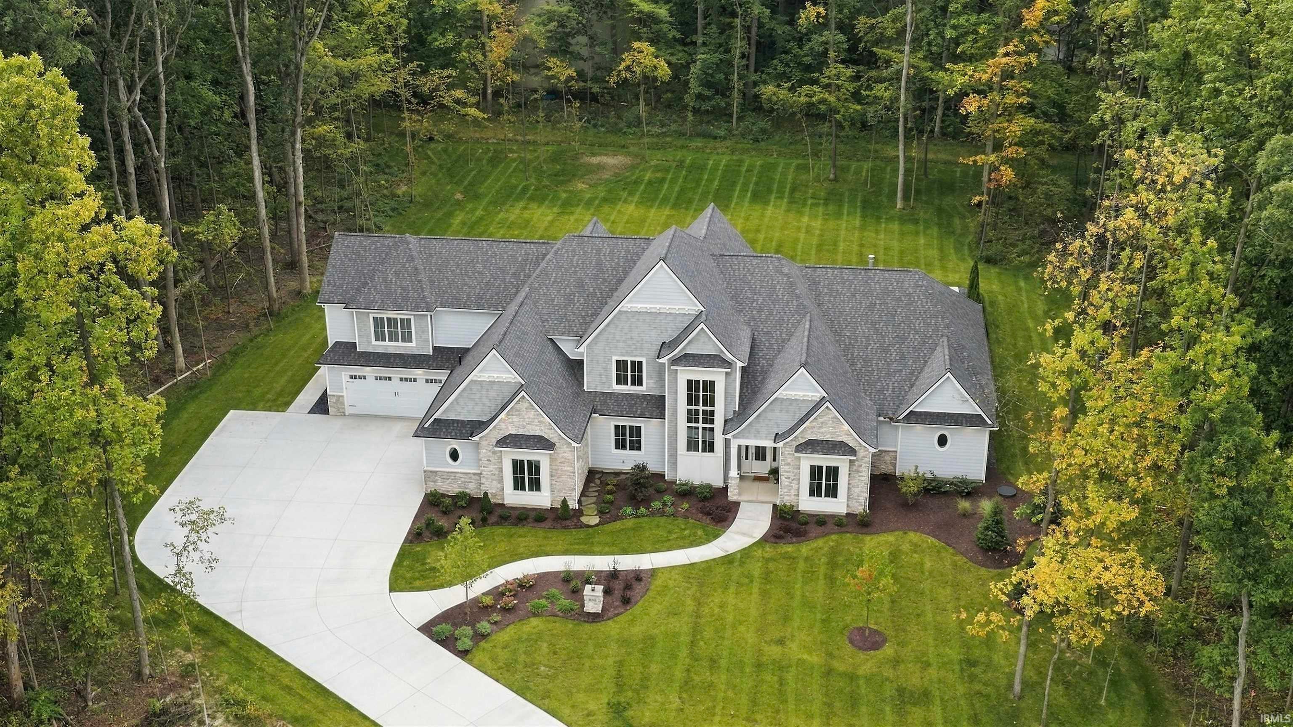
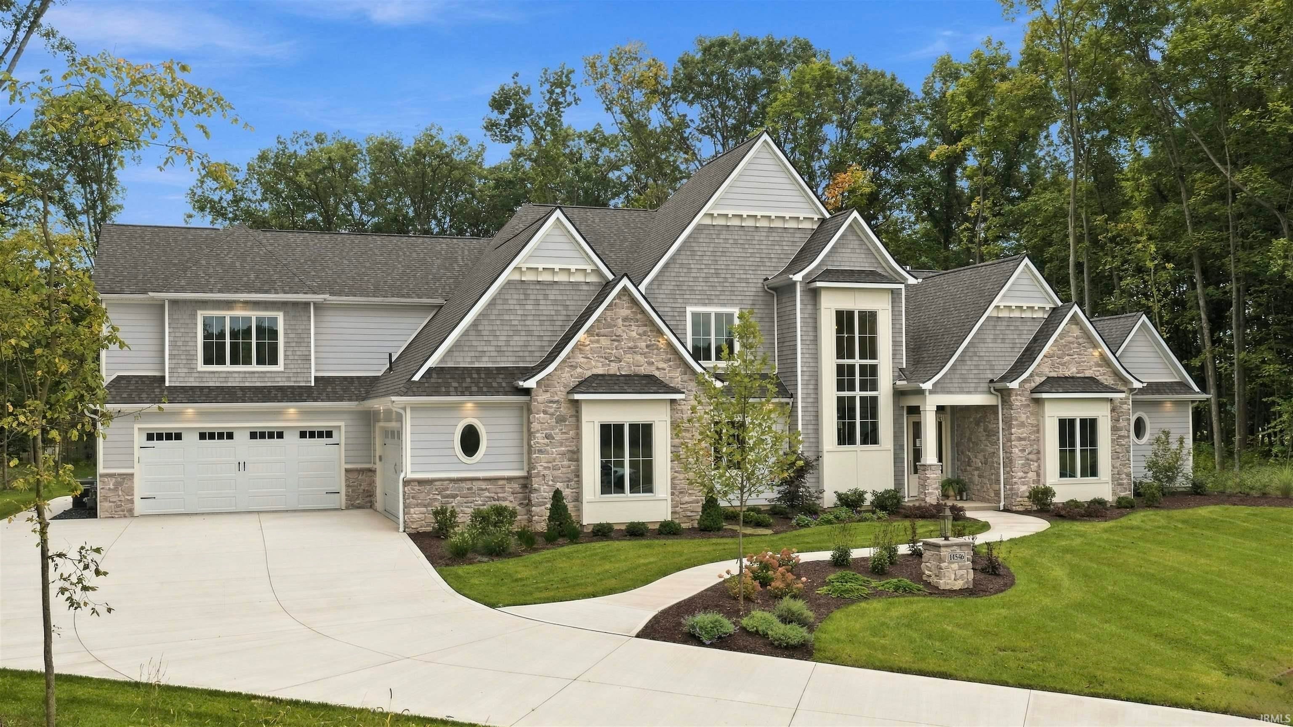
*** OPEN HOUSE Sunday, October 4th from 1-4pm *** Luxurious, custom built show home now on the market! This coastal inspired home is unlike anything you’ve ever seen! With over 5,000 finished square feet, this home features a heated inground pool with waterfall, bubblers, laminar jets, and sun deck, a covered rear porch with an outdoor kitchen, double-sided fireplace, infrared heaters, motorized screens, and stamped concrete, a chef’s kitchen with custom cabinetry, quartzite countertops, and a touchless faucet, a game room with multi-glide doors to the rear entertainment area, a bonus room with a wet bar, a scullery with a wine bar, a security system, an irrigation system, extensive custom millwork & built-ins, 2 custom fireplaces, a 4 car garage, AND MUCH MORE! Custom Designed and Built by MBN Properties. A MUST SEE to appreciate all the features included!
Save
Ask
Tour
Hide
Share
Listing Snapshot
Price
$1,849,900
Days On Site
0 Days
Bedrooms
4
Inside Area (SqFt)
5,020 sqft
Total Baths
4
Full Baths
4
Partial Baths
N/A
Lot Size
1.1 Acres
Year Built
2026
MLS® Number
202641088
Status
Active
Property Tax
$89.08
HOA/Condo/Coop Fees
$57.92 monthly
Sq Ft Source
N/A
Days online/new listing status provided by Showcase IDX.
Friends & Family
React
Comment
Invite
No Comments Yet
Did you know? You can invite friends and family to your search. They can join your search, rate and discuss listings with you.
Recent Activity
10 hours ago
Listing updated with changes from the MLS®
14 hours ago
Listing first seen on site
Price history, status history, and update history provided by Showcase IDX.
General Features
Acres
1.1
Attached Garage
Yes
Foundation
Slab
Garage
Yes
Garage Spaces
4
Green Energy Efficient
DoorsHVACInsulationWater HeaterWindowsThermostat
Home Warranty
Yes
Parking
Garage Door OpenerConcreteOff StreetGarageAttached
Dimensions – 22 x 19Level – UpperDescription – Bonus Room
Den
Dimensions – 13 x 12Level – Main
Dining Room
Dimensions – 16 x 15Level – Main
Kitchen
Dimensions – 20 x 16Level – Main
Laundry
Dimensions – 12 x 7Level – Main
Living Room
Dimensions – 21 x 19Level – Main
Save
Ask
Tour
Hide
Share
Exterior Features
Construction Details
Fiber CementStoneVinyl Siding
Fencing
None
Lot Features
LevelLandscapedWooded
Patio And Porch
PatioCoveredScreenedPorchEnclosed
Pool Features
In Ground
Private Pool
Yes
Roof
AsphaltShingle
Windows/Doors
Insulated Windows
Community Features
Association Fee
$695.0
Association Fee Frequency
Annually
Community Features
Sidewalks
School District
Northwest Allen County
Township
Perry
Schools
School District
Northwest Allen County
Elementary School
Cedar Canyon
Middle School
Maple Creek
High School
Carroll
Listing courtesy of CENTURY 21 Bradley Realty, Inc (260) 385-6822John Sommer of CENTURY 21 Bradley Realty, Inc
IDX information is provided exclusively for consumers’ personal noncommercial use, that it may not be used for any purpose other than to identify prospective properties consumers may be interested in purchasing, that the data is deemed reliable but is not guaranteed by MLS GRID, and that the use of the MLS GRID Data may be subject to an end user license agreement prescribed by IRMLS as amended from time to time. Copyright 2026, Indiana Regional MLS.
Based on information submitted to the MLS GRID as of 2026-10-04 09:03 AM UTC. All data is obtained from various sources and may not have been verified by broker or MLS GRID. Supplied Open
House Information is subject to change without notice. All information should be independently reviewed and verified for accuracy. Properties may or may not be listed by the office/agent presenting the information.
Neighborhood & Commute
Source: Walkscore
Disclosure: Community information and market data powered by Constellation Data Labs. Information is deemed reliable but not guaranteed.







Did you know? You can invite friends and family to your search. They can join your search, rate and discuss listings with you.