
Find Your Next Property

With T&H Realty

Save
Ask
Tour
Hide
Share
$190,000
New Listing

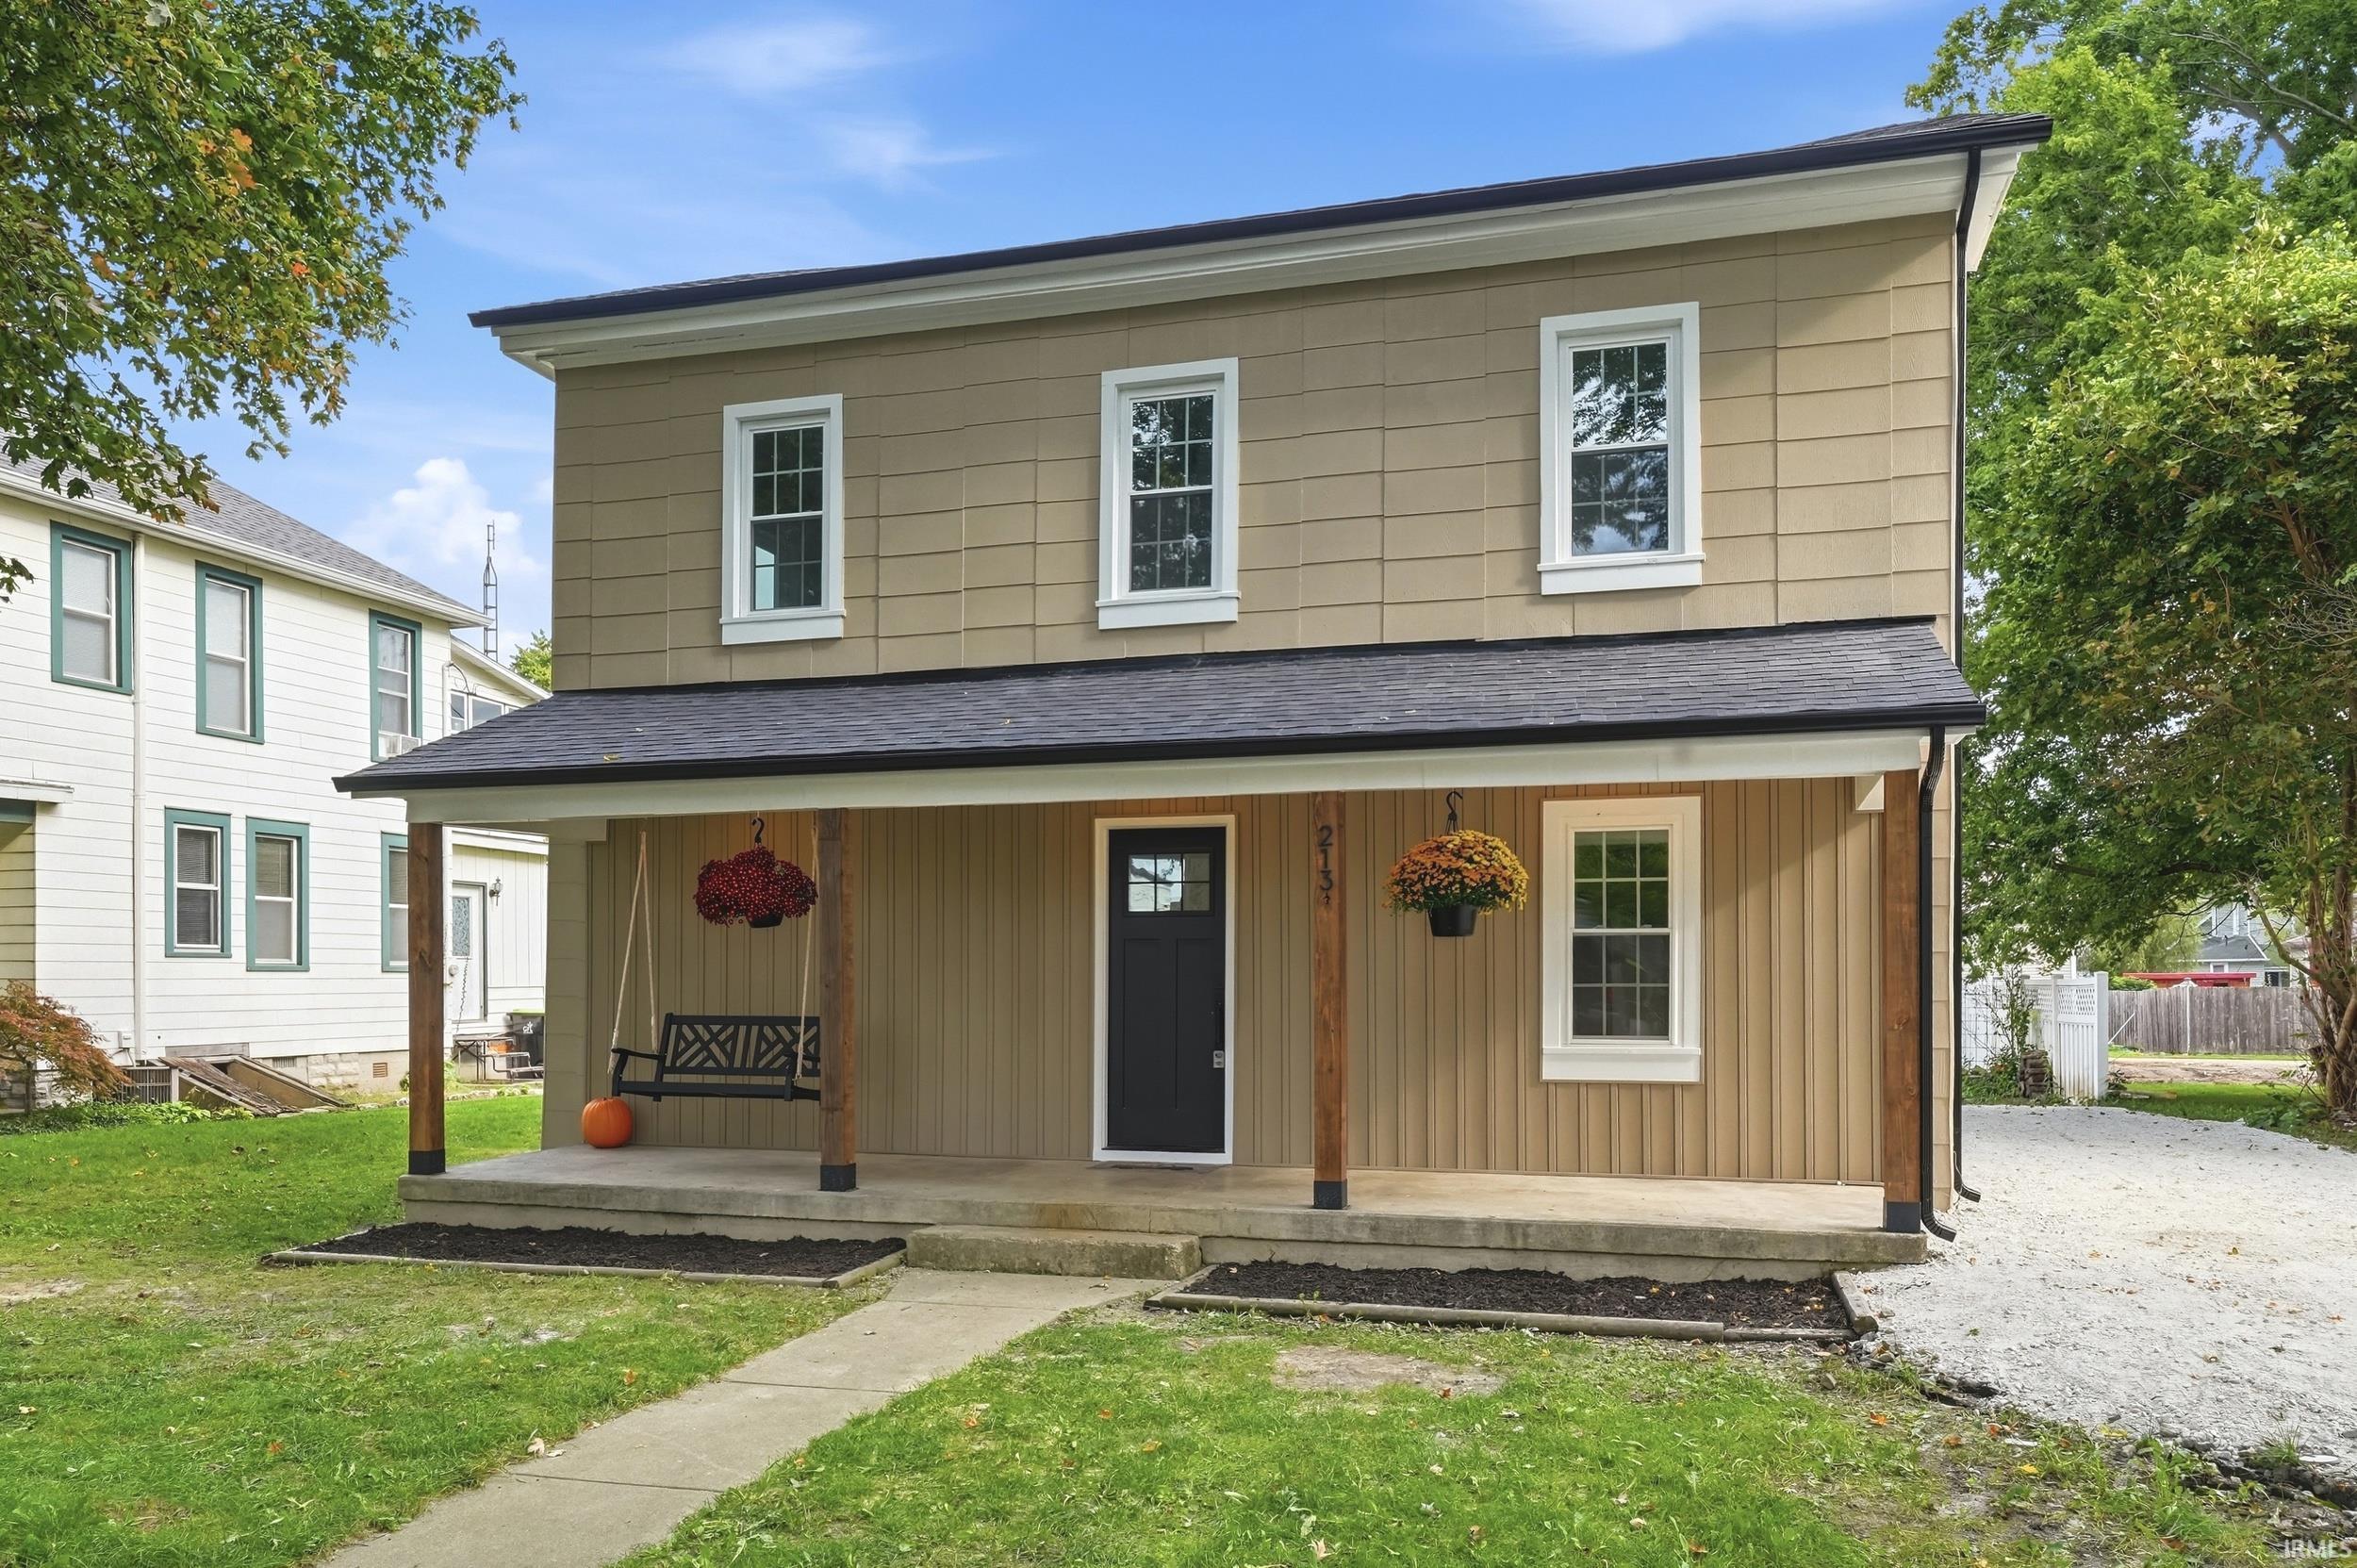
213 E 3rd Street
Warren, IN 46792

For Sale|Single Family Residence|Active
4
Beds
1
Total Bath
1
Full Bath
2,100
SqFt
$90
/SqFt
1900
Built
Subdivision:
None
County:
Huntington
Price per sq ft and days online/new listing status provided by Showcase IDX.
Listing courtesy of Mike Thomas Assoc., Inc (260) 228-0372Mandy Surfus of Mike Thomas Assoc., Inc
Call Now: (317)669-1745
Is this the listing for you? We can help make it yours.
(317)669-1745
213 E 3rd Street213 E 3rd Street213 E 3rd Street213 E 3rd Street
Save
Ask
Tour
Hide
Share

Mortgage Calculator

Monthly Payment (Est.)

Enter an interest rate to see your estimated monthly payment.
Calculator powered by Showcase IDX, a Constellation1 Company. Copyright ©2026 Information is deemed reliable but not guaranteed.

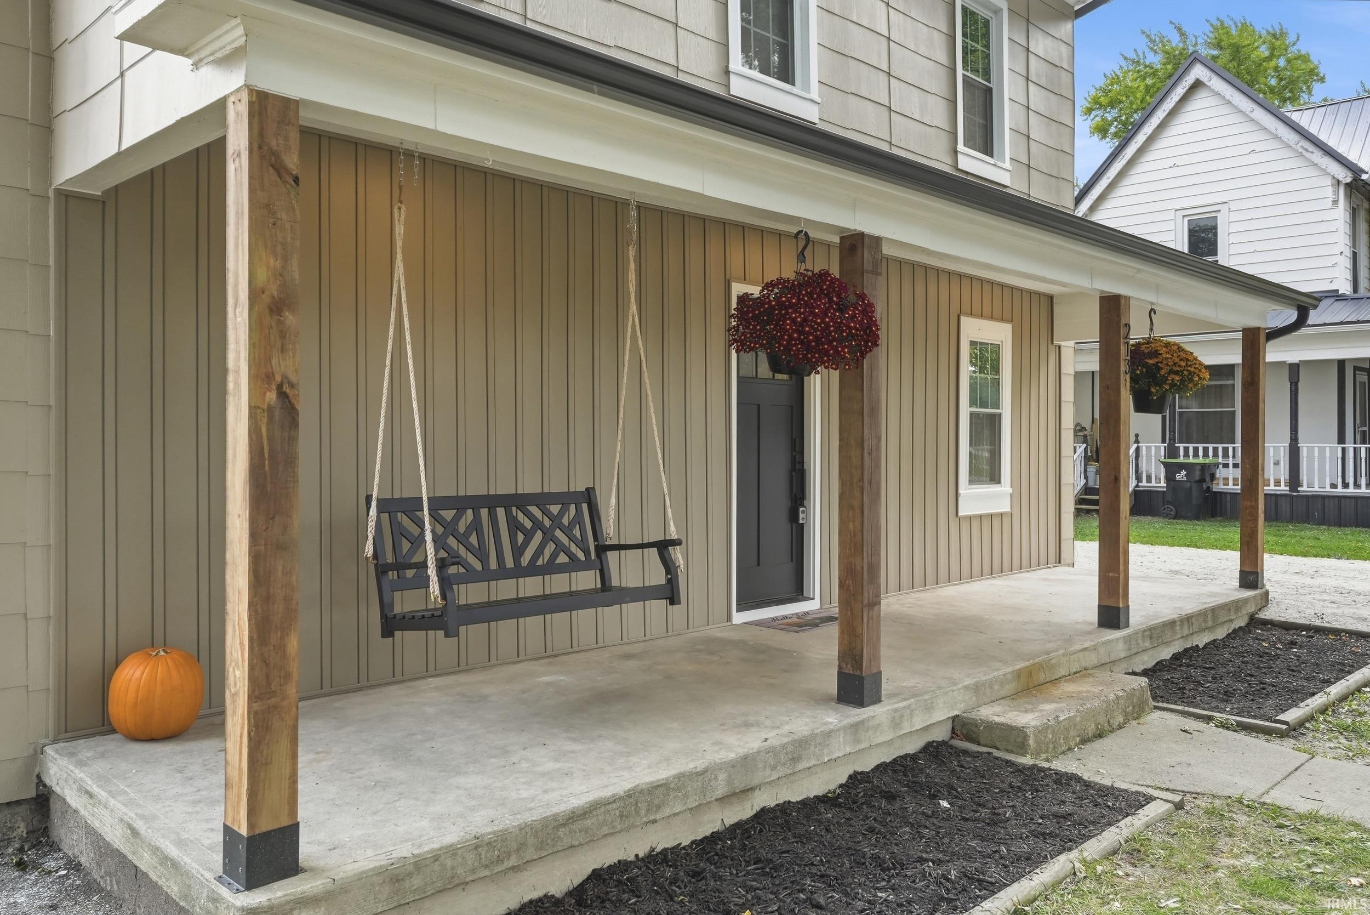
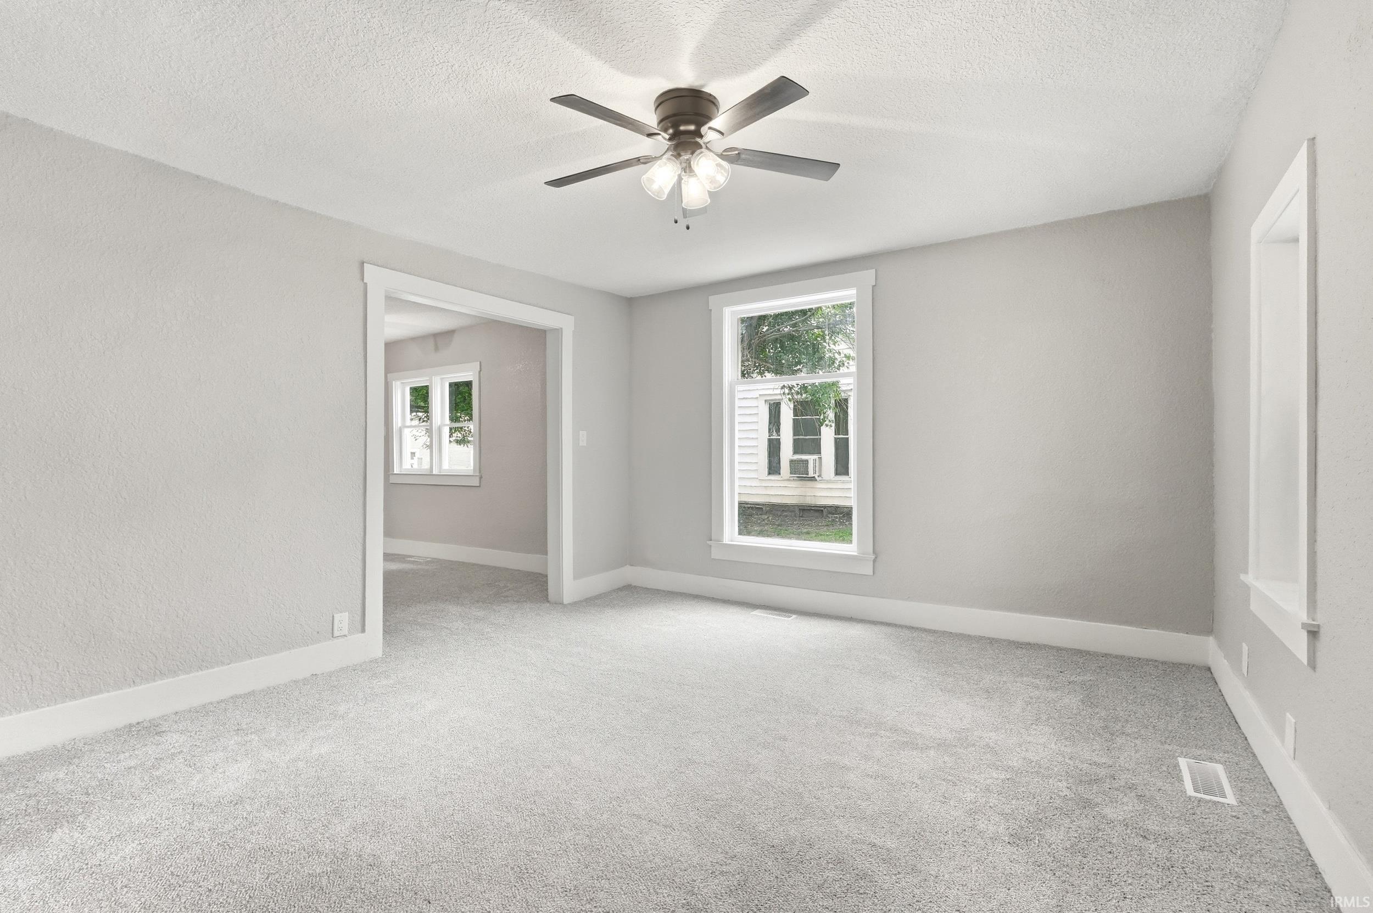
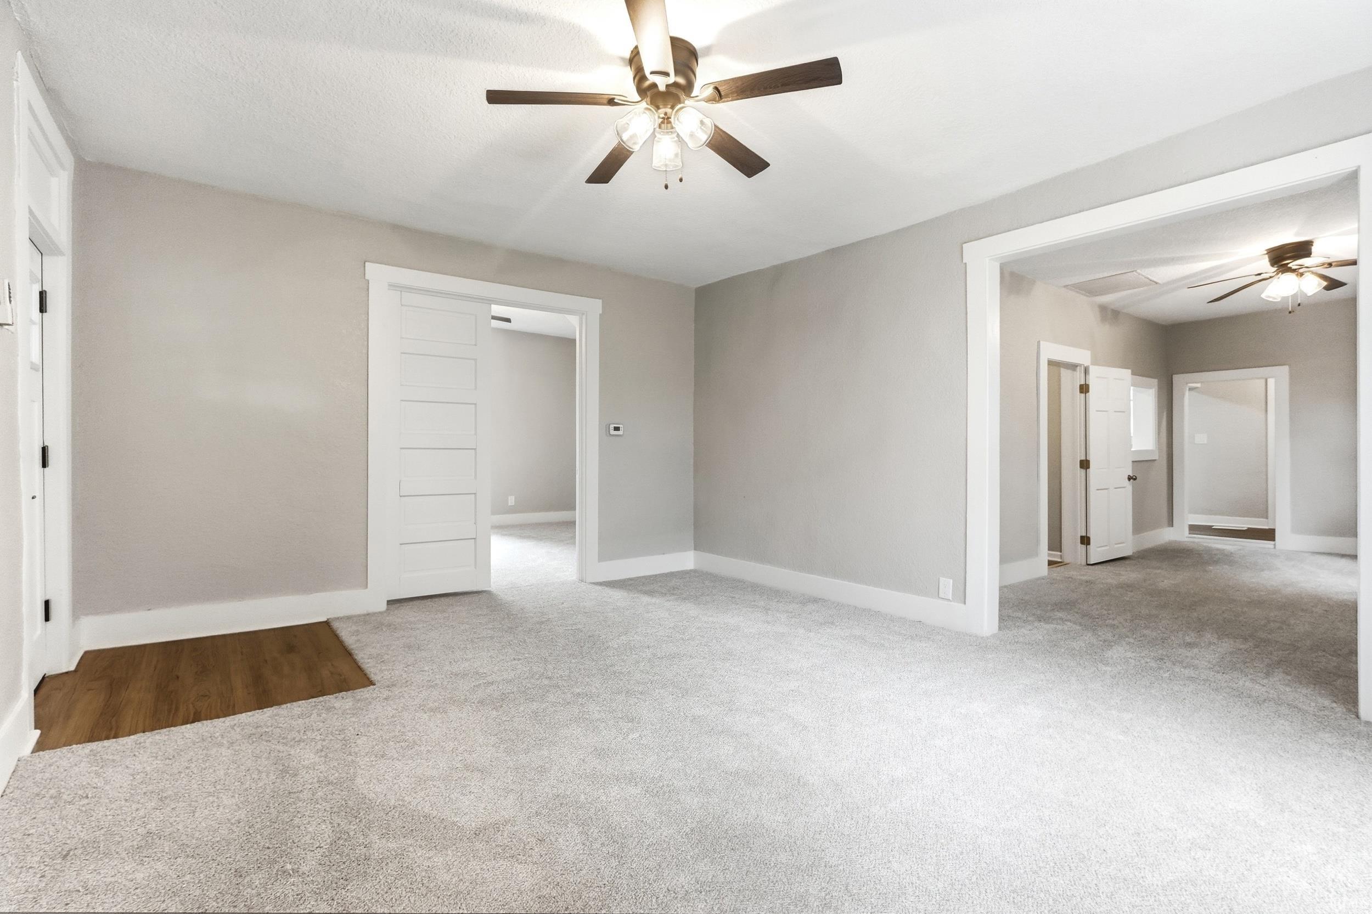
This newly remodeled two story home is ready for it's new owners! It offers 4 bedrooms and 1 full bathroom with plenty of space for a family or anyone looking for a little extra room. This home is conveniently located near downtown Warren, making it easy to join nearby parks, restaurants, and everything the community has to offer. With the remodeling already done, you can move in and make it your own without having to take on a bunch of projects. Come check it out and see if this is the home you could be looking for!

Save
Ask
Tour
Hide
Share
Listing Snapshot
Price 
$190,000
Days On Site 
0 Days
Bedrooms 
4
Inside Area (SqFt) 
2,100 sqft
Total Baths 
1
Full Baths 
1
Partial Baths 
N/A
Lot Size 
0.2 Acres
Year Built 
1900
MLS® Number 
202641084
Status 
Active
Property Tax 
$1,660
HOA/Condo/Coop Fees 
N/A
Sq Ft Source 
N/A
Days online/new listing status provided by Showcase IDX.
Friends & Family
Recent Activity
4 hours agoListing updated with changes from the MLS®
7 hours agoListing first seen on site
Price history, status history, and update history provided by Showcase IDX.
General Features
Acres 
0.2
Parking 
Off Street
Property Sub Type 
Single Family Residence
Sewer 
Public Sewer
SqFt Above 
2100
SqFt Total 
2100
Style 
Two Story
Water Source 
Public
Interior Features
Appliances 
MicrowaveOvenElectric Range
Basement 
Crawl Space
Cooling 
Window Unit(s)
Flooring 
CarpetLaminateVinyl
Heating 
Natural GasForced Air
Interior 
Laminate Counters
Laundry Features 
Main Level
Bedroom 1 
Dimensions – 17 x 11Level – Main
Bedroom 2 
Dimensions – 17 x 8Level – Upper
Bedroom 3 
Dimensions – 9 x 7Level – Upper
Bedroom 4 
Dimensions – 10 x 17Level – Upper
Dining Room 
Dimensions – 18 x 10Level – Main
Kitchen 
Dimensions – 10 x 12Level – Main
Laundry 
Dimensions – 8 x 7Level – Main
Living Room 
Dimensions – 17 x 11Level – Main
Save
Ask
Tour
Hide
Share
Exterior Features
Construction Details 
Metal SidingOther
Lot Features 
Level
Roof 
Asphalt
Community Features
School District 
Huntington County Community
Township 
Salamonie
Schools
School District
Huntington County Community
Elementary School
Salamonie
Middle School
Riverview
High School
Huntington North
Listing courtesy of Mike Thomas Assoc., Inc (260) 228-0372Mandy Surfus of Mike Thomas Assoc., Inc


IDX information is provided exclusively for consumers’ personal noncommercial use, that it may not be used for any purpose other than to identify prospective properties consumers may be interested in purchasing, that the data is deemed reliable but is not guaranteed by MLS GRID, and that the use of the MLS GRID Data may be subject to an end user license agreement prescribed by IRMLS as amended from time to time. Copyright 2026, Indiana Regional MLS.

Based on information submitted to the MLS GRID as of 2026-10-04 01:04 AM UTC. All data is obtained from various sources and may not have been verified by broker or MLS GRID. Supplied Open House Information is subject to change without notice. All information should be independently reviewed and verified for accuracy. Properties may or may not be listed by the office/agent presenting the information.

Neighborhood & Commute
Source: Walkscore
Disclosure: Community information and market data powered by Constellation Data Labs. Information is deemed reliable but not guaranteed.
Save
Ask
Tour
Hide
Share

Our Team

90+ Years Combined Experience




