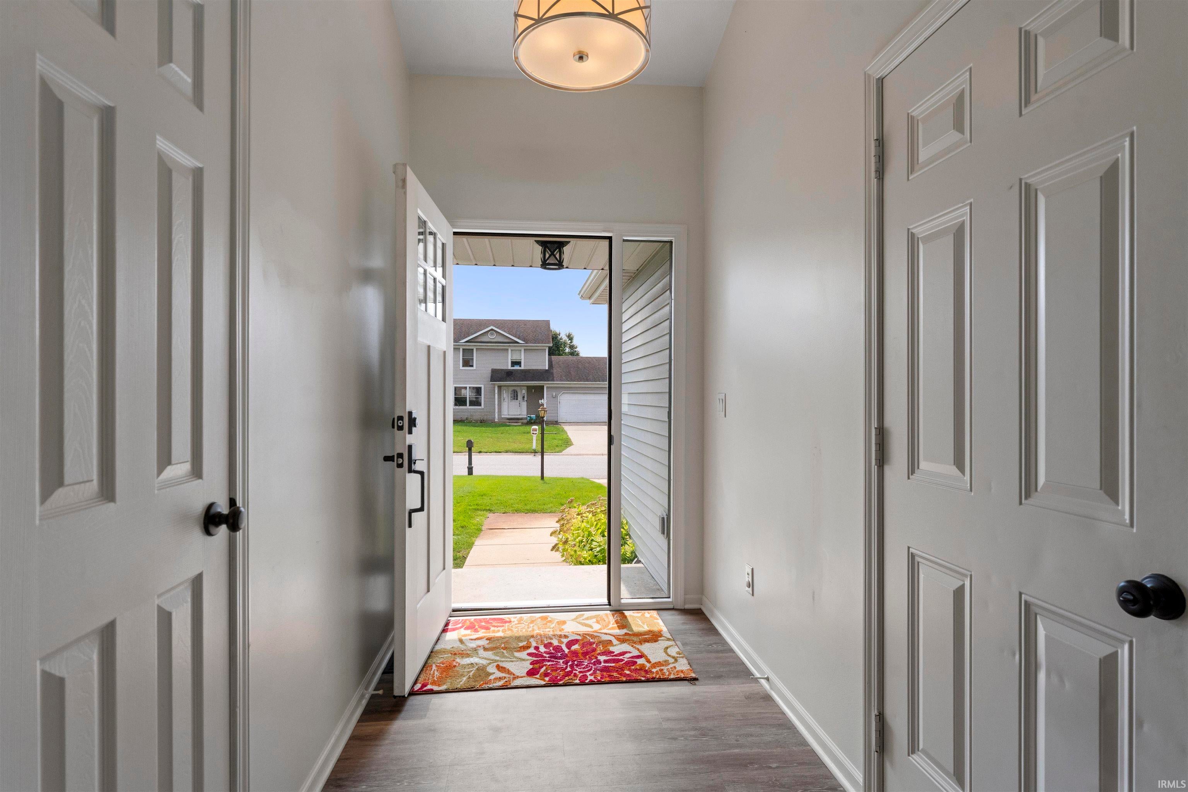
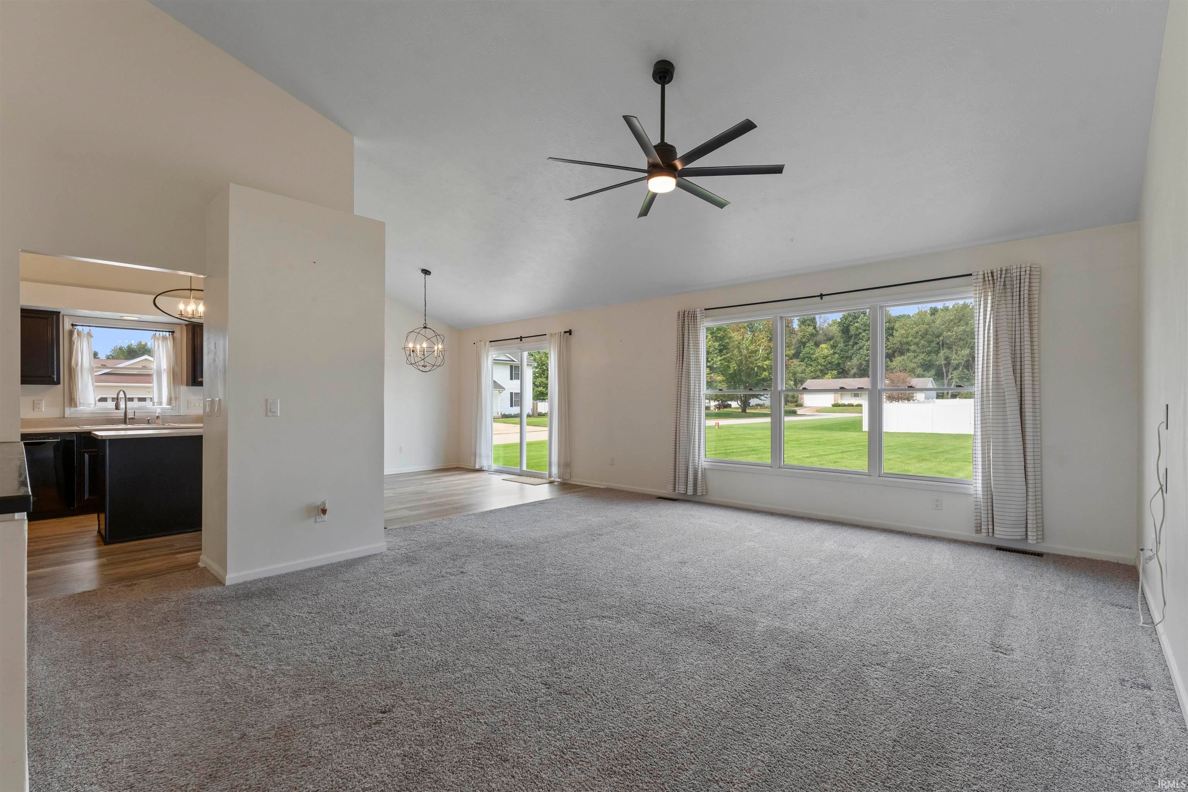
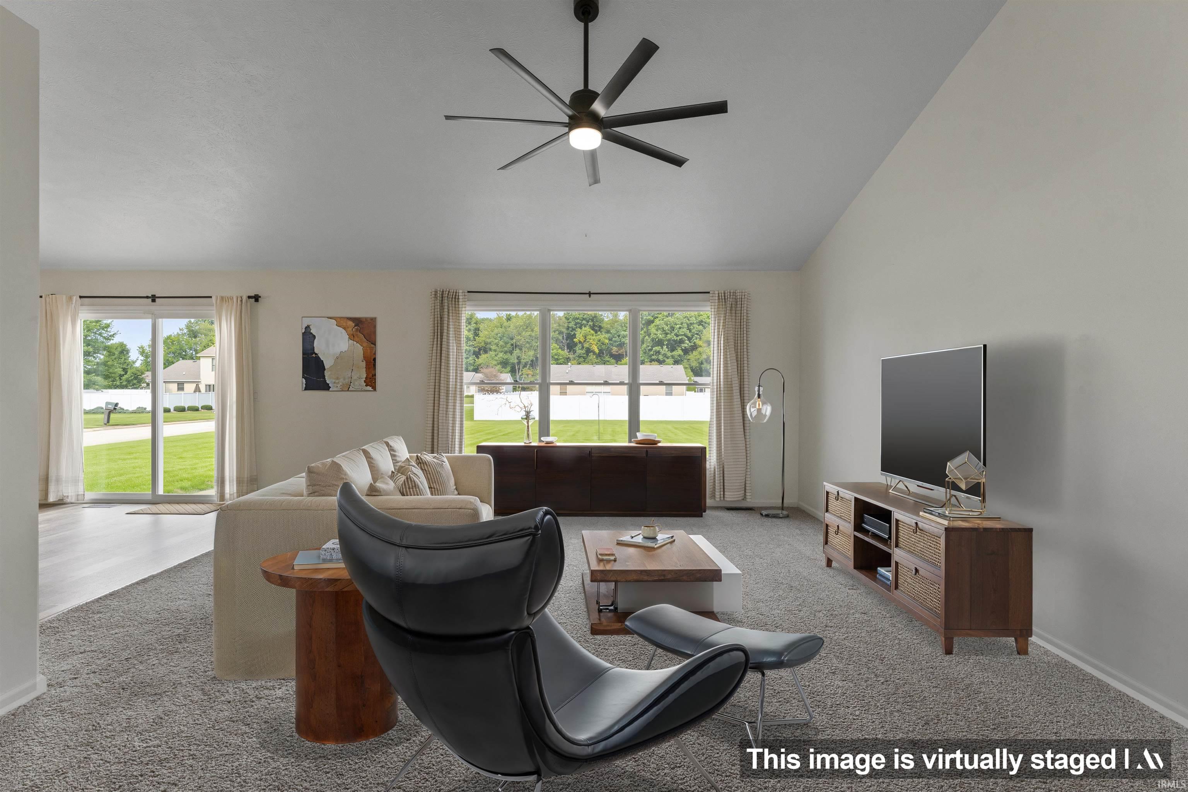
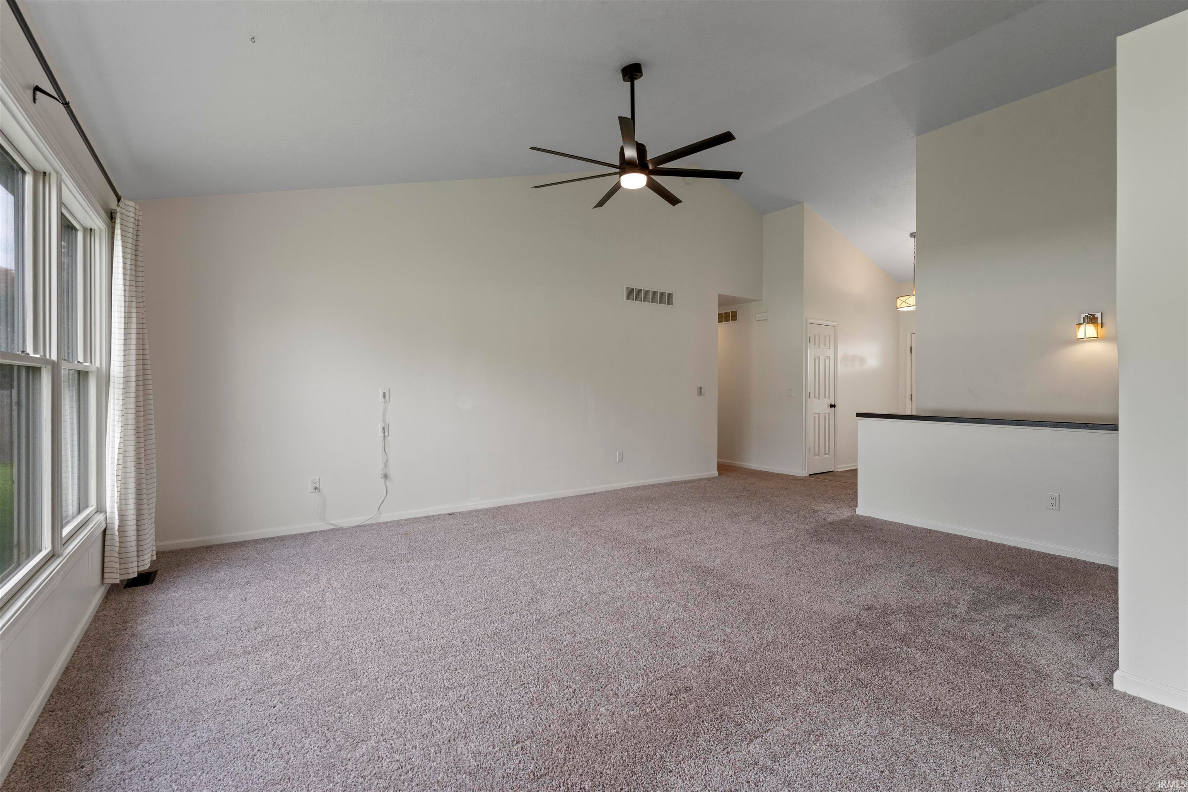
Updated 3 bed, 2 bath home with an attached 2-car finished garage featuring an epoxy floor and slatted walls. The big-ticket items, i.e., a new metal roof (2025) with a lifetime transferable warranty and a new furnace (2025), are already taken care of for you. The basement is plumbed for a third bath and is ready to finish. Move-in ready and well maintained. Schedule your showing today.
Save
Ask
Tour
Hide
Share
Listing Snapshot
Price
$355,000
Days On Site
0 Days
Bedrooms
3
Inside Area (SqFt)
1,475 sqft
Total Baths
2
Full Baths
2
Partial Baths
N/A
Lot Size
0.39 Acres
Year Built
2002
MLS® Number
202641079
Status
Active
Property Tax
$1,800
HOA/Condo/Coop Fees
N/A
Sq Ft Source
N/A
Days online/new listing status provided by Showcase IDX.
Friends & Family
React
Comment
Invite
No Comments Yet
Did you know? You can invite friends and family to your search. They can join your search, rate and discuss listings with you.
Recent Activity
6 hours ago
Listing updated with changes from the MLS®
9 hours ago
Listing first seen on site
Price history, status history, and update history provided by Showcase IDX.
General Features
Acres
0.39
Attached Garage
Yes
Foundation
Concrete Perimeter
Garage
Yes
Garage Spaces
2
Green Energy Efficient
AppliancesDoorsHVACWater HeaterWindowsRoof
Parking
Garage Door OpenerConcreteGarageAttached
Property Sub Type
Single Family Residence
Security
Smoke Detector(s)
Sewer
Septic Tank
SqFt Above
1475
SqFt Total
2950
Style
Ranch
Water Source
PrivateWell
Interior Features
Appliances
DisposalDishwasherMicrowaveRefrigeratorWasherIce MakerWater Softener OwnedGas CooktopGas OvenGas RangeGas Water HeaterDryerWater Heater
Listing courtesy of Cressy & Everett- Elkhart (574) 538-1269Elisabeth Arvoy of Cressy & Everett- Elkhart
IDX information is provided exclusively for consumers’ personal noncommercial use, that it may not be used for any purpose other than to identify prospective properties consumers may be interested in purchasing, that the data is deemed reliable but is not guaranteed by MLS GRID, and that the use of the MLS GRID Data may be subject to an end user license agreement prescribed by IRMLS as amended from time to time. Copyright 2026, Indiana Regional MLS.
Based on information submitted to the MLS GRID as of 2026-10-04 02:38 AM UTC. All data is obtained from various sources and may not have been verified by broker or MLS GRID. Supplied Open
House Information is subject to change without notice. All information should be independently reviewed and verified for accuracy. Properties may or may not be listed by the office/agent presenting the information.
Neighborhood & Commute
Source: Walkscore
Disclosure: Community information and market data powered by Constellation Data Labs. Information is deemed reliable but not guaranteed.







Did you know? You can invite friends and family to your search. They can join your search, rate and discuss listings with you.