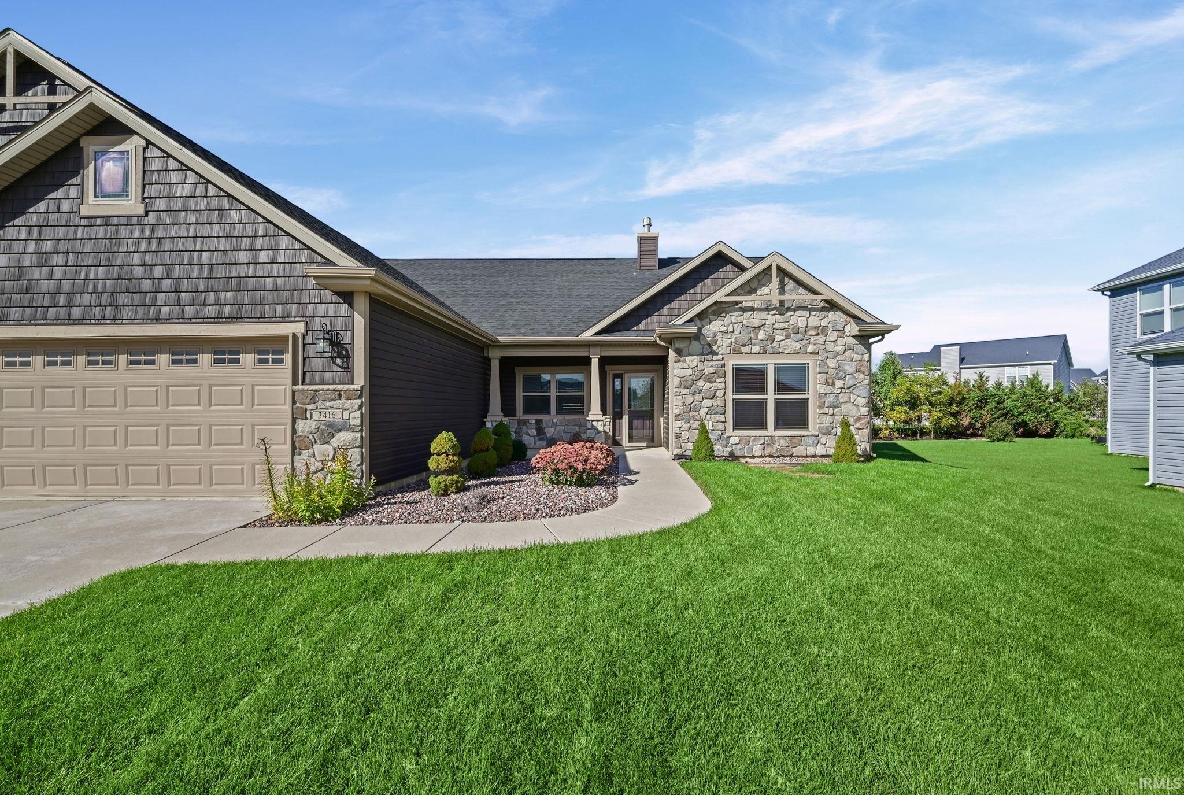
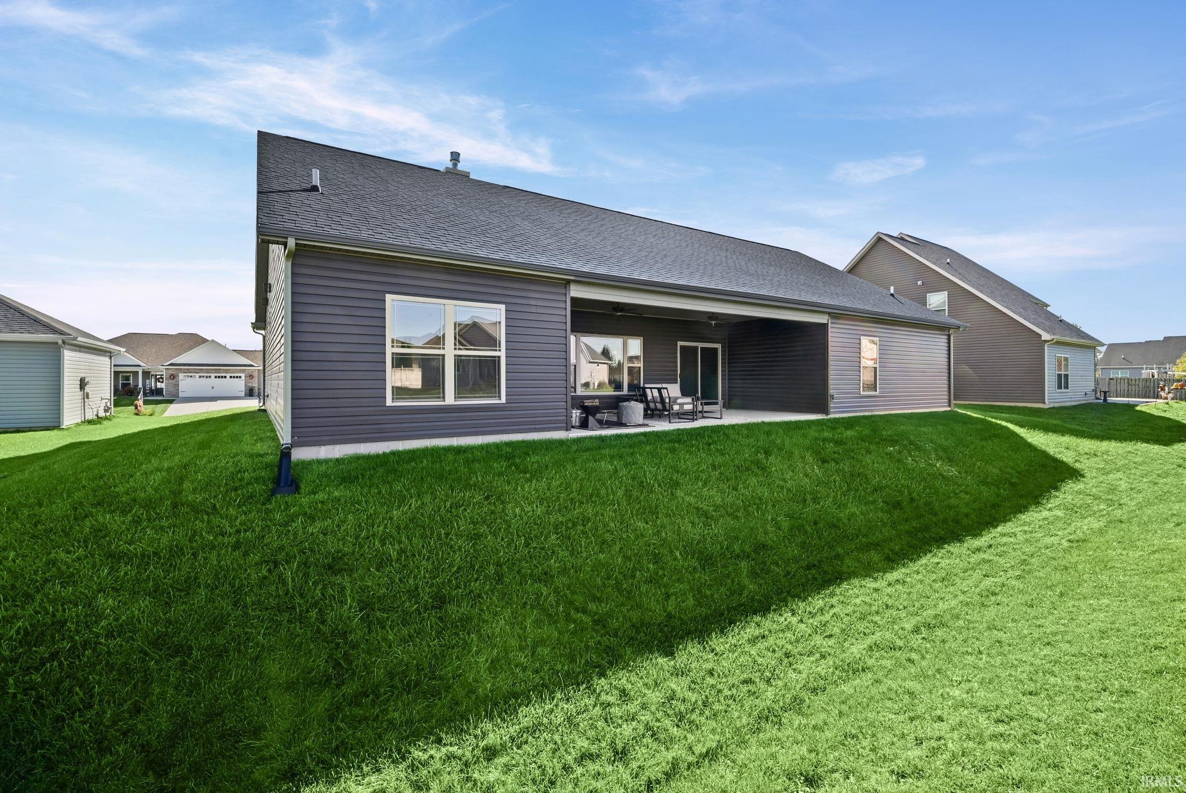
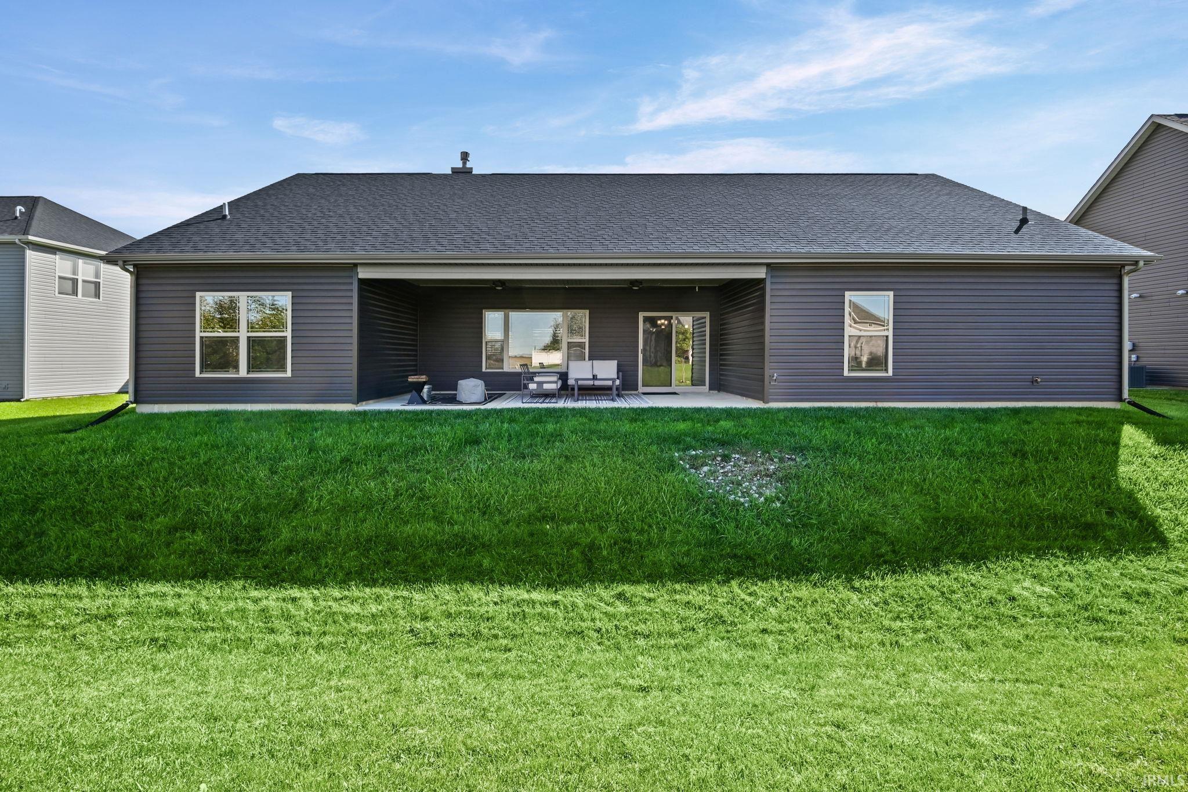
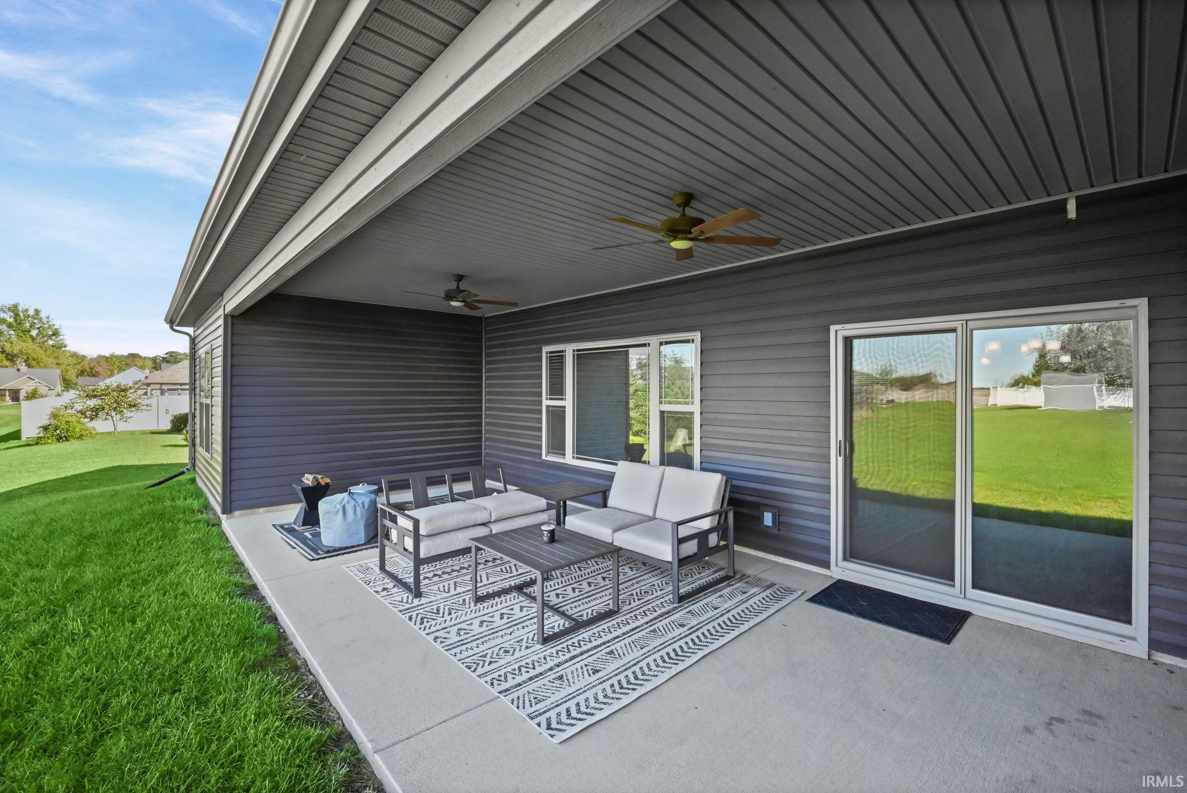
Welcome home to this stunning, sleek, and modern open-concept ranch tucked away on a quiet, peaceful cul-de-sac. Designed with both luxury and functionality in mind, the expansive floor plan features soaring ceilings and seamlessly connects the bright, clean-lined kitchen to the massive main living areas—perfect for effortless entertaining. This gem offers 4 spacious bedrooms, 2.5 immaculate baths, and a massive 3-car garage with plenty of storage space. Step out back to your private covered back porch with a pristine yard kept vibrant by an integrated irrigation system. With its flawless blend of contemporary design, high-end finishes, and a premier cul-de-sac location, this meticulously maintained property truly checks all the boxes!
Save
Ask
Tour
Hide
Share
Listing Snapshot
Price
$418,000
Days On Site
0 Days
Bedrooms
4
Inside Area (SqFt)
2,050 sqft
Total Baths
2.5
Full Baths
2
Partial Baths
1
Lot Size
0.233 Acres
Year Built
2020
MLS® Number
202641078
Status
Active
Property Tax
$3,220
HOA/Condo/Coop Fees
N/A
Sq Ft Source
N/A
Days online/new listing status provided by Showcase IDX.
Friends & Family
React
Comment
Invite
No Comments Yet
Did you know? You can invite friends and family to your search. They can join your search, rate and discuss listings with you.
Recent Activity
5 hours ago
Listing updated with changes from the MLS®
8 hours ago
Listing first seen on site
Price history, status history, and update history provided by Showcase IDX.
Listing courtesy of Weichert Realtors Len Wilson (765) 409-4040Chad Spitznagle of Weichert Realtors Len Wilson
IDX information is provided exclusively for consumers’ personal noncommercial use, that it may not be used for any purpose other than to identify prospective properties consumers may be interested in purchasing, that the data is deemed reliable but is not guaranteed by MLS GRID, and that the use of the MLS GRID Data may be subject to an end user license agreement prescribed by IRMLS as amended from time to time. Copyright 2026, Indiana Regional MLS.
Based on information submitted to the MLS GRID as of 2026-10-04 02:13 AM UTC. All data is obtained from various sources and may not have been verified by broker or MLS GRID. Supplied Open
House Information is subject to change without notice. All information should be independently reviewed and verified for accuracy. Properties may or may not be listed by the office/agent presenting the information.
Neighborhood & Commute
Source: Walkscore
Disclosure: Community information and market data powered by Constellation Data Labs. Information is deemed reliable but not guaranteed.







Did you know? You can invite friends and family to your search. They can join your search, rate and discuss listings with you.