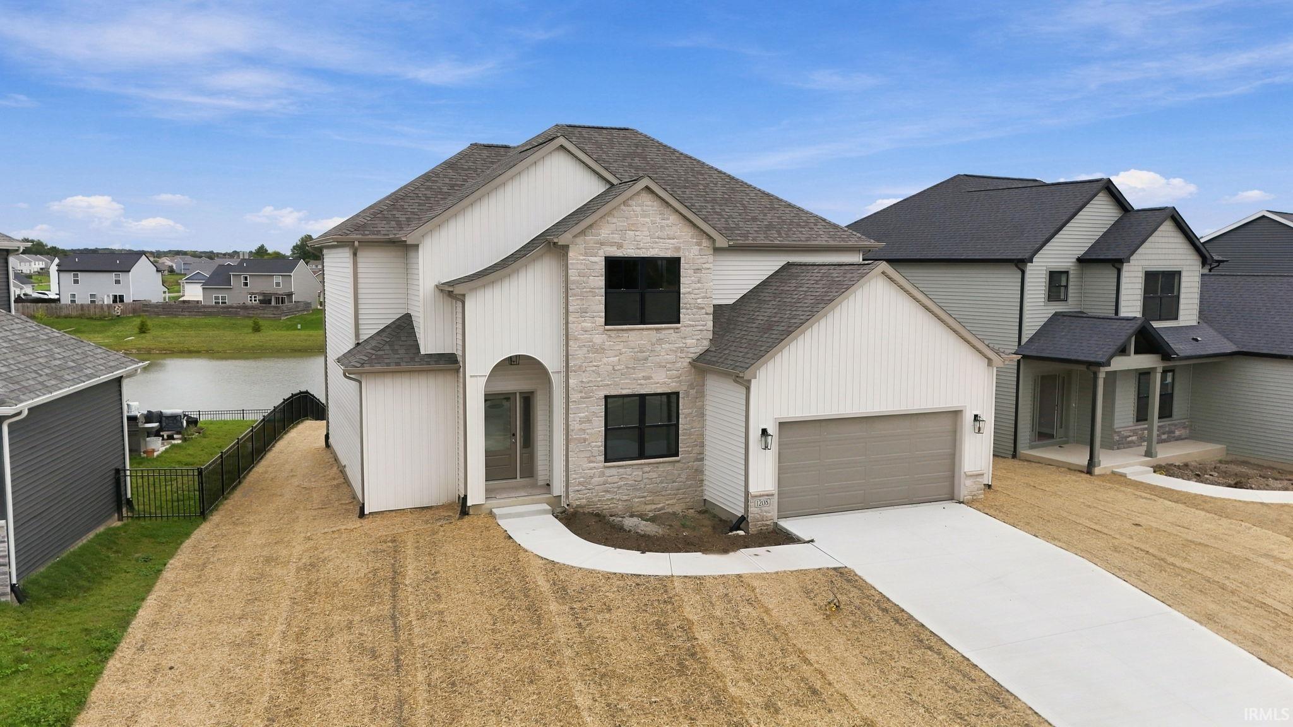
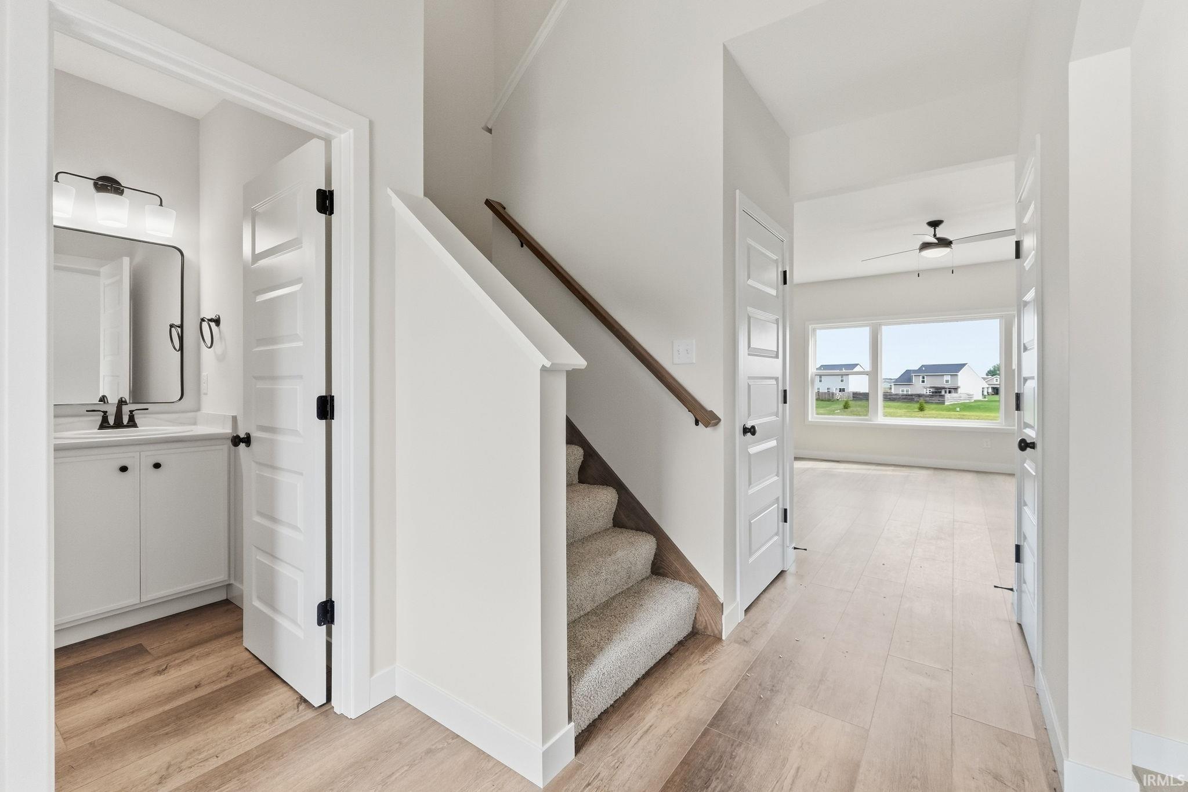
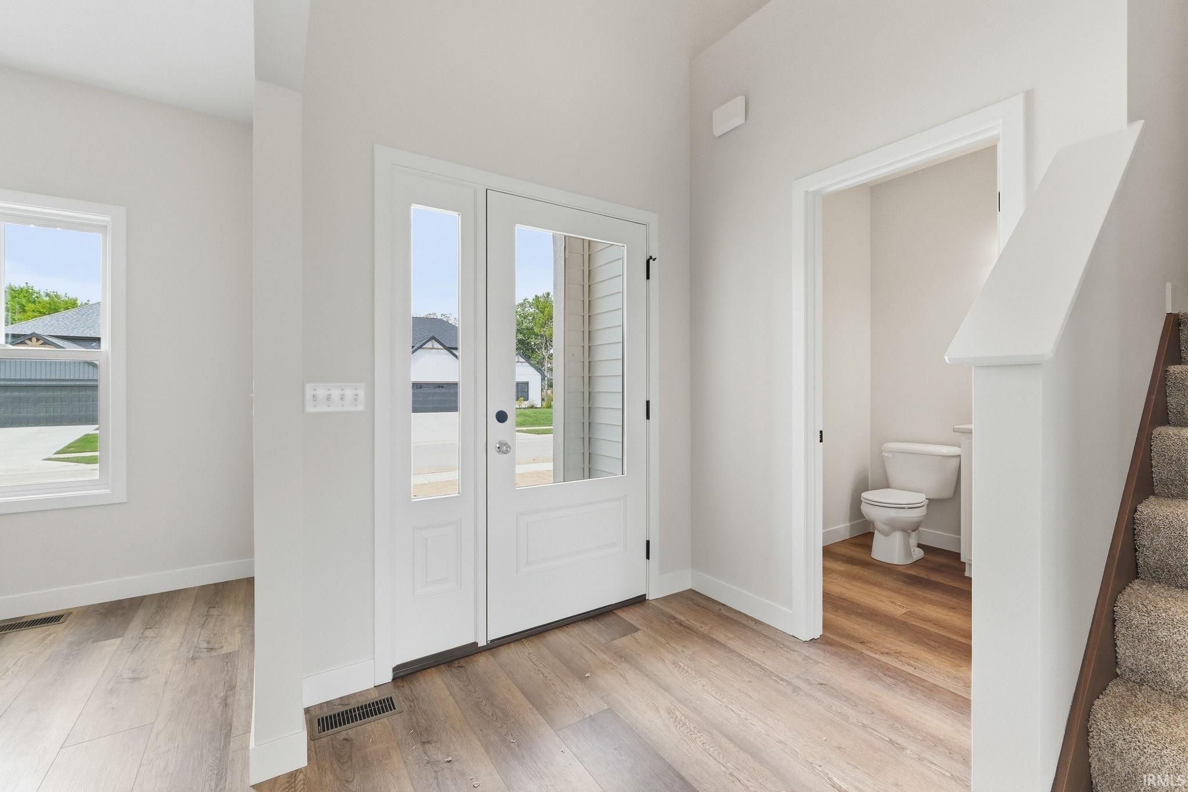
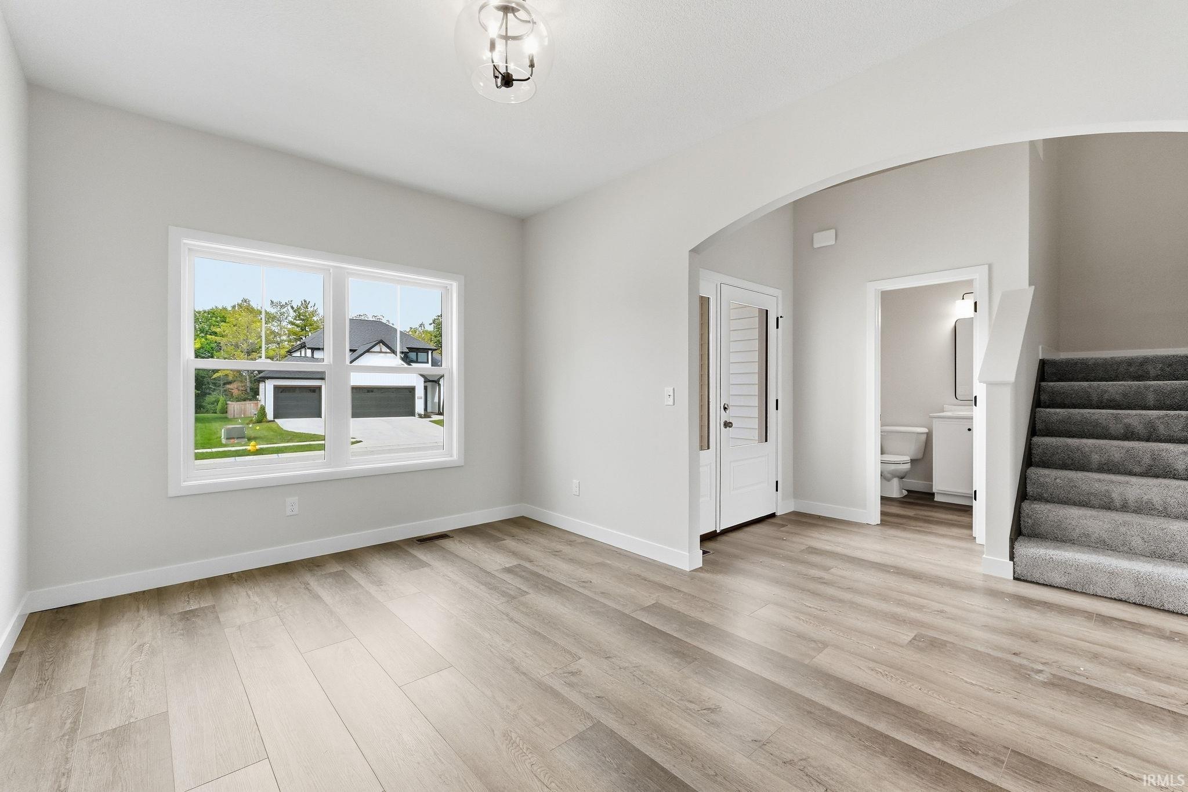
Welcome home to this beautifully designed David Matthew 1.5 by Heller Homes. This home is located in SACS in Arthur Heights neighborhood. This 4-bedroom, 2.5-bath residence offers the perfect blend of style, comfort, and functionality. From the moment you step inside, you'll appreciate the thoughtful craftsmanship and quality finishes throughout. The spacious kitchen features custom soft-close cabinetry, ample counter space, and an oversized walk-in pantry, making it ideal for everyday living and entertaining. The open-concept floor plan flows seamlessly into the great room, highlighted by a cozy fireplace and abundant natural light with picturesque pond views. The functional mudroom is equipped with built-in lockers, providing the perfect drop zone for coats, shoes, and backpacks. Directly off the front door, you will find a generously sized mutli purpose den/flex space. Upstairs, you'll find four generously sized bedrooms, including a private owner's suite designed for relaxation. Enjoy peaceful mornings or evening sunsets from the rear covered Trex deck overlooking the tranquil pond. A full unfinished basement offers endless possibilities for future expansion, additional storage, or creating the space you've always envisioned. This exceptional home combines modern conveniences, quality craftsmanship, and scenic views in a location you'll love. Schedule your private showing today! Full unfinished basement features 9' ceiling and 1/2 bath rough
Save
Ask
Tour
Hide
Share
Listing Snapshot
Price
$464,900
Days On Site
2 Days
Bedrooms
4
Inside Area (SqFt)
2,394 sqft
Total Baths
3
Full Baths
2
Partial Baths
2
Lot Size
0.171 Acres
Year Built
2026
MLS® Number
202641076
Status
Active
Property Tax
N/A
HOA/Condo/Coop Fees
$40.83 monthly
Sq Ft Source
N/A
Days online/new listing status provided by Showcase IDX.
Friends & Family
React
Comment
Invite
No Comments Yet
Did you know? You can invite friends and family to your search. They can join your search, rate and discuss listings with you.
Recent Activity
3 days ago
Listing updated with changes from the MLS®
3 days ago
Listing first seen on site
Price history, status history, and update history provided by Showcase IDX.
Listing courtesy of Heller & Sons, Inc. (260) 633-1620Harrison Heller of Heller & Sons, Inc.
IDX information is provided exclusively for consumers’ personal noncommercial use, that it may not be used for any purpose other than to identify prospective properties consumers may be interested in purchasing, that the data is deemed reliable but is not guaranteed by MLS GRID, and that the use of the MLS GRID Data may be subject to an end user license agreement prescribed by IRMLS as amended from time to time. Copyright 2026, Indiana Regional MLS.
Based on information submitted to the MLS GRID as of 2026-10-06 12:12 PM UTC. All data is obtained from various sources and may not have been verified by broker or MLS GRID. Supplied Open
House Information is subject to change without notice. All information should be independently reviewed and verified for accuracy. Properties may or may not be listed by the office/agent presenting the information.
Neighborhood & Commute
Source: Walkscore
Disclosure: Community information and market data powered by Constellation Data Labs. Information is deemed reliable but not guaranteed.







Did you know? You can invite friends and family to your search. They can join your search, rate and discuss listings with you.