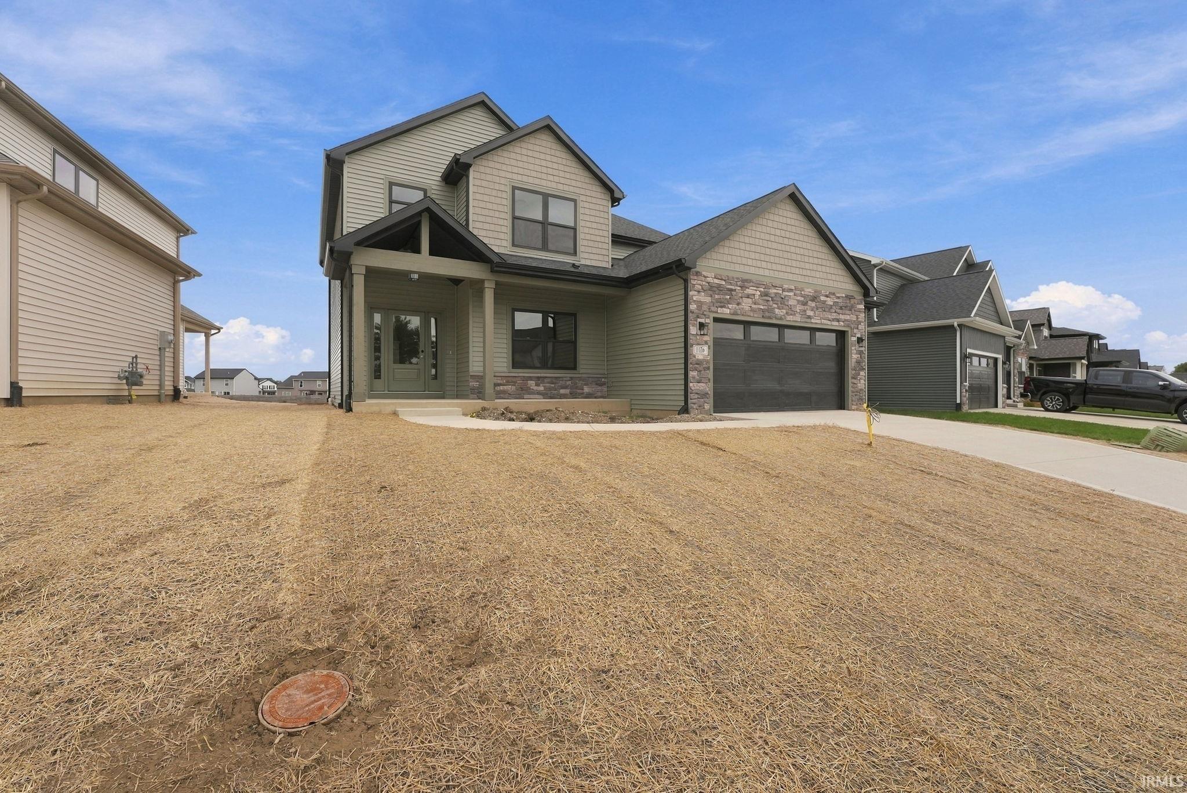
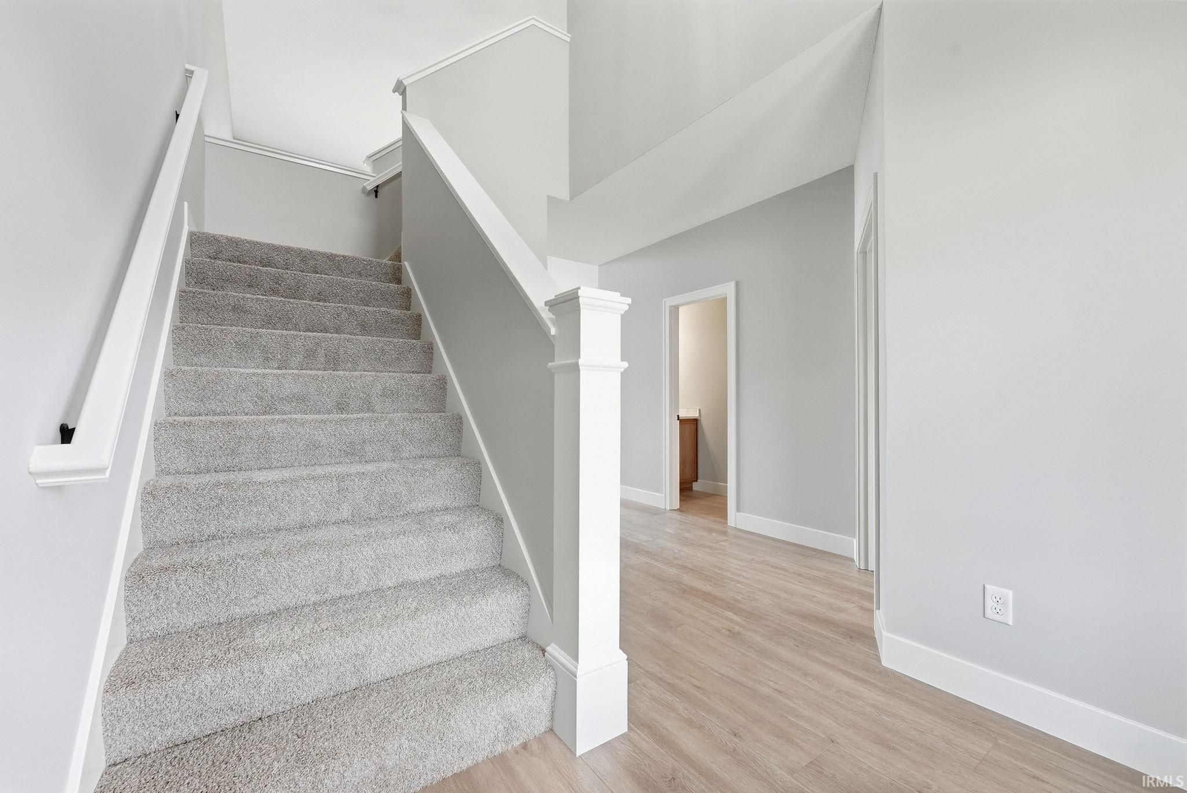
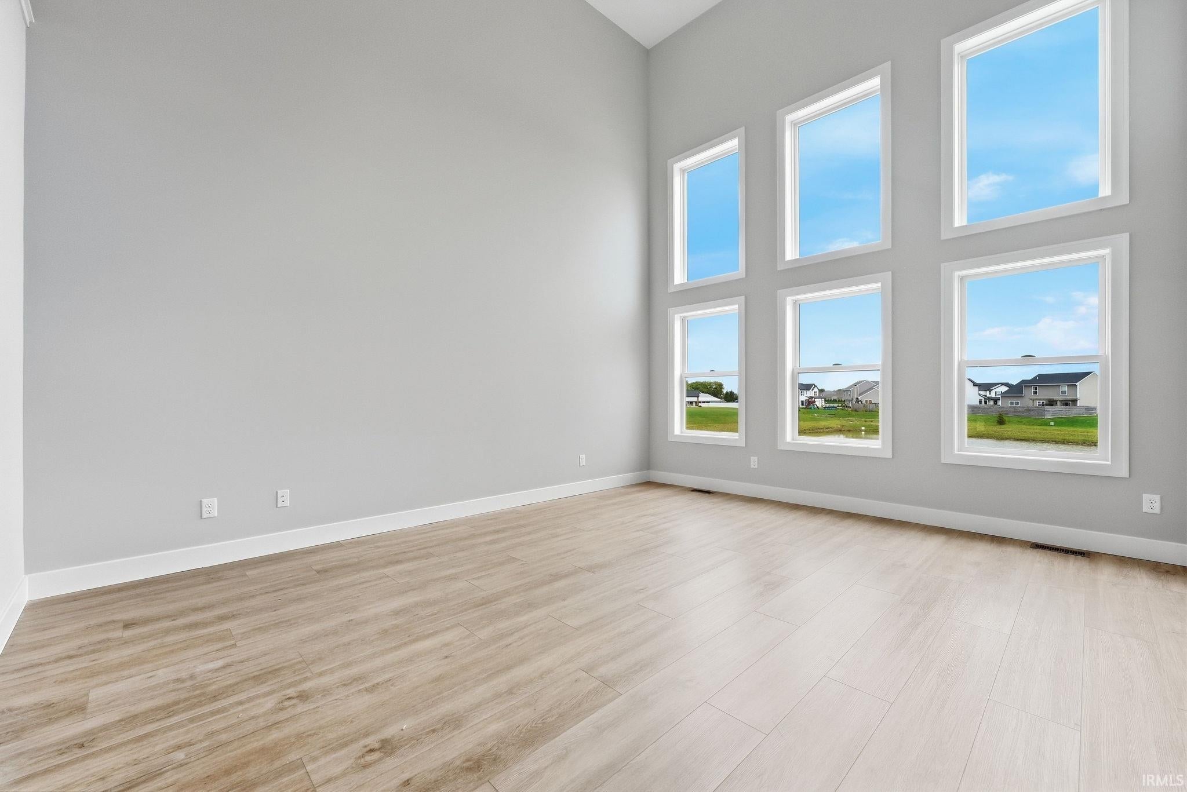
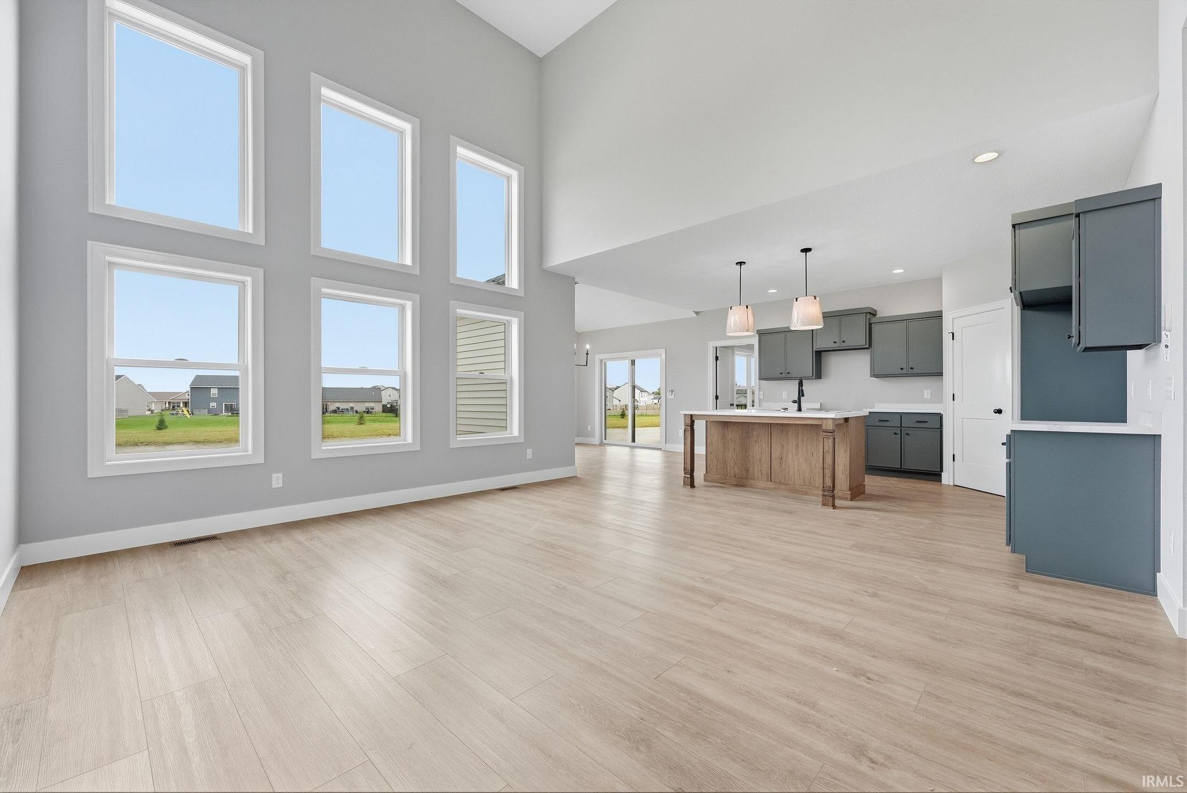
Heller Homes is proud to present the 'Henry' in the Arthur Heights addition SACS. This BRAND NEW home features 2,523 Square Feet of living space. 2-story Foyer and Great Room, beautiful cathedral ceiling in Nook. Timeless Stone & Vinyl façade. ** 1-YR & 10-YR New Home Warranties and Appliance Allowance and lawn included in price! **MAIN LEVEL: Two-story Foyer leads past the den and staircase into inviting 2-story Great Room w/ breathtaking wall of windows overlooking the backyard and tranquil pond. Open plan from Great Room to Nook and gourmet Kitchen (feat. custom cabinetry, oversized island with bar, walk-in-pantry). Spacious yet cozy Master w/ en-suite feat. Double Vanity, 5' Shower. Huge Master Walk-In-Closet! **UPSTAIRS: Loft space,3 more beds up, and 2nd Full Bath. Stairs and top landing overlooking the Foyer and Great Room below! Full 2 car garage allows for all of your storage needs. Full unfinished basement features 9' ceilings and 1/2 bath rough
Save
Ask
Tour
Hide
Share
Listing Snapshot
Price
$474,900
Days On Site
0 Days
Bedrooms
4
Inside Area (SqFt)
4,046 sqft
Total Baths
2.5
Full Baths
2
Partial Baths
1
Lot Size
0.171 Acres
Year Built
2026
MLS® Number
202641075
Status
Active
Property Tax
N/A
HOA/Condo/Coop Fees
$40.83 monthly
Sq Ft Source
N/A
Days online/new listing status provided by Showcase IDX.
Friends & Family
React
Comment
Invite
No Comments Yet
Did you know? You can invite friends and family to your search. They can join your search, rate and discuss listings with you.
Recent Activity
8 hours ago
Listing updated with changes from the MLS®
12 hours ago
Listing first seen on site
Price history, status history, and update history provided by Showcase IDX.
Listing courtesy of Heller & Sons, Inc. (260) 633-1620Harrison Heller of Heller & Sons, Inc.
IDX information is provided exclusively for consumers’ personal noncommercial use, that it may not be used for any purpose other than to identify prospective properties consumers may be interested in purchasing, that the data is deemed reliable but is not guaranteed by MLS GRID, and that the use of the MLS GRID Data may be subject to an end user license agreement prescribed by IRMLS as amended from time to time. Copyright 2026, Indiana Regional MLS.
Based on information submitted to the MLS GRID as of 2026-10-04 04:41 AM UTC. All data is obtained from various sources and may not have been verified by broker or MLS GRID. Supplied Open
House Information is subject to change without notice. All information should be independently reviewed and verified for accuracy. Properties may or may not be listed by the office/agent presenting the information.
Neighborhood & Commute
Source: Walkscore
Disclosure: Community information and market data powered by Constellation Data Labs. Information is deemed reliable but not guaranteed.







Did you know? You can invite friends and family to your search. They can join your search, rate and discuss listings with you.