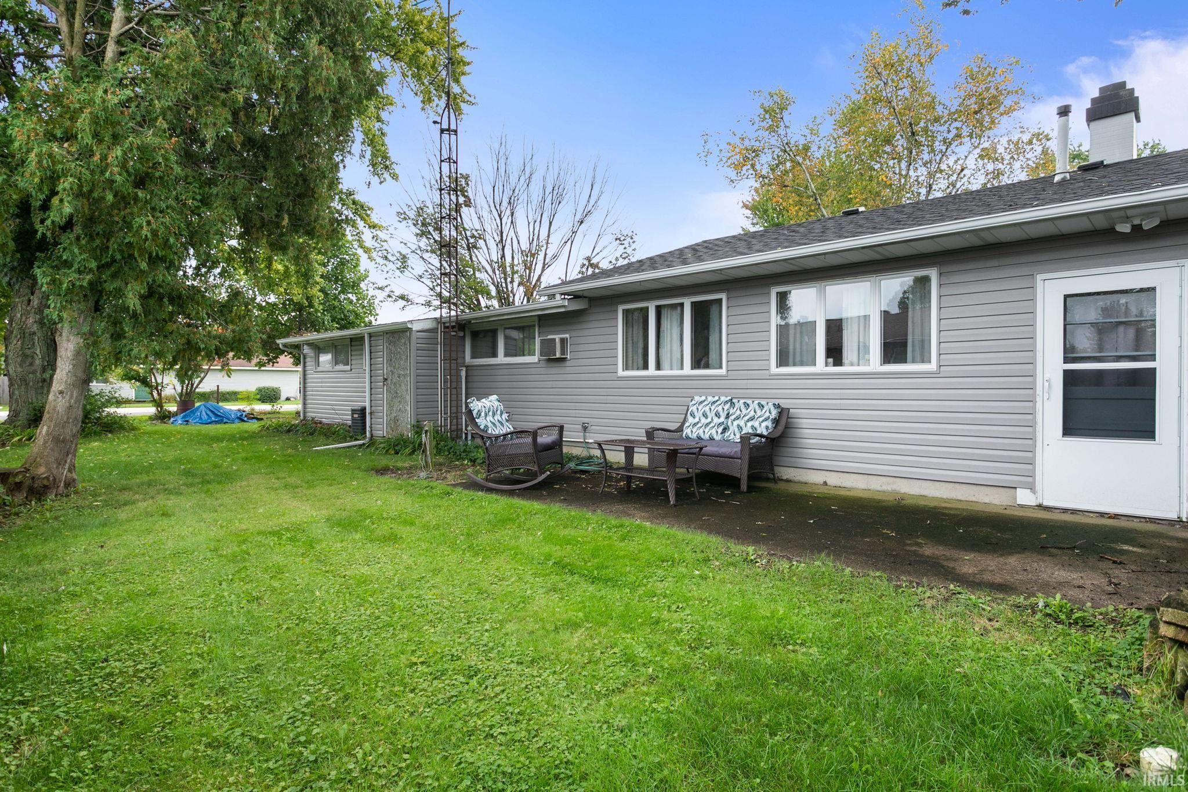
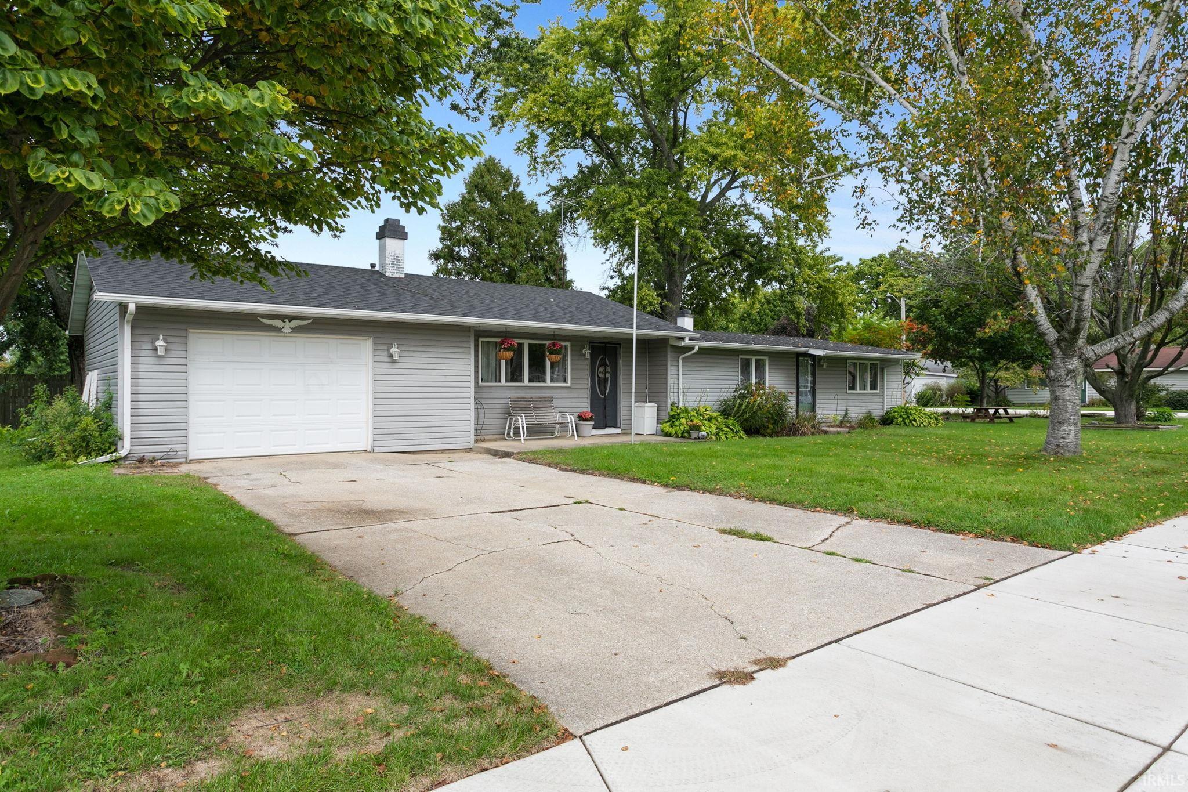
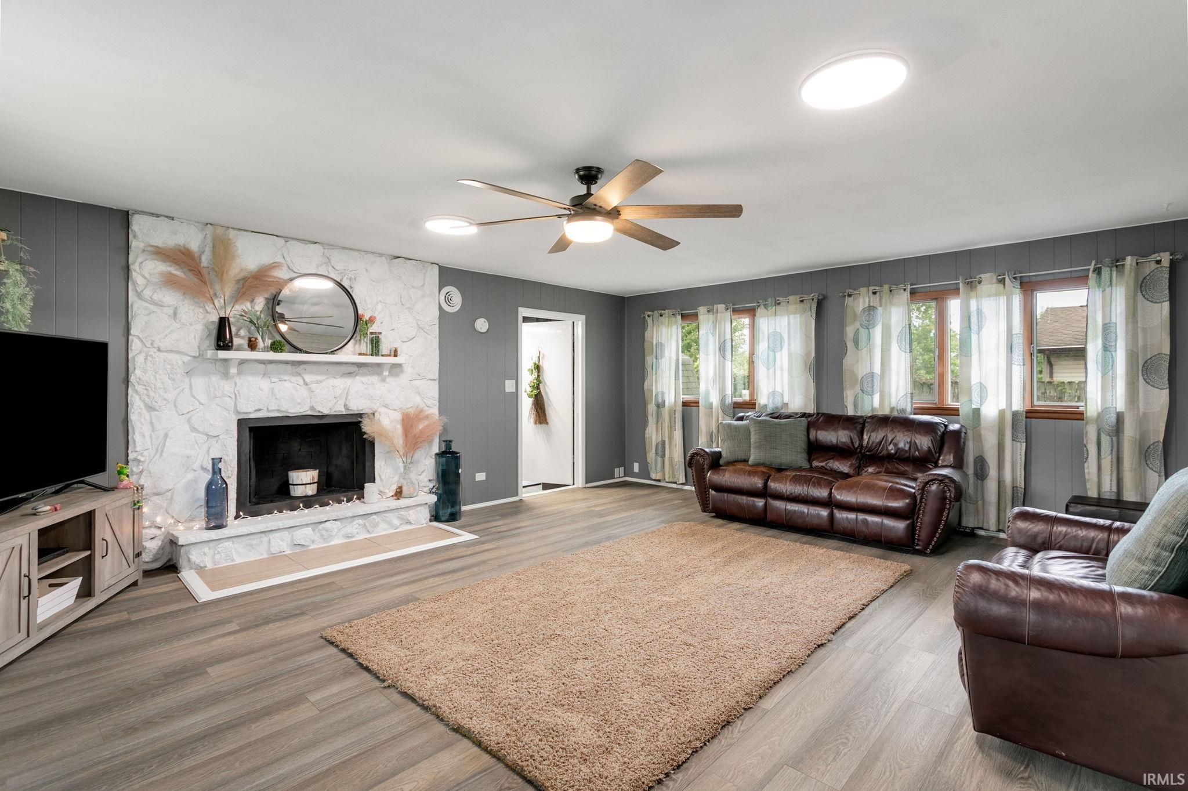
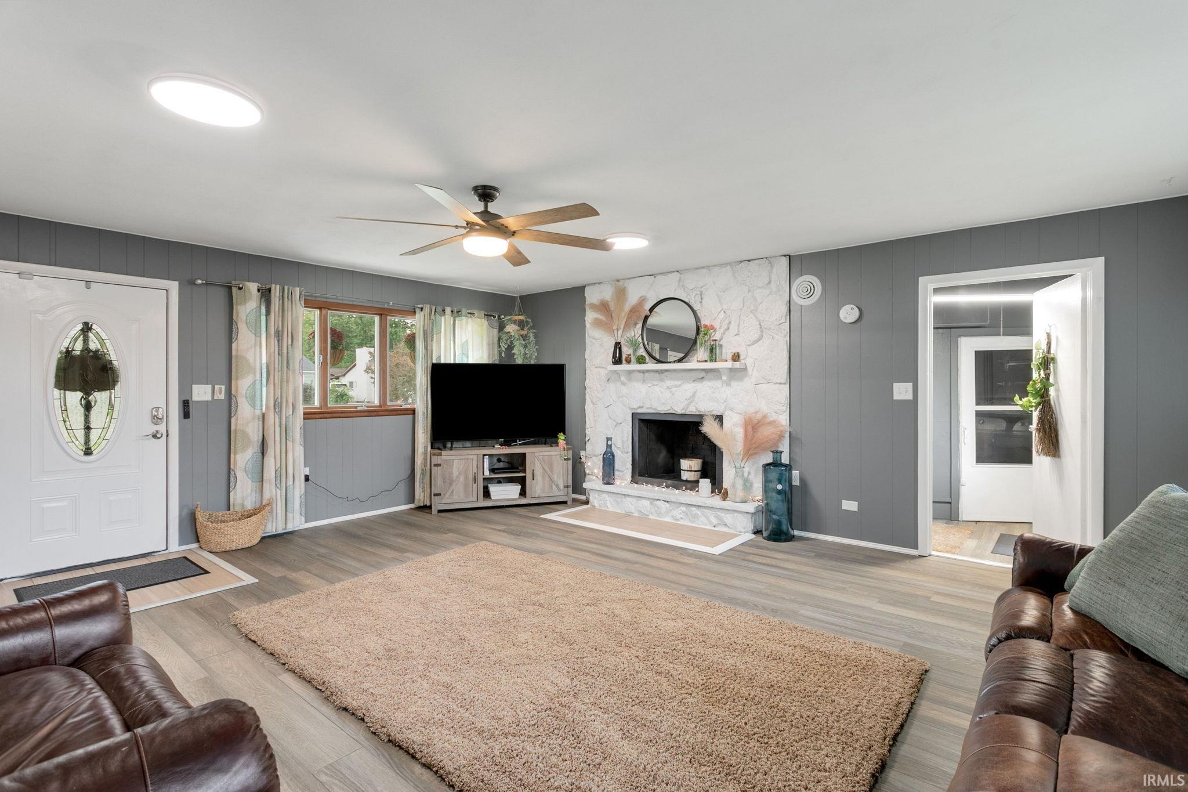
*WELCOME!*… This beautifully maintained ranch boasts 4 bedrooms, 1 bath and offers nearly 1300 sq ft of comfortable living space and truly shows pride of ownership throughout. The spacious 17'x20' living room features a fireplace with a warm and inviting focal point. (homeowner has never used FP). The functional floor plan offers four bedrooms and has an open kitchen to a dining room. All the appliances are included making this home ready for its next owner. Situated on a corner lot, the property also features an attached garage and 2 storage sheds for extra storage. Updates include 2 yr old roof and upgraded electrical panel. Enjoy a convenient location near the school, parks, library, restaurants and even a Golf Course! For added peace of mind, the seller is including a 1 year AHS Home Warranty Shield Plus policy. This home shows exceptionally well and is one you'll want to see. Taxes currently shown do not reflect a Homestead Exemption.
Save
Ask
Tour
Hide
Share
Listing Snapshot
Price
$234,000
Days On Site
1 Day
Bedrooms
4
Inside Area (SqFt)
1,266 sqft
Total Baths
1
Full Baths
1
Partial Baths
N/A
Lot Size
0.22 Acres
Year Built
1953
MLS® Number
202641074
Status
Active
Property Tax
$4,200
HOA/Condo/Coop Fees
N/A
Sq Ft Source
N/A
Days online/new listing status provided by Showcase IDX.
Friends & Family
React
Comment
Invite
No Comments Yet
Did you know? You can invite friends and family to your search. They can join your search, rate and discuss listings with you.
Recent Activity
yesterday
Listing updated with changes from the MLS®
yesterday
Listing first seen on site
Price history, status history, and update history provided by Showcase IDX.
General Features
Acres
0.22
Attached Garage
Yes
Cross Street
Jon
Foundation
Slab
Garage
Yes
Garage Spaces
1
Parking
Attached
Property Sub Type
Single Family Residence
Sewer
Public Sewer
SqFt Above
1266
SqFt Total
1266
Style
Ranch
Water Source
Public
Interior Features
Appliances
DishwasherMicrowaveRefrigeratorWasherFreezerGas OvenGas RangeGas Water HeaterDryerWater Heater
Cooling
Central AirWall Unit(s)
Fireplace
Yes
Fireplace Features
Living Room
Fireplaces
1
Heating
Natural GasForced Air
Laundry Features
Main Level
Bedroom 1
Dimensions – 13 x 8Level – Main
Bedroom 2
Dimensions – 8 x 11Level – Main
Bedroom 3
Dimensions – 9 x 11Level – Main
Bedroom 4
Dimensions – 9 x 11Level – Main
Dining Room
Dimensions – 14 x 11Level – Main
Kitchen
Dimensions – 13 x 8Level – Main
Laundry
Dimensions – 8 x 9Level – Main
Living Room
Dimensions – 17 x 20Level – Main
Outbuilding1
Dimensions – 8 x 8
Outbuilding2
Dimensions – 8 x 8
Save
Ask
Tour
Hide
Share
Exterior Features
Construction Details
Vinyl Siding
Lot Features
Corner LotLevelLandscaped
Other Structures
Shed(s)
Patio And Porch
Patio
Community Features
School District
New Prairie United School Corp.
Township
Olive
Schools
School District
New Prairie United School Corp.
Elementary School
Olive Twp
Middle School
New Prairie
High School
New Prairie
Listing courtesy of Re/Max County Wide 1st (574) 532-2128Kim Huston of Re/Max County Wide 1st
IDX information is provided exclusively for consumers’ personal noncommercial use, that it may not be used for any purpose other than to identify prospective properties consumers may be interested in purchasing, that the data is deemed reliable but is not guaranteed by MLS GRID, and that the use of the MLS GRID Data may be subject to an end user license agreement prescribed by IRMLS as amended from time to time. Copyright 2026, Indiana Regional MLS.
Based on information submitted to the MLS GRID as of 2026-10-05 02:01 PM UTC. All data is obtained from various sources and may not have been verified by broker or MLS GRID. Supplied Open
House Information is subject to change without notice. All information should be independently reviewed and verified for accuracy. Properties may or may not be listed by the office/agent presenting the information.
Neighborhood & Commute
Source: Walkscore
Disclosure: Community information and market data powered by Constellation Data Labs. Information is deemed reliable but not guaranteed.







Did you know? You can invite friends and family to your search. They can join your search, rate and discuss listings with you.