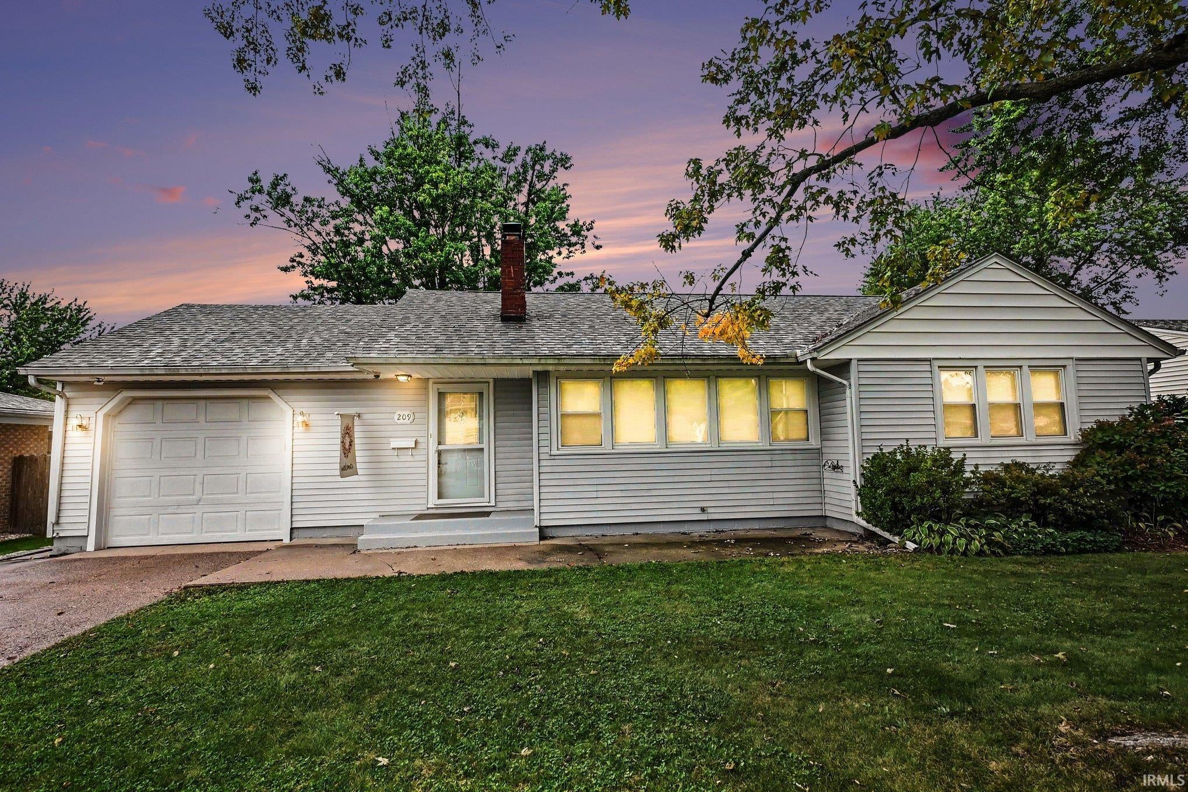
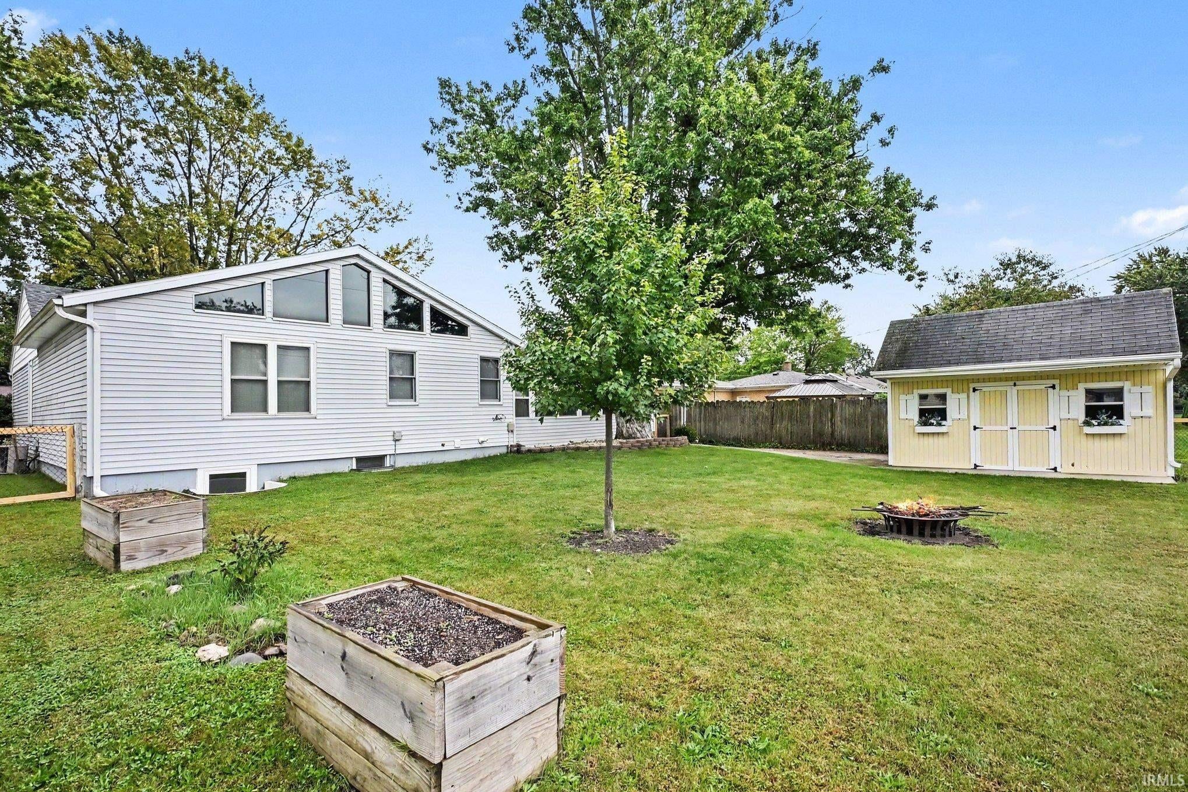
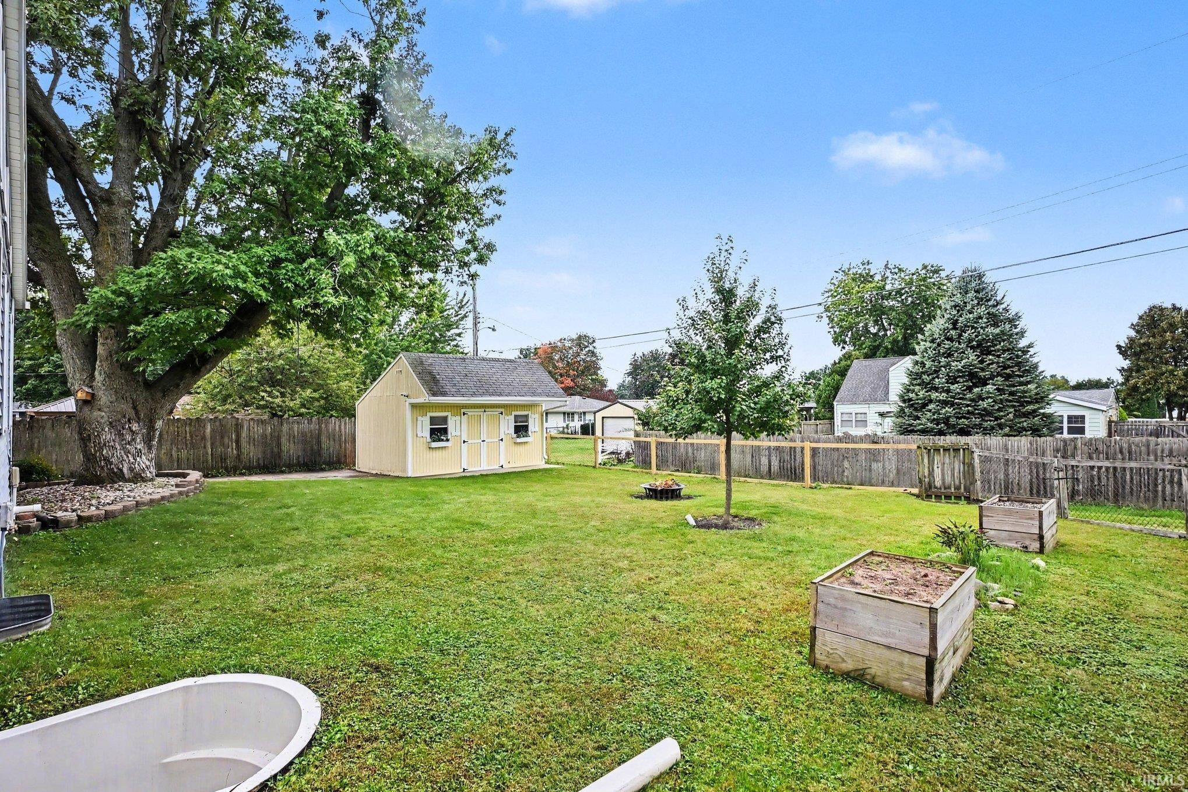
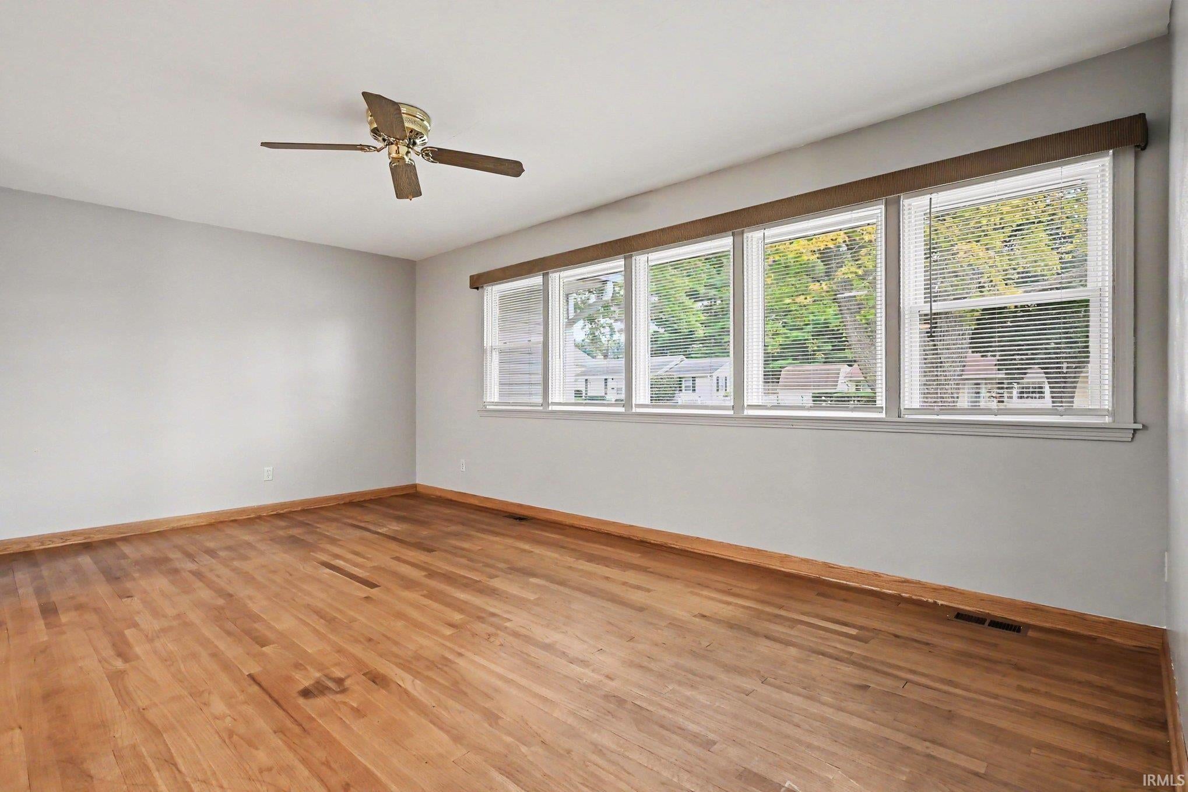
Welcome to this well-maintained home offering spacious living and versatile layout with plenty of room to accommodate a variety of needs. The main level features four bedrooms, three full bathrooms, a comfortable living room, and a spacious kitchen with an abundance of cabinetry. The kitchen offers plenty of room for a dining table or the option to add an island, with an additional dining area just off the kitchen. The family room features French doors and provides a flexible space for relaxing or entertaining. One of the main-level bedrooms offers added versatility with access from either the enclosed back porch or the attached garage, creating a convenient private-entry option. The finished basement expands the usable living space with an additional bedroom featuring an egress window, a recreation room, two additional rooms with daylight windows that could serve as offices, hobby rooms, or flex spaces, and a full bathroom complete with a jetted tub. With four full bathrooms throughout the home, there is plenty of convenience for everyday living. Additional features include two sets of washer and dryer hookups/appliances, two water heaters, and a one-car attached garage. Outside, enjoy a fenced backyard with a shed for additional storage. Located in a quiet neighborhood with convenient access to schools, shopping, and everyday amenities. This well-cared-for home offers generous living space, flexible rooms, and numerous features designed for comfortable living.
Save
Ask
Tour
Hide
Share
Listing Snapshot
Price
$369,900
Days On Site
0 Days
Bedrooms
4
Inside Area (SqFt)
3,276 sqft
Total Baths
4
Full Baths
4
Partial Baths
N/A
Lot Size
0.2 Acres
Year Built
1954
MLS® Number
202641062
Status
Active
Property Tax
$2,026.44
HOA/Condo/Coop Fees
N/A
Sq Ft Source
N/A
Days online/new listing status provided by Showcase IDX.
Friends & Family
React
Comment
Invite
No Comments Yet
Did you know? You can invite friends and family to your search. They can join your search, rate and discuss listings with you.
Recent Activity
7 hours ago
Listing updated with changes from the MLS®
10 hours ago
Listing first seen on site
Price history, status history, and update history provided by Showcase IDX.
General Features
Acres
0.2
Attached Garage
Yes
Foundation
Concrete Perimeter
Garage
Yes
Garage Spaces
1
Parking
Garage Door OpenerConcreteGarageAttached
Property Sub Type
Single Family Residence
Sewer
Public Sewer
SqFt Above
2116
SqFt Below
1160
SqFt Total
3688
Style
Traditional
Water Source
Public
Interior Features
Appliances
DishwasherRefrigeratorWasherFreezerWasher/Dryer StackedElectric RangeGas Water HeaterElectric Water HeaterDryerWater Heater
Basement
Crawl SpaceFinishedDaylight
Cooling
Central Air
Flooring
HardwoodCarpetTile
Heating
Natural GasForced Air
Interior
Eat-in Kitchen
Laundry Features
Main Level
Bedroom 1
Dimensions – 14 x 15Level – Main
Bedroom 2
Dimensions – 9 x 11Level – Main
Bedroom 3
Dimensions – 13 x 21Level – Main
Bedroom 4
Dimensions – 15 x 14Level – Main
Bonus Room
Dimensions – 12 x 11Level – BasementDescription – Home Office
Dining Room
Dimensions – 11 x 14Level – Main
Family Room
Dimensions – 11 x 21Level – Main
Kitchen
Dimensions – 13 x 22Level – Main
Laundry
Dimensions – 16 x 9Level – Main
Living Room
Dimensions – 18 x 12Level – Main
Other Room 1
Dimensions – 12 x 8Level – BasementDescription – Craft Room
Other Room 2
Dimensions – 12 x 11Description – Home Office
Outbuilding1
Dimensions – 10 x 14
RecRoom
Dimensions – 17 x 22Level – Basement
Save
Ask
Tour
Hide
Share
Exterior Features
Construction Details
Vinyl Siding
Fencing
Chain Link
Other Structures
Shed(s)
Roof
AsphaltShingle
Community Features
School District
Bremen Public Schools
Township
German
Schools
School District
Bremen Public Schools
Elementary School
Bremen
Middle School
Bremen
High School
Bremen
Listing courtesy of RE/MAX Aspire (574) 209-3014Erika Leman of RE/MAX Aspire
IDX information is provided exclusively for consumers’ personal noncommercial use, that it may not be used for any purpose other than to identify prospective properties consumers may be interested in purchasing, that the data is deemed reliable but is not guaranteed by MLS GRID, and that the use of the MLS GRID Data may be subject to an end user license agreement prescribed by IRMLS as amended from time to time. Copyright 2026, Indiana Regional MLS.
Based on information submitted to the MLS GRID as of 2026-10-04 02:07 AM UTC. All data is obtained from various sources and may not have been verified by broker or MLS GRID. Supplied Open
House Information is subject to change without notice. All information should be independently reviewed and verified for accuracy. Properties may or may not be listed by the office/agent presenting the information.
Neighborhood & Commute
Source: Walkscore
Disclosure: Community information and market data powered by Constellation Data Labs. Information is deemed reliable but not guaranteed.







Did you know? You can invite friends and family to your search. They can join your search, rate and discuss listings with you.