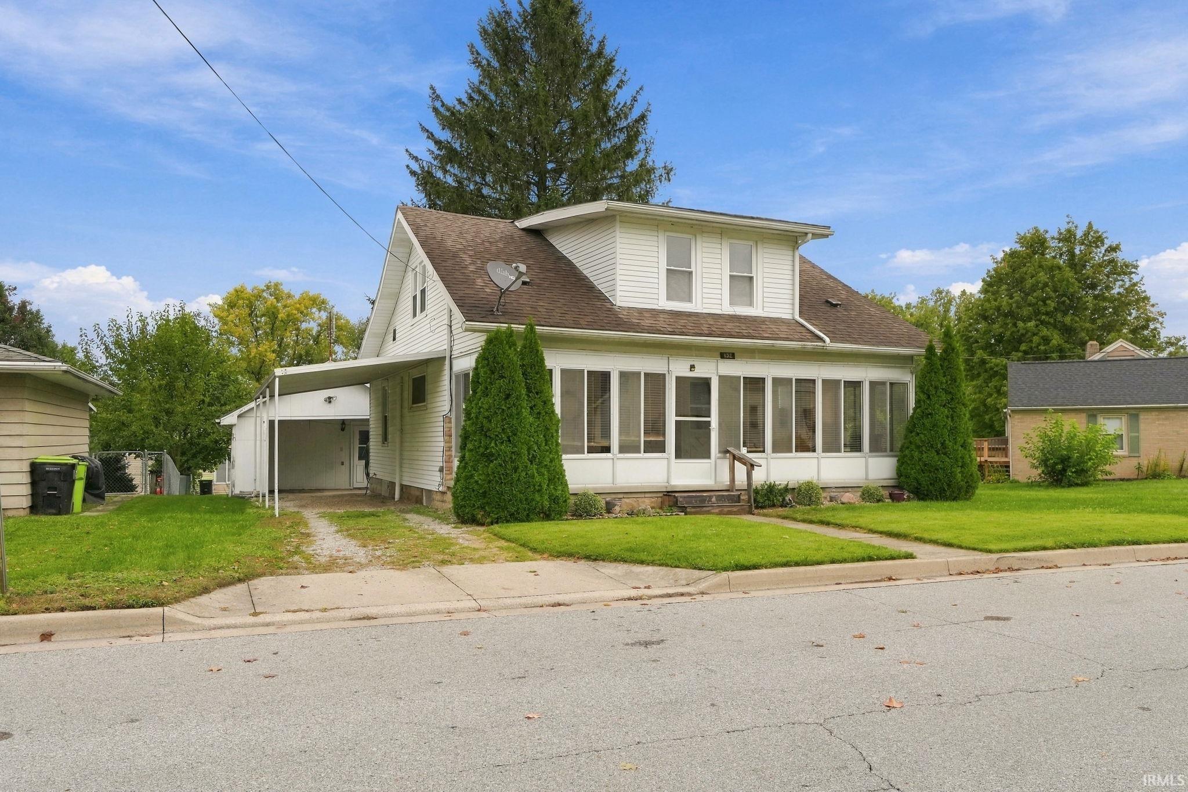
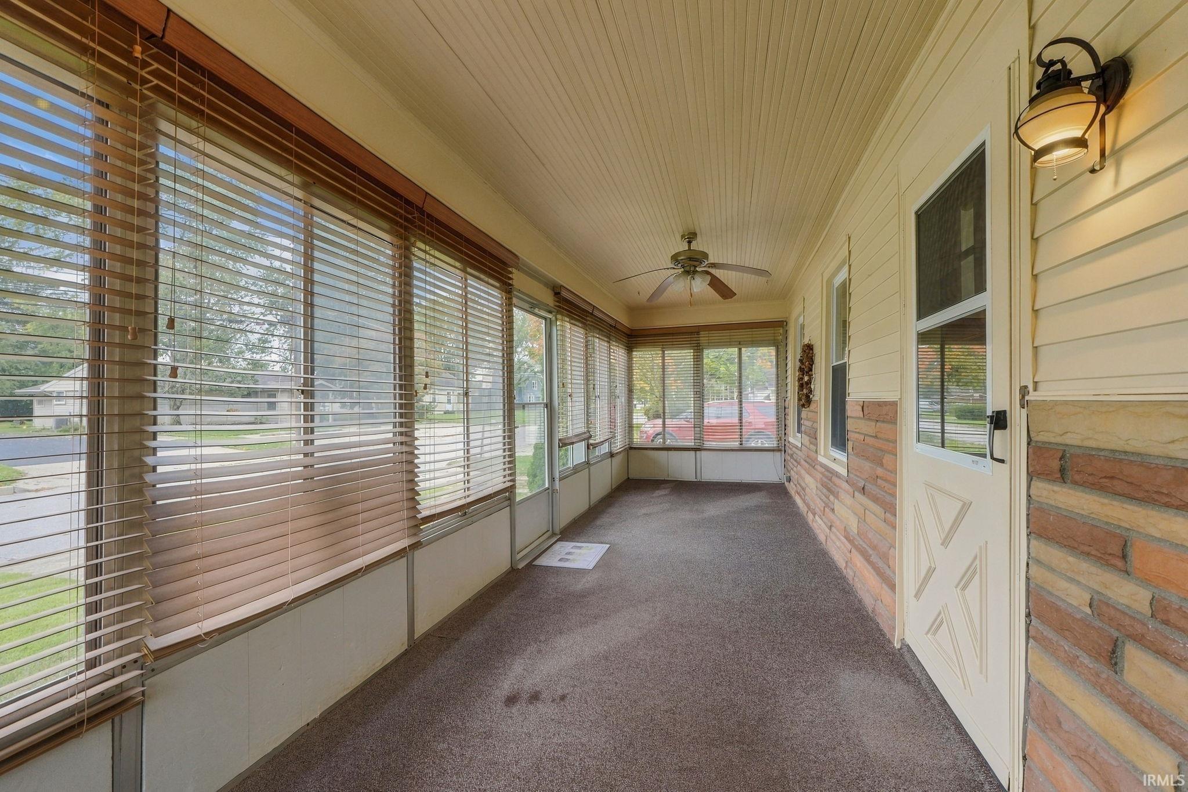
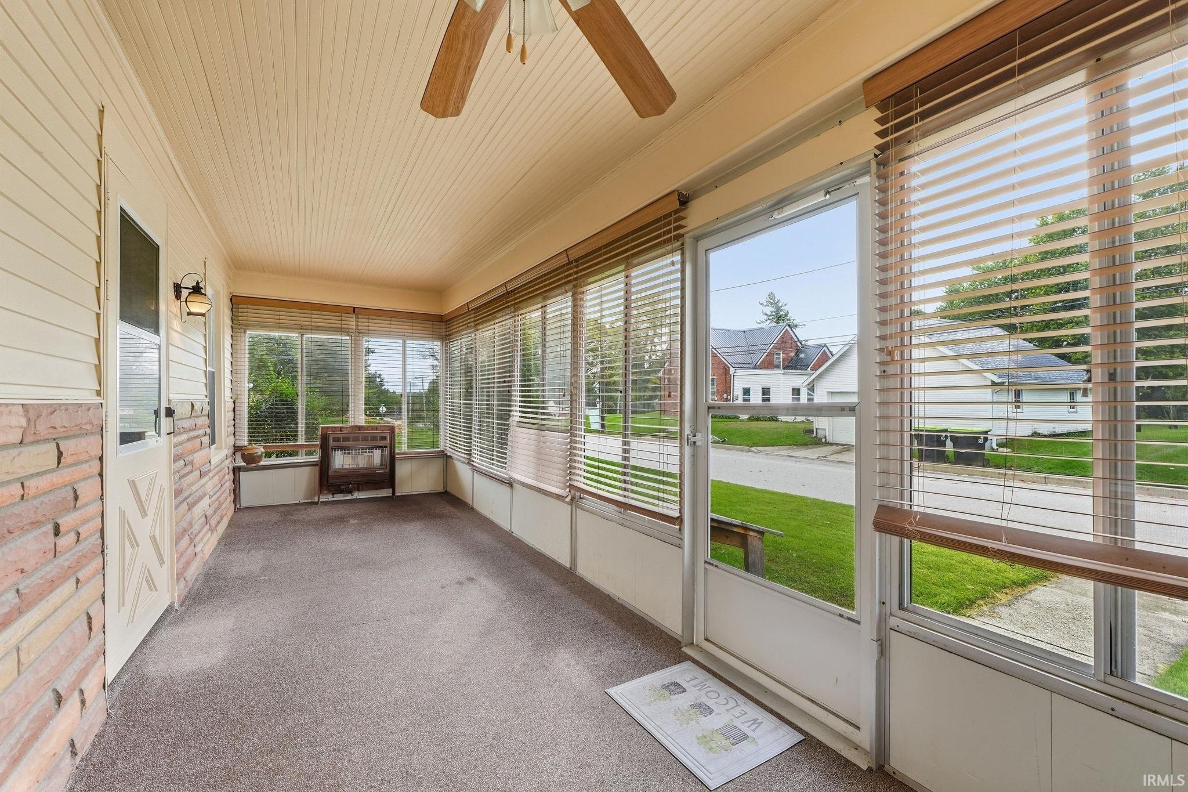
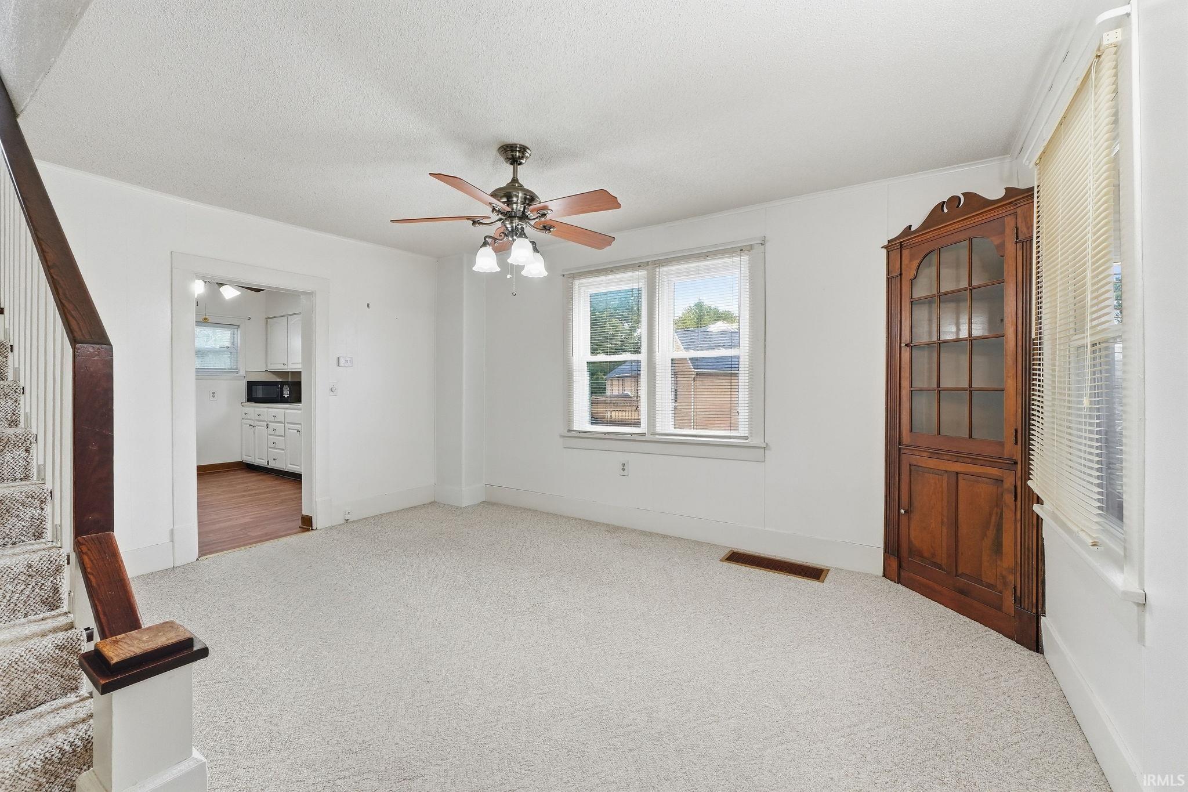
Charming 4 bedroom home just a short walk from the heart of downtown Roanoke offering an affordable opportunity to make this home your own or a great option for an investor looking to add to their rental portfolio! A cute enclosed front porch welcomes you inside, where the main level offers two separate living areas, a main floor bedroom, & kitchen with appliances remaining. Upstairs are three additional bedrooms, while the unfinished basement provides plenty of additional storage. A new furnace, AC unit, & water heater were all installed this year! Outside, enjoy a nice sized backyard with mature trees & landscaping, a deck, carport, & storage shed. The washer & dryer also remain with the home. Priced with cosmetic updating in mind, this home offers plenty of upside with four bedrooms, flexible living space, a great yard, & an excellent location within walking distance of the shops, restaurants, & small-town charm of downtown Roanoke!
Save
Ask
Tour
Hide
Share
Listing Snapshot
Price
$160,000
Days On Site
2 Days
Bedrooms
4
Inside Area (SqFt)
1,491 sqft
Total Baths
1
Full Baths
1
Partial Baths
N/A
Lot Size
0.2 Acres
Year Built
1949
MLS® Number
202641059
Status
Active
Property Tax
$3,220.28
HOA/Condo/Coop Fees
N/A
Sq Ft Source
N/A
Days online/new listing status provided by Showcase IDX.
Friends & Family
React
Comment
Invite
No Comments Yet
Did you know? You can invite friends and family to your search. They can join your search, rate and discuss listings with you.
Recent Activity
9 hours ago
Listing updated with changes from the MLS®
2 days ago
Listing first seen on site
Price history, status history, and update history provided by Showcase IDX.
General Features
Acres
0.2
Foundation
Concrete Perimeter
Parking
GravelOff Street
Property Sub Type
Single Family Residence
Sewer
Public Sewer
SqFt Above
1491
SqFt Total
2359
Style
Traditional
Utilities
Cable Connected
Water Source
Public
Interior Features
Appliances
MicrowaveRefrigeratorWasherElectric RangeGas Water HeaterDryerWater Heater
Basement
FullUnfinished
Cooling
Central Air
Fireplace Features
None
Fireplaces
1
Flooring
CarpetVinyl
Heating
Natural GasForced Air
Interior
Entrance FoyerLaminate Counters
Laundry Features
Electric Dryer HookupMain Level
Window Features
Window Treatments
Bedroom 1
Dimensions – 10 x 9Level – Main
Bedroom 2
Dimensions – 11 x 11Level – Upper
Bedroom 3
Dimensions – 10 x 10Level – Upper
Bedroom 4
Dimensions – 9 x 9Level – Upper
Dining Room
Dimensions – 13 x 13Level – Main
Kitchen
Dimensions – 13 x 11Level – Main
Laundry
Dimensions – 8 x 5Level – Main
Living Room
Dimensions – 15 x 15Level – Main
Outbuilding1
Dimensions – 17 x 10
Save
Ask
Tour
Hide
Share
Exterior Features
Construction Details
Vinyl Siding
Fencing
None
Lot Features
LevelLandscaped
Other Structures
Shed(s)
Patio And Porch
DeckPorchEnclosed
Roof
Shingle
Windows/Doors
Window Treatments
Community Features
Association Amenities
None
Community Features
None
School District
Huntington County Community
Township
Jackson
Schools
School District
Huntington County Community
Elementary School
Roanoke
Middle School
Crestview
High School
Huntington North
Listing courtesy of Encore Sotheby’s International Realty (260) 466-0609Evan Riecke of Encore Sotheby’s International Realty
IDX information is provided exclusively for consumers’ personal noncommercial use, that it may not be used for any purpose other than to identify prospective properties consumers may be interested in purchasing, that the data is deemed reliable but is not guaranteed by MLS GRID, and that the use of the MLS GRID Data may be subject to an end user license agreement prescribed by IRMLS as amended from time to time. Copyright 2026, Indiana Regional MLS.
Based on information submitted to the MLS GRID as of 2026-10-05 11:53 PM UTC. All data is obtained from various sources and may not have been verified by broker or MLS GRID. Supplied Open
House Information is subject to change without notice. All information should be independently reviewed and verified for accuracy. Properties may or may not be listed by the office/agent presenting the information.
Neighborhood & Commute
Source: Walkscore
Disclosure: Community information and market data powered by Constellation Data Labs. Information is deemed reliable but not guaranteed.







Did you know? You can invite friends and family to your search. They can join your search, rate and discuss listings with you.