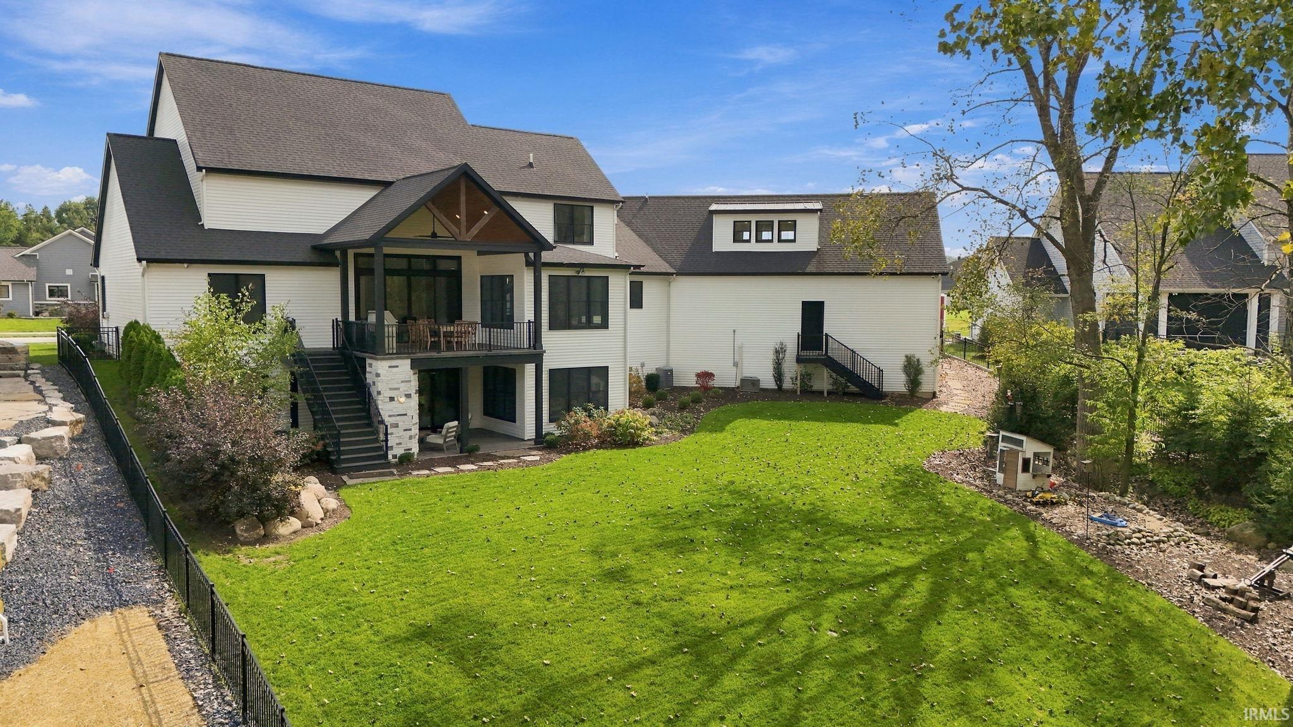
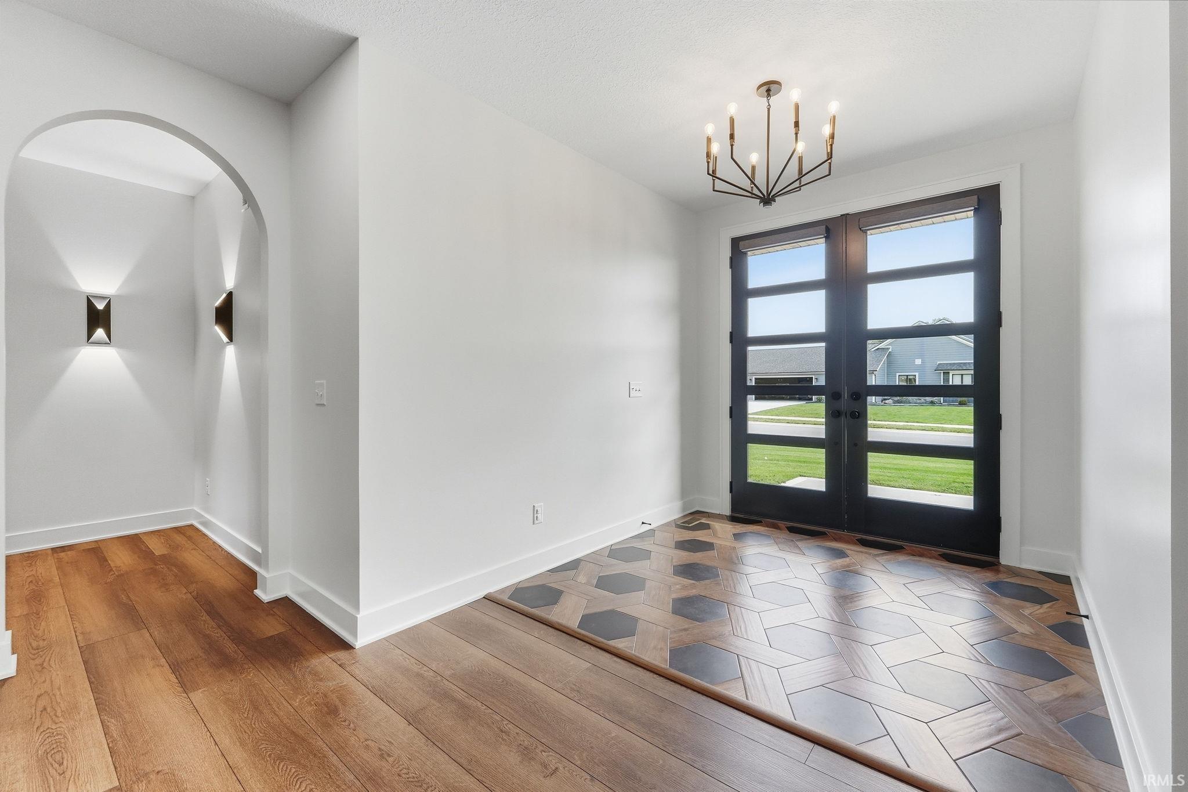
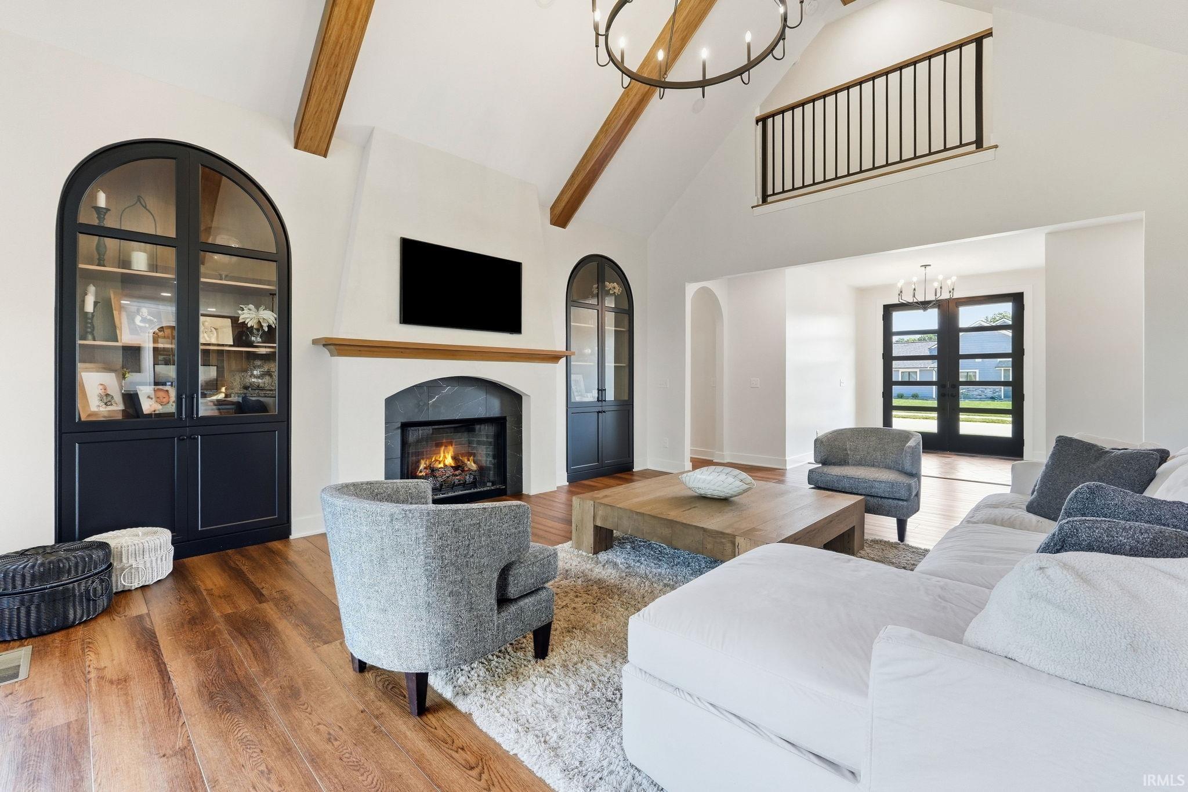
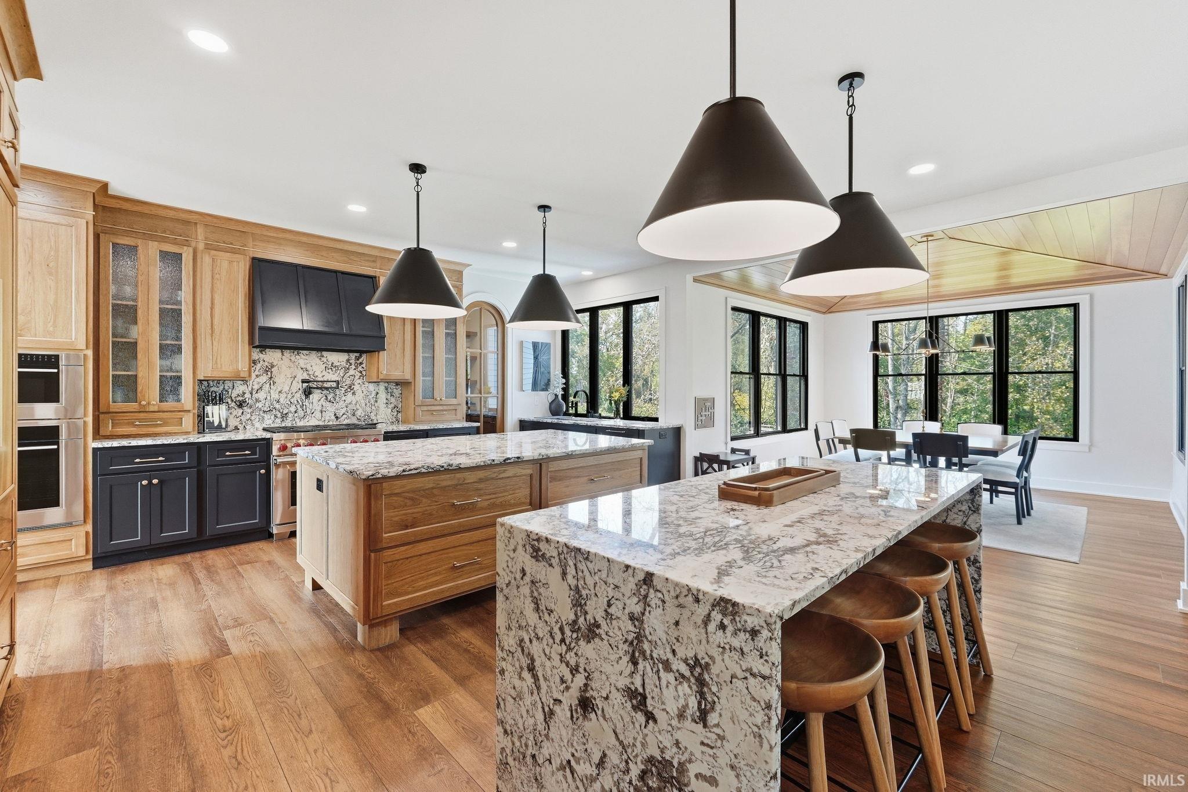
Where do we begin with this better-than-new home in The Preserves at The Quarry… Built in 2023 by Preston Allen Homes on approximately 0.45 acre, this exceptional residence offers 6 BR, 5 full BA and 1/2 BA. Arched doorways, 10-foot main-level ceilings, and beautiful wood beams create an elegant welcome, while the spacious 15-room layout offers room to entertain, work, and unwind. The kitchen impresses with two islands, high-end Sub-Zero and Wolf appliances, and a picture window above the sink showcasing gorgeous wooded views. A masonry fireplace adds warmth and character, and two sets of Andersen multi-panel doors connect the interior to inviting outdoor living spaces. The luxurious primary suite features a stunning en suite bathroom with a sauna in the shower. A second en suite in the basement provides comfort and privacy for guests, while a wet bar with a beverage cooler makes entertaining effortless. Laundry rooms on the main level and in the basement, ample storage, and a pet wash station add everyday convenience. The four-car heated garage features epoxy floors, custom shelving, and refrigerator. Two furnaces, two water heaters, three-zone climate control, and a security system with cameras further enhance the home. Outside, enjoy peaceful wooded views from the main-level stamped concrete covered deck with a cathedral ceiling, or gather around the outdoor fireplace on the 19-by-14-foot stamped concrete covered patio below. Landscaping, front and backyard irrigation, and a fenced backyard complete the setting, with a tree line and park area beyond providing a beautiful backdrop. Access to the Pufferbelly Trail adds another opportunity to enjoy the outdoors. Located in Huntertown, just minutes from Parkview Hospital, I-69, and shopping, this remarkable home pairs refined finishes with thoughtful amenities. Schedule your private showing to experience it for yourself.
Save
Ask
Tour
Hide
Share
Listing Snapshot
Price
$1,749,900
Days On Site
0 Days
Bedrooms
6
Inside Area (SqFt)
5,947 sqft
Total Baths
5.5
Full Baths
5
Partial Baths
1
Lot Size
0.45 Acres
Year Built
2023
MLS® Number
202641054
Status
Active
Property Tax
$10,763.88
HOA/Condo/Coop Fees
$41.25 monthly
Sq Ft Source
N/A
Days online/new listing status provided by Showcase IDX.
Friends & Family
React
Comment
Invite
No Comments Yet
Did you know? You can invite friends and family to your search. They can join your search, rate and discuss listings with you.
Recent Activity
14 hours ago
Listing updated with changes from the MLS®
14 hours ago
Listing first seen on site
Price history, status history, and update history provided by Showcase IDX.
General Features
Acres
0.45
Attached Garage
Yes
Cross Street
Coldwater Rd
Foundation
Concrete Perimeter
Garage
Yes
Garage Spaces
4
Parking
Garage Door OpenerConcreteOff StreetHeated GarageGarageAttached
Dimensions – 15 x 12Level – LowerDescription – Flex Space
Other Room 3
Dimensions – 24 x 12Description – Bonus space
RecRoom
Dimensions – 16 x 21Level – Upper
Save
Ask
Tour
Hide
Share
Exterior Features
Construction Details
Cement SidingShingle SidingStoneOtherVinyl Siding
Lot Features
Rolling SlopeLandscapedWooded
Patio And Porch
DeckPatioCoveredPorch
Roof
Shingle
Windows/Doors
Window TreatmentsBlinds
Community Features
Association Fee
$495.0
Association Fee Frequency
Annually
School District
Northwest Allen County
Township
Perry
Schools
School District
Northwest Allen County
Elementary School
Cedar Canyon
Middle School
Maple Creek
High School
Carroll
Listing courtesy of Coldwell Banker Real Estate Gr (260) 450-0217Michelle Sinn of Coldwell Banker Real Estate Gr
IDX information is provided exclusively for consumers’ personal noncommercial use, that it may not be used for any purpose other than to identify prospective properties consumers may be interested in purchasing, that the data is deemed reliable but is not guaranteed by MLS GRID, and that the use of the MLS GRID Data may be subject to an end user license agreement prescribed by IRMLS as amended from time to time. Copyright 2026, Indiana Regional MLS.
Based on information submitted to the MLS GRID as of 2026-10-04 04:41 AM UTC. All data is obtained from various sources and may not have been verified by broker or MLS GRID. Supplied Open
House Information is subject to change without notice. All information should be independently reviewed and verified for accuracy. Properties may or may not be listed by the office/agent presenting the information.
Neighborhood & Commute
Source: Walkscore
Disclosure: Community information and market data powered by Constellation Data Labs. Information is deemed reliable but not guaranteed.







Did you know? You can invite friends and family to your search. They can join your search, rate and discuss listings with you.