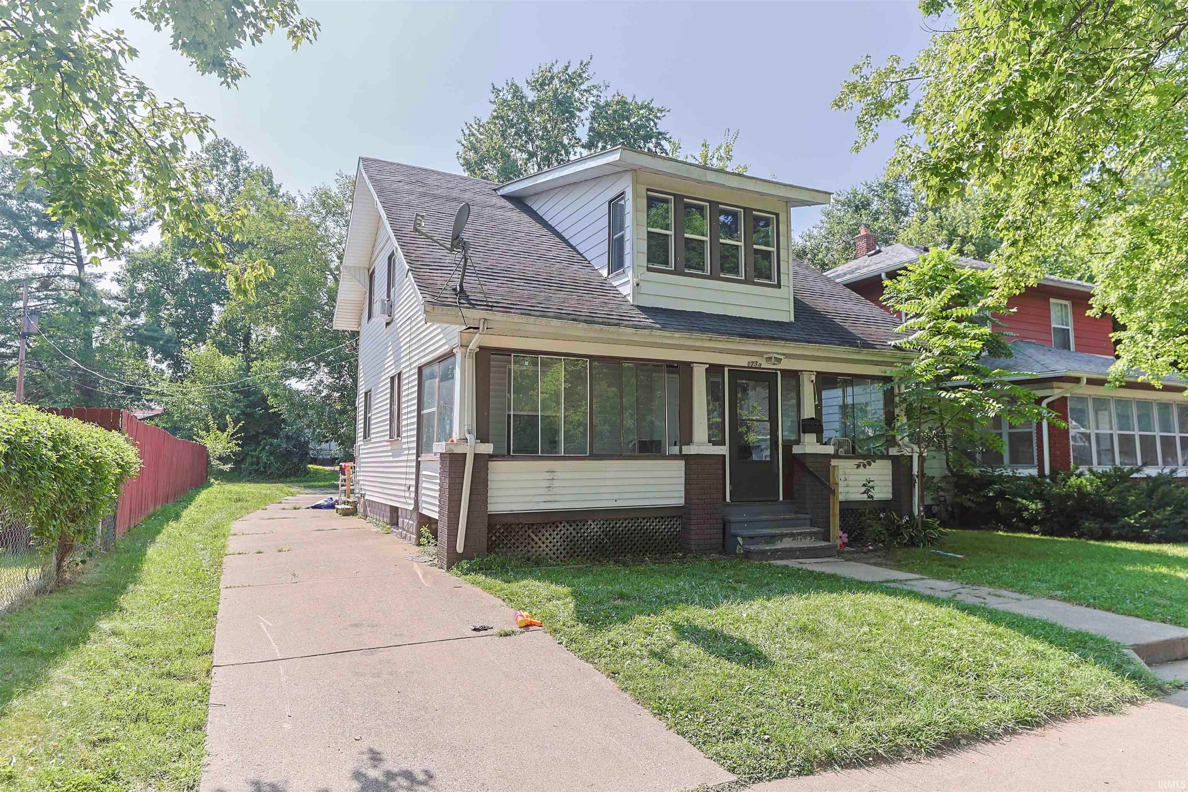
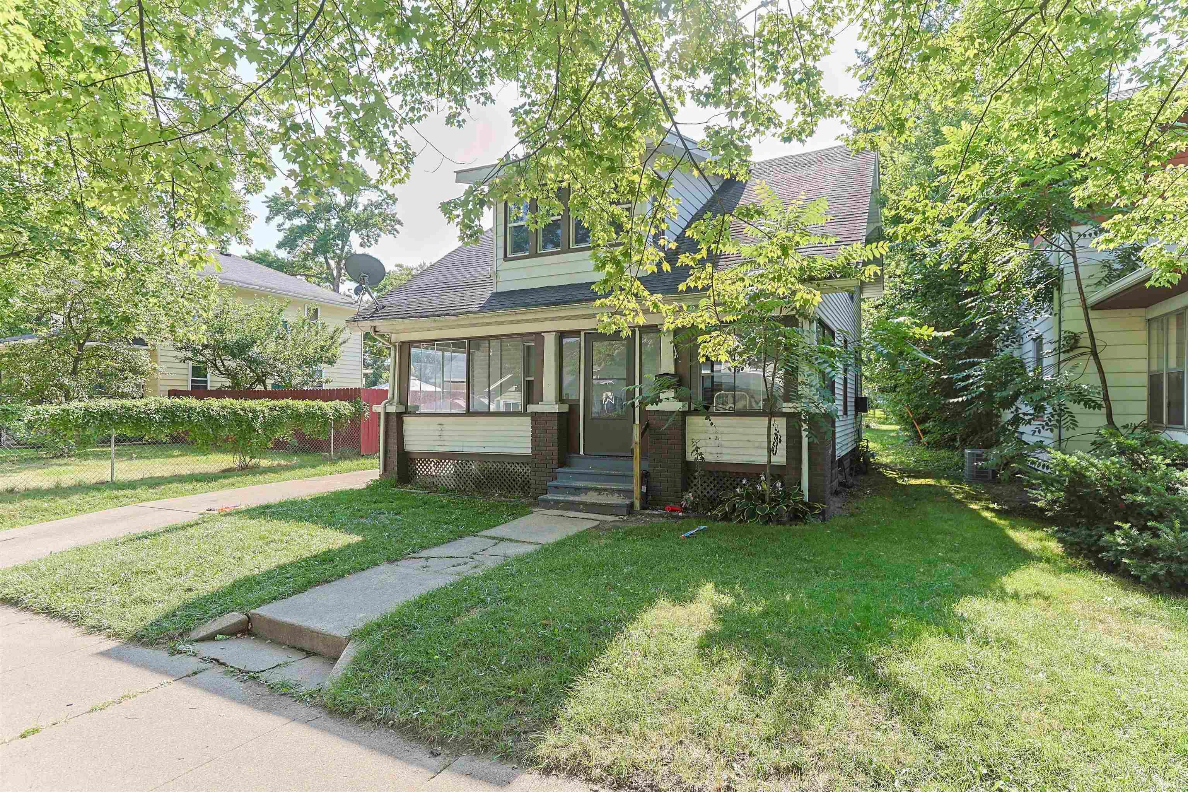
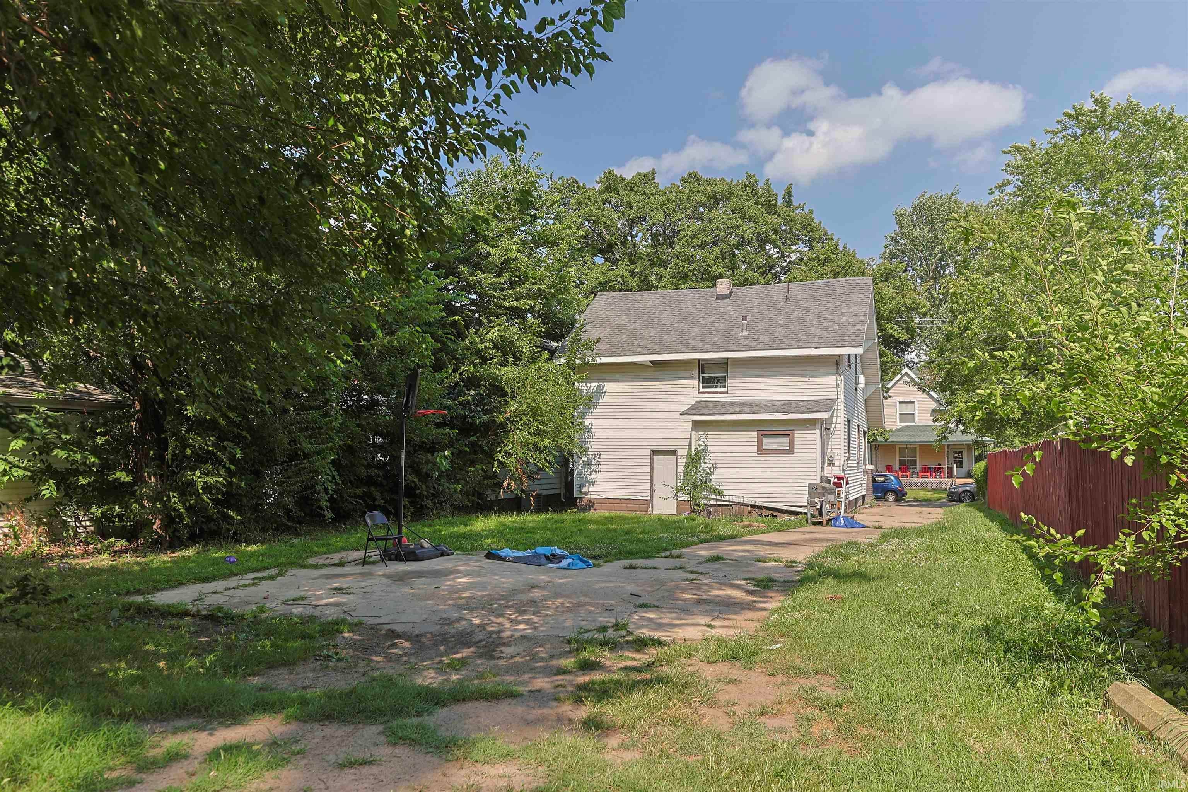
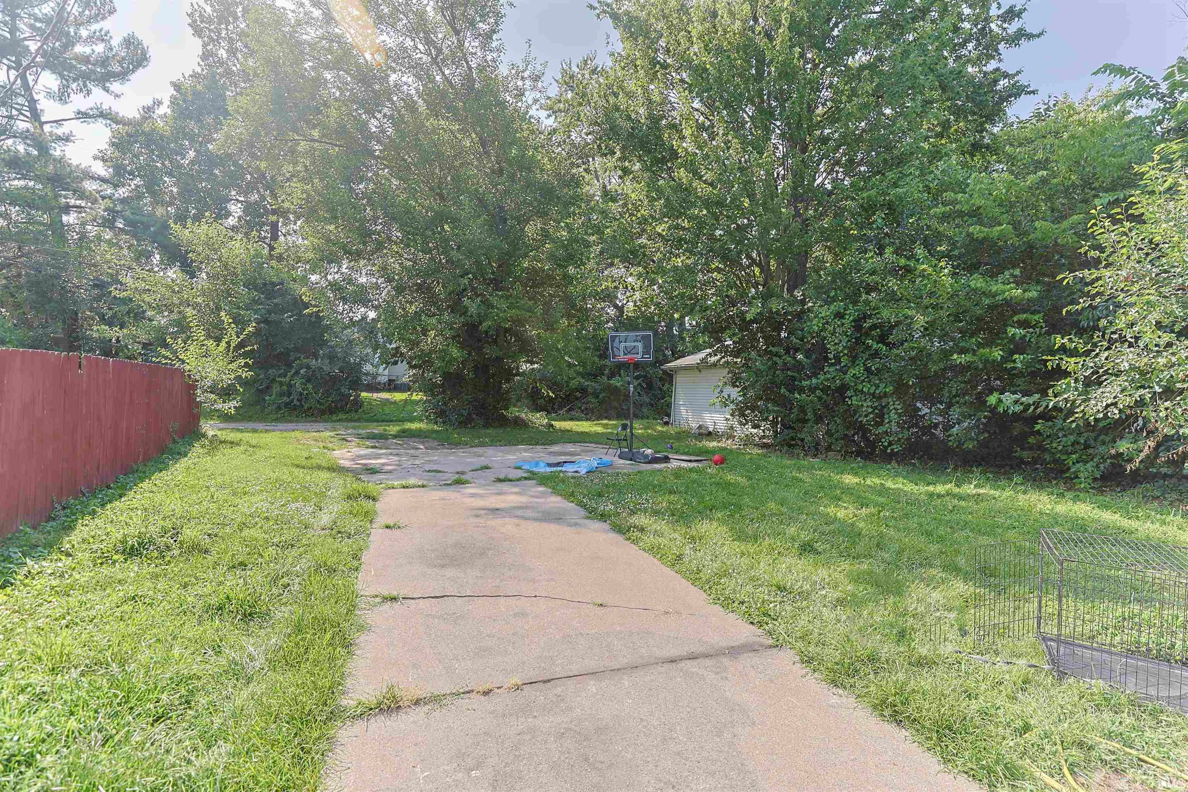
Welcome to 1733 Caroline St! This inviting South Bend home offers a comfortable layout and convenient location. Featuring two levels of living space plus a basement, the property provides flexibility for everyday living, entertaining, and storage. Enjoy the convenience of being close to area amenities, shopping, dining, schools, and major roadways. A great opportunity to make this home your own!
Save
Ask
Tour
Hide
Share
Listing Snapshot
Price
$110,000
Days On Site
2 Days
Bedrooms
3
Inside Area (SqFt)
1,040 sqft
Total Baths
1
Full Baths
1
Partial Baths
N/A
Lot Size
0.12 Acres
Year Built
1924
MLS® Number
202641047
Status
Active
Property Tax
$1,273.62
HOA/Condo/Coop Fees
N/A
Sq Ft Source
N/A
Days online/new listing status provided by Showcase IDX.
Friends & Family
React
Comment
Invite
No Comments Yet
Did you know? You can invite friends and family to your search. They can join your search, rate and discuss listings with you.
Recent Activity
yesterday
Listing updated with changes from the MLS®
2 days ago
Listing first seen on site
Price history, status history, and update history provided by Showcase IDX.
General Features
Acres
0.12
Property Sub Type
Single Family Residence
Sewer
Public Sewer
SqFt Above
1040
SqFt Total
1560
Style
One and Half Story
Water Source
Public
Interior Features
Basement
Unfinished
Heating
Forced Air
Bedroom 1
Dimensions – 10 x 12Level – Upper
Bedroom 2
Dimensions – 9 x 11Level – Upper
Bedroom 3
Dimensions – 9 x 12Level – Upper
Laundry
Save
Ask
Tour
Hide
Share
Exterior Features
Construction Details
Vinyl Siding
Lot Features
Other
Community Features
School District
South Bend Community School Corp
Township
Portage
Schools
School District
South Bend Community School Corp
Elementary School
Lincoln
Middle School
Jackson
High School
Riley
Listing courtesy of Weichert Rltrs-J.Dunfee&Assoc. (574) 888-0019Toni Carter of Weichert Rltrs-J.Dunfee&Assoc.
IDX information is provided exclusively for consumers’ personal noncommercial use, that it may not be used for any purpose other than to identify prospective properties consumers may be interested in purchasing, that the data is deemed reliable but is not guaranteed by MLS GRID, and that the use of the MLS GRID Data may be subject to an end user license agreement prescribed by IRMLS as amended from time to time. Copyright 2026, Indiana Regional MLS.
Based on information submitted to the MLS GRID as of 2026-10-05 02:01 PM UTC. All data is obtained from various sources and may not have been verified by broker or MLS GRID. Supplied Open
House Information is subject to change without notice. All information should be independently reviewed and verified for accuracy. Properties may or may not be listed by the office/agent presenting the information.
Neighborhood & Commute
Source: Walkscore
Disclosure: Community information and market data powered by Constellation Data Labs. Information is deemed reliable but not guaranteed.







Did you know? You can invite friends and family to your search. They can join your search, rate and discuss listings with you.