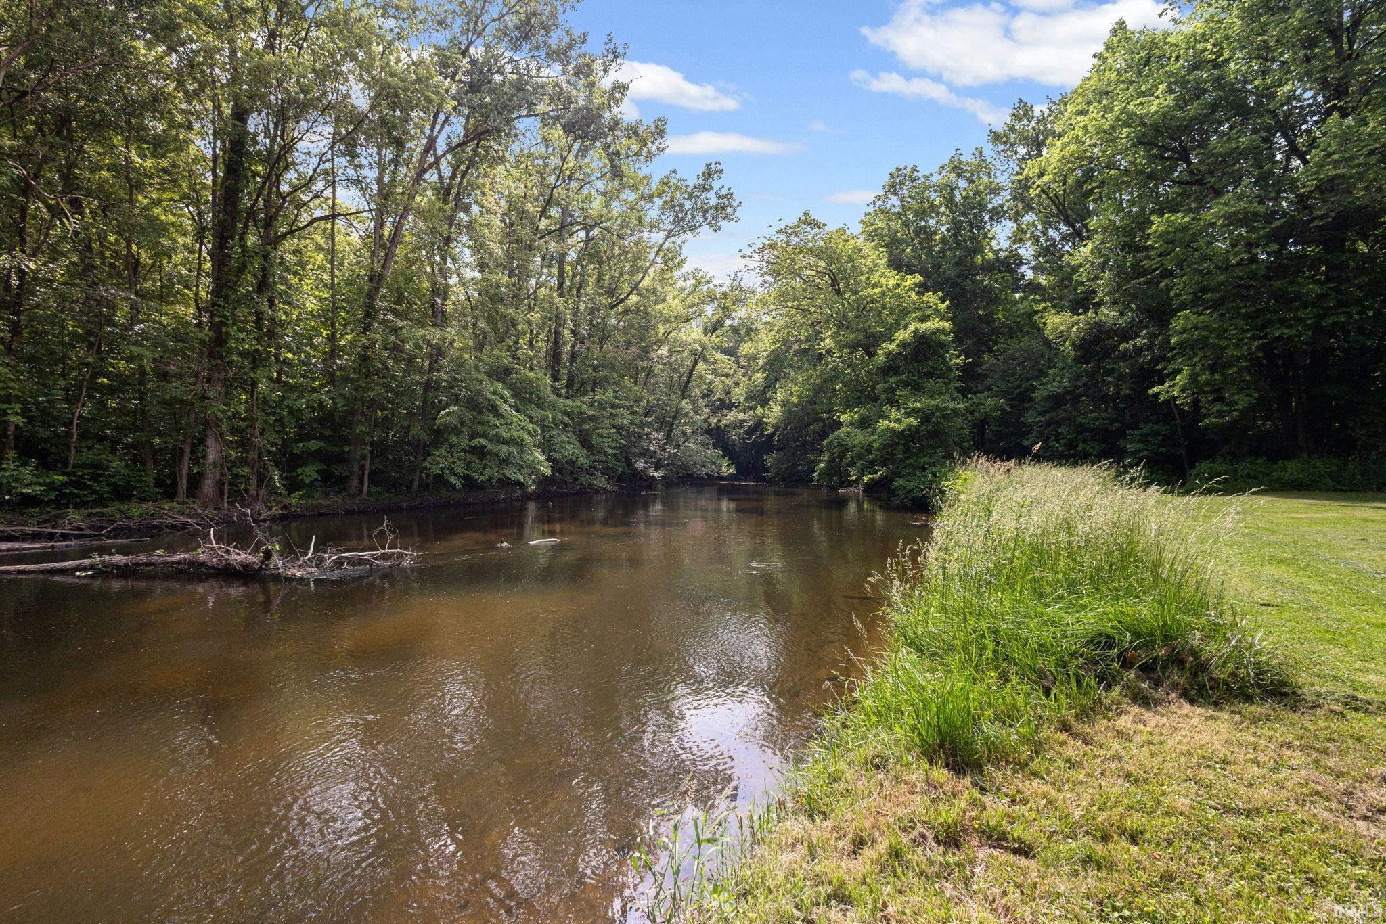
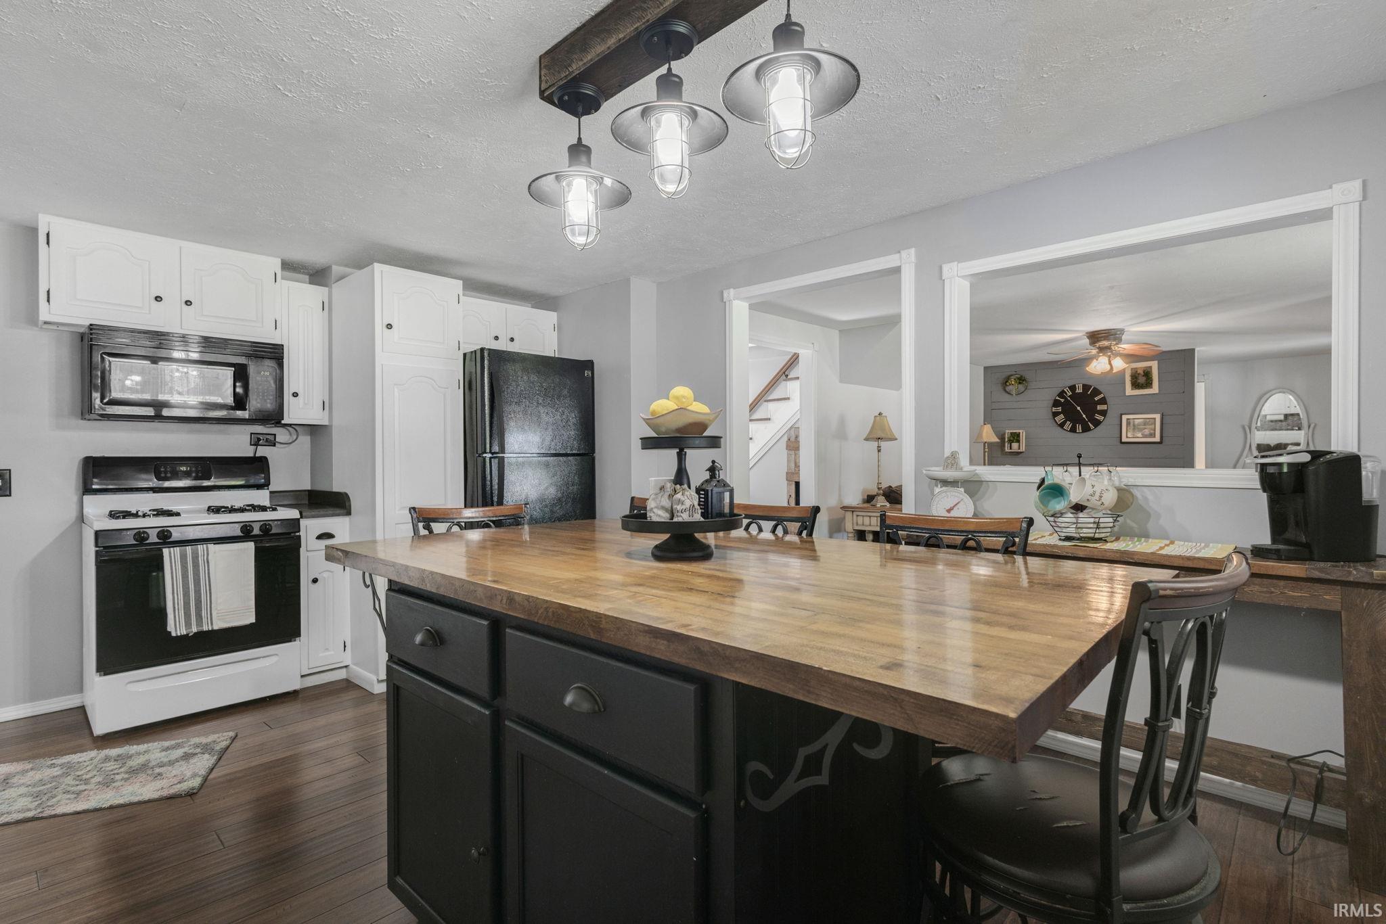
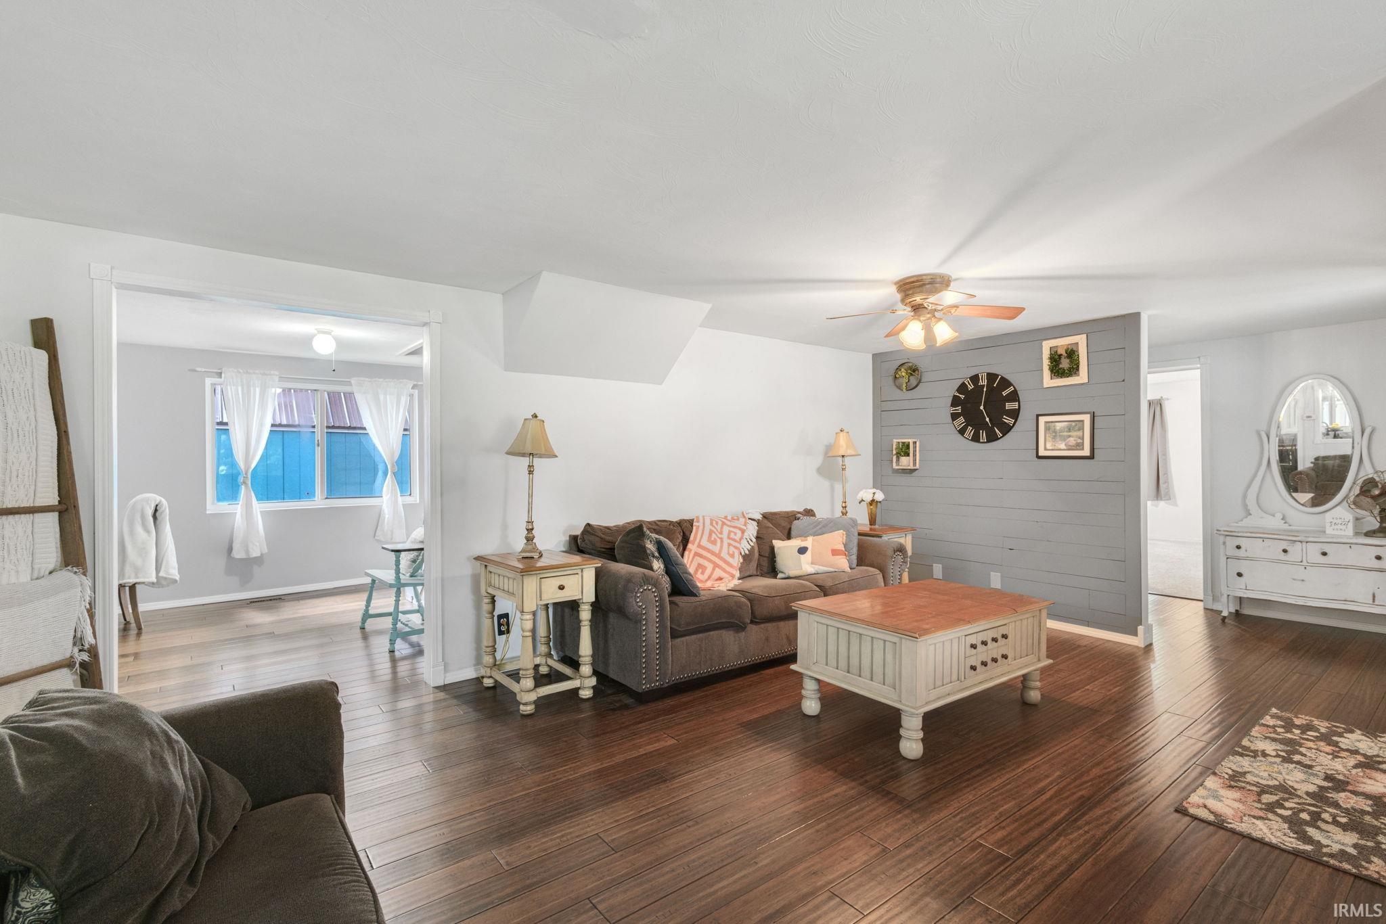
Life is better by the river! With approximately 40 feet of Pigeon River frontage and over half an acre to enjoy, this inviting 4-bedroom home brings waterfront living within reach—just minutes from Shipshewana in the Westview School District. Cast a line, launch your kayak, or simply let the river set the pace. A waterfront deck and patio make gathering easy, while the fire pit invites evenings under the stars. Sip your morning coffee in the river-view 3-season room or settle into the swing on the covered front porch. The kitchen offers a butcher-block island, bamboo flooring, ample workspace, and all appliances included. A heated, oversized garage with workbench and a she-shed with electricity provide space for projects, hobbies, or a creative retreat. There’s even a hot tub-ready setup! Enjoy a new well (2026), A/C (2023), water softener (2022), high-efficiency furnace (2015), newer exterior door, and metal roofing (rear 2025/front 2014). Come for the views, stay for the lifestyle—schedule your private tour today!
Save
Ask
Tour
Hide
Share
Listing Snapshot
Price
$289,000
Days On Site
18 Days
Bedrooms
4
Inside Area (SqFt)
2,236 sqft
Total Baths
2
Full Baths
2
Partial Baths
N/A
Lot Size
0.52 Acres
Year Built
1954
MLS Number
202641046
Status
Pending
Property Tax
$958
HOA/Condo/Coop Fees
N/A
Sq Ft Source
N/A
Days online/new listing status provided by Showcase IDX.
Friends & Family
React
Comment
Invite
No Comments Yet
Did you know? You can invite friends and family to your search. They can join your search, rate and discuss listings with you.
Recent Activity
a week ago
Listing updated with changes from the MLS
a week ago
Status changed to Pending
3 weeks ago
Listing first seen on site
Price history, status history, and update history provided by Showcase IDX.
General Features
Acres
0.52
Foundation
Block
Garage
Yes
Garage Spaces
1
Parking
GravelHeated GarageGarageDetached
Property Sub Type
Single Family Residence
Sewer
Septic Tank
SqFt Above
2236
SqFt Total
2236
Style
Cape Cod
Water Source
PrivateWell
Interior Features
Appliances
DishwasherMicrowaveRefrigeratorWasherWasher/Dryer StackedGas RangeGas Water HeaterDryerWater Heater
Dimensions – 18 x 9Level – MainDescription – 3 Season Room
Other Room 2
Dimensions – 10 x 10Level – MainDescription – Deck
Other Room 3
Dimensions – 12 x 12Level – MainDescription – Patio
Outbuilding1
Dimensions – 24 x 10
Save
Ask
Tour
Hide
Share
Exterior Features
Construction Details
BrickWood Siding
Exterior
Fire Pit
Fencing
None
Frontage
Waterfront
Lot Features
Irregular LotSlopedWaterfront
Other Structures
WorkshopShed(s)
Patio And Porch
DeckPatioCoveredPorch
Roof
AsphaltMetal
Waterfront
Yes
Waterfront Features
River Front
Community Features
School District
Westview School Corp.
Township
Van Buren
Roads
Gravel
Schools
School District
Westview School Corp.
Elementary School
Meadow View
Middle School
Westview Jr/Sr
High School
Westview Jr/Sr
Listing courtesy of McKinnies Realty, LLC Elkhart (574) 612-3252Wilma McDougle of McKinnies Realty, LLC Elkhart
IDX information is provided exclusively for consumers’ personal noncommercial use, that it may not be used for any purpose other than to identify prospective properties consumers may be interested in purchasing, that the data is deemed reliable but is not guaranteed by MLS GRID, and that the use of the MLS GRID Data may be subject to an end user license agreement prescribed by IRMLS as amended from time to time. Copyright 2026, Indiana Regional MLS.
Based on information submitted to the MLS GRID as of 2026-10-22 04:41 AM UTC. All data is obtained from various sources and may not have been verified by broker or MLS GRID. Supplied Open
House Information is subject to change without notice. All information should be independently reviewed and verified for accuracy. Properties may or may not be listed by the office/agent presenting the information.
Neighborhood & Commute
Source: Walkscore
Disclosure: Community information and market data powered by Constellation Data Labs. Information is deemed reliable but not guaranteed.







Did you know? You can invite friends and family to your search. They can join your search, rate and discuss listings with you.