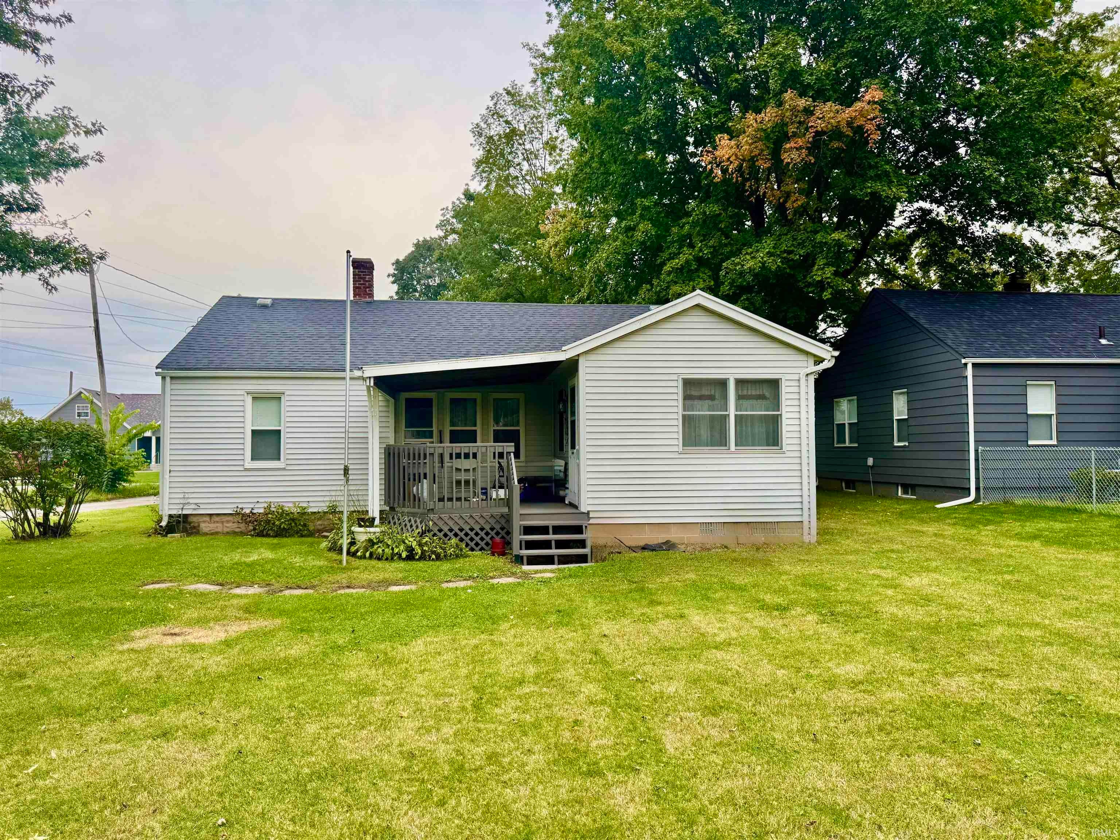
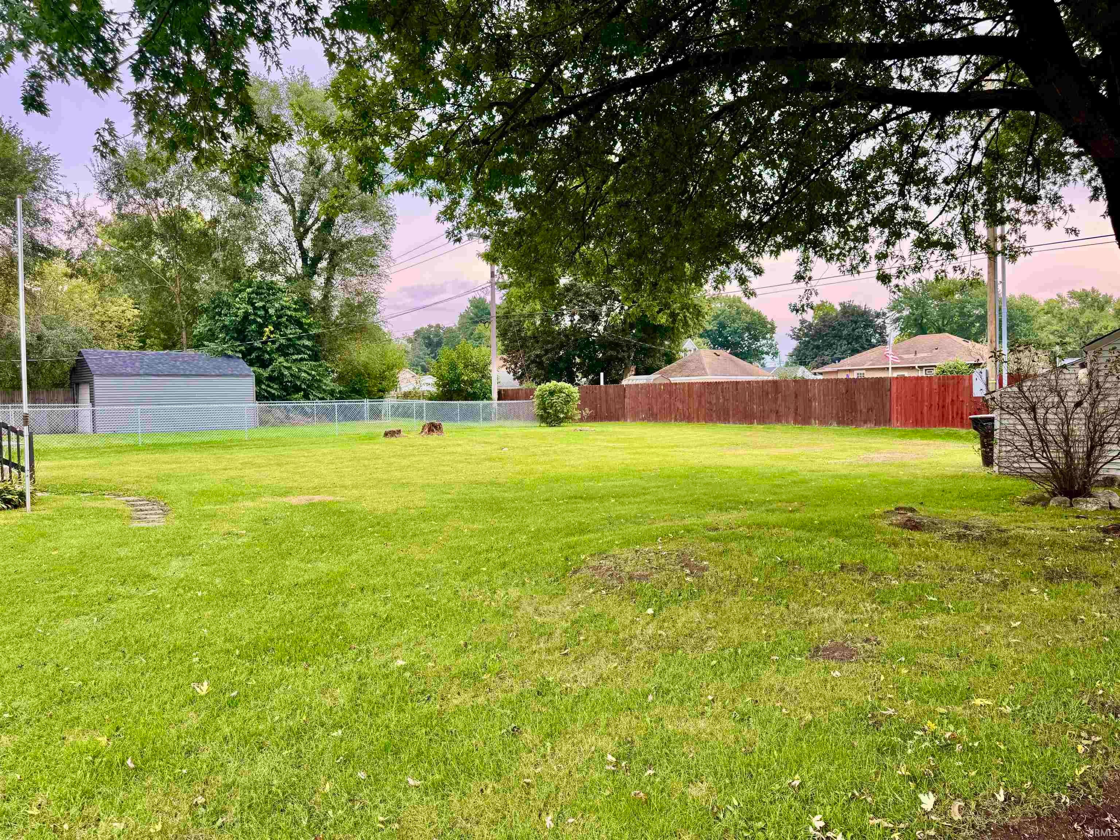
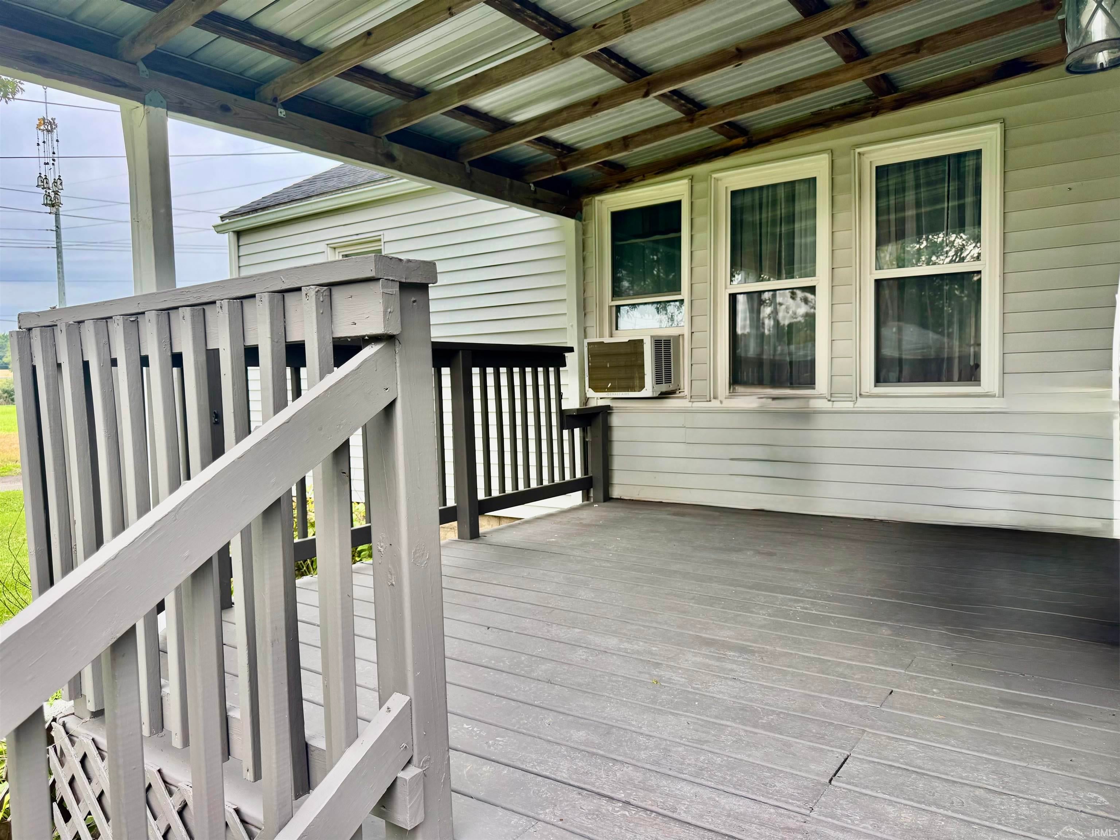
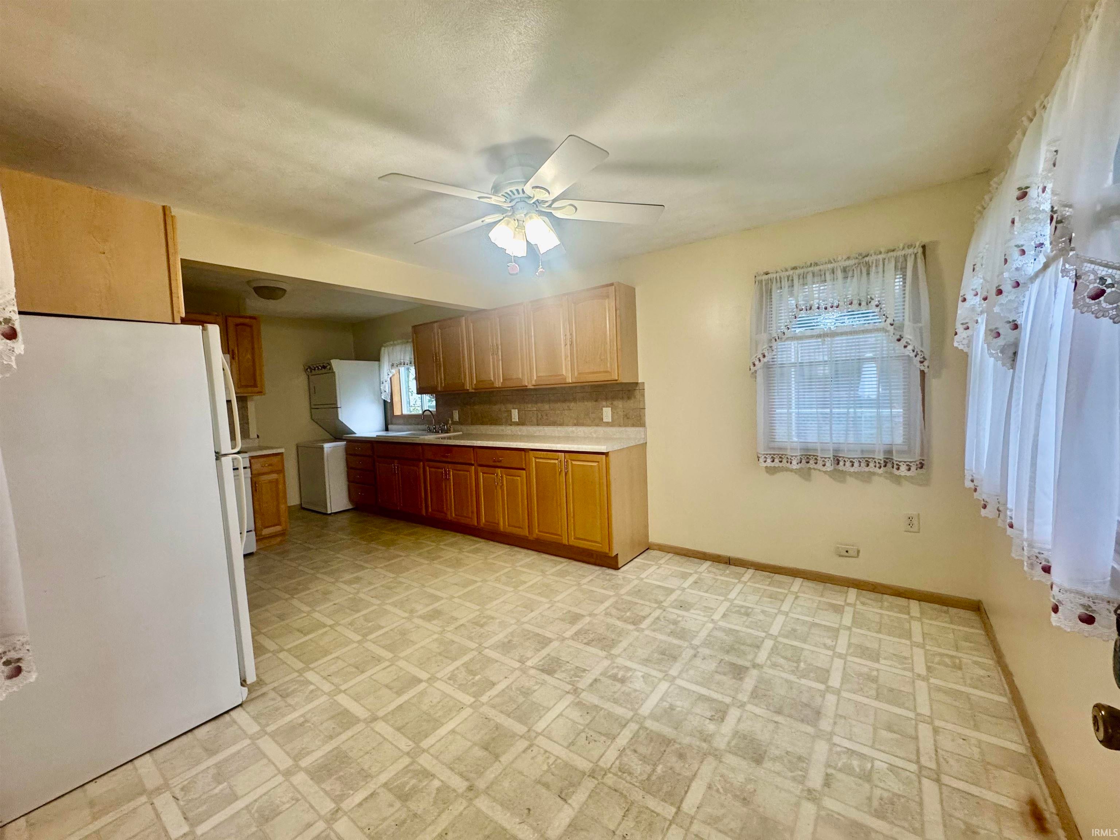
Practical updates and room to spread out — that's what 19946 Detroit Avenue brings. The well is two years old and the furnace is five, so two of the larger expenses are already handled before you move in. Inside this three-bedroom, one-bath bungalow, 1,092 square feet is arranged for everyday living. The large eat-in kitchen has space for a full table, making it the natural gathering spot for meals and conversation. A separate formal dining area takes over when you're hosting, so the kitchen stays uncrowded. Three bedrooms keep your options open — a primary, a guest room, and a home office or hobby space. Out back, the porch offers genuine privacy, the kind that makes morning coffee and quiet evenings easy. The corner lot adds breathing room and room to garden, play, or simply spread out, and the quiet street keeps things calm while staying close to shopping, dining, and main roads. For a first home or a downsize, this one covers the practical bases: newer mechanicals, flexible living space, and a layout that works. Schedule your showing today.
Save
Ask
Tour
Hide
Share
Listing Snapshot
Price
$169,900
Days On Site
18 Days
Bedrooms
3
Inside Area (SqFt)
1,092 sqft
Total Baths
1
Full Baths
1
Partial Baths
N/A
Lot Size
0.19 Acres
Year Built
1925
MLS Number
202641040
Status
Active
Property Tax
$2,374
HOA/Condo/Coop Fees
N/A
Sq Ft Source
N/A
Days online/new listing status provided by Showcase IDX.
Friends & Family
React
Comment
Invite
No Comments Yet
Did you know? You can invite friends and family to your search. They can join your search, rate and discuss listings with you.
Recent Activity
3 weeks ago
Listing updated with changes from the MLS
3 weeks ago
Listing first seen on site
Price history, status history, and update history provided by Showcase IDX.
General Features
Acres
0.19
Foundation
Block
Garage
Yes
Garage Spaces
2
Parking
Detached
Property Sub Type
Single Family Residence
Sewer
Septic Tank
SqFt Above
1092
SqFt Total
1560
Style
Bungalow
Water Source
PrivateWell
Interior Features
Cooling
Window Unit(s)
Heating
Natural GasForced Air
Laundry Features
In Basement
Bedroom 1
Dimensions – 10 x 11Level – Main
Bedroom 2
Dimensions – 10 x 11Level – Main
Bedroom 3
Dimensions – 11 x 10Level – Main
Laundry
Level – Basement
Save
Ask
Tour
Hide
Share
Exterior Features
Construction Details
Vinyl Siding
Lot Features
Corner LotLevel
Patio And Porch
CoveredPorch
Roof
Asphalt
Community Features
School District
South Bend Community School Corp
Township
Centre
Schools
School District
South Bend Community School Corp
Elementary School
Monroe
Middle School
Jackson
High School
Riley
Listing courtesy of Cressy & Everett – Plymouth (574) 286-8934Larry Dietl of Cressy & Everett – Plymouth
IDX information is provided exclusively for consumers’ personal noncommercial use, that it may not be used for any purpose other than to identify prospective properties consumers may be interested in purchasing, that the data is deemed reliable but is not guaranteed by MLS GRID, and that the use of the MLS GRID Data may be subject to an end user license agreement prescribed by IRMLS as amended from time to time. Copyright 2026, Indiana Regional MLS.
Based on information submitted to the MLS GRID as of 2026-10-21 03:09 PM UTC. All data is obtained from various sources and may not have been verified by broker or MLS GRID. Supplied Open
House Information is subject to change without notice. All information should be independently reviewed and verified for accuracy. Properties may or may not be listed by the office/agent presenting the information.
Neighborhood & Commute
Source: Walkscore
Disclosure: Community information and market data powered by Constellation Data Labs. Information is deemed reliable but not guaranteed.







Did you know? You can invite friends and family to your search. They can join your search, rate and discuss listings with you.