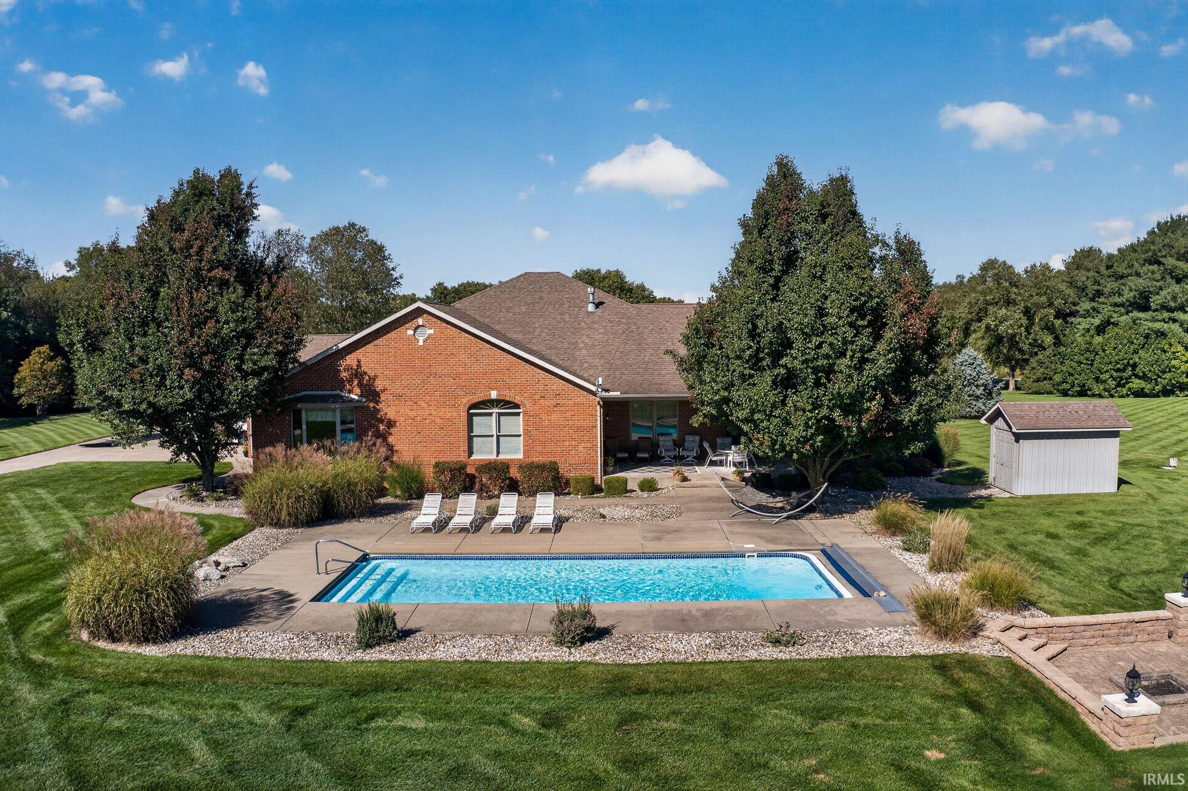
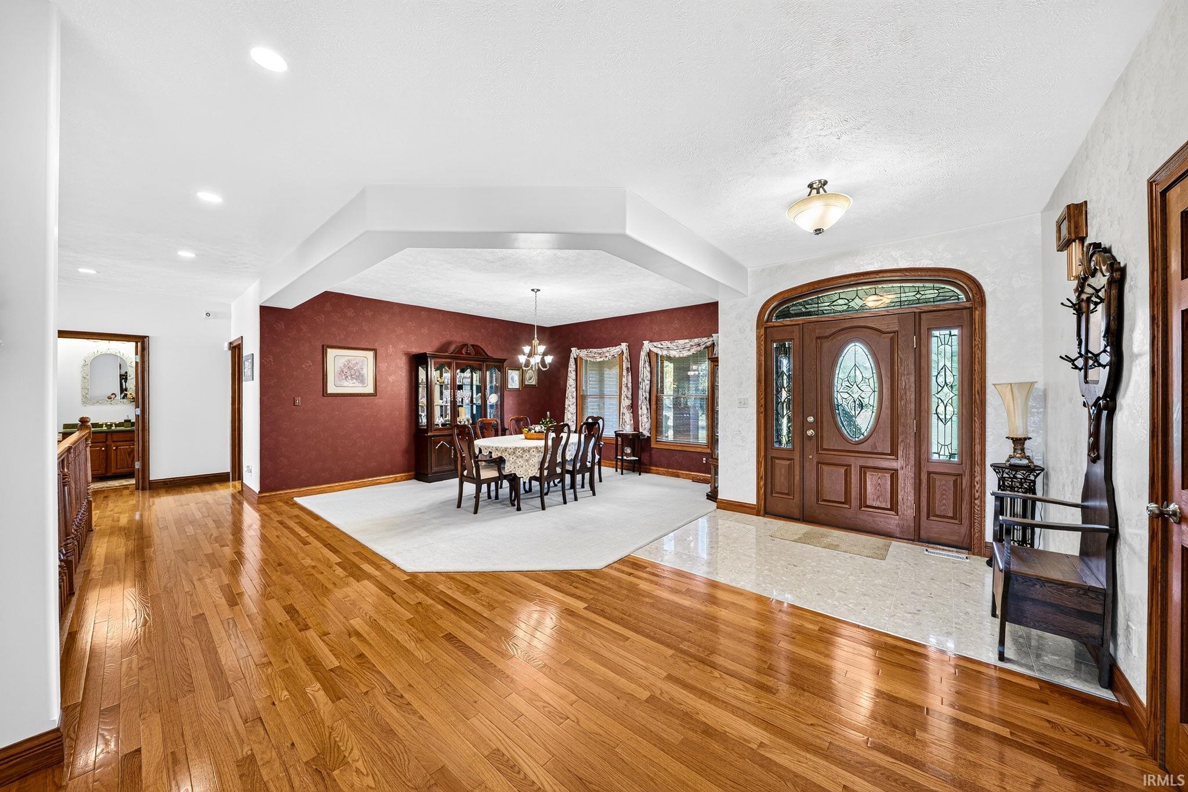
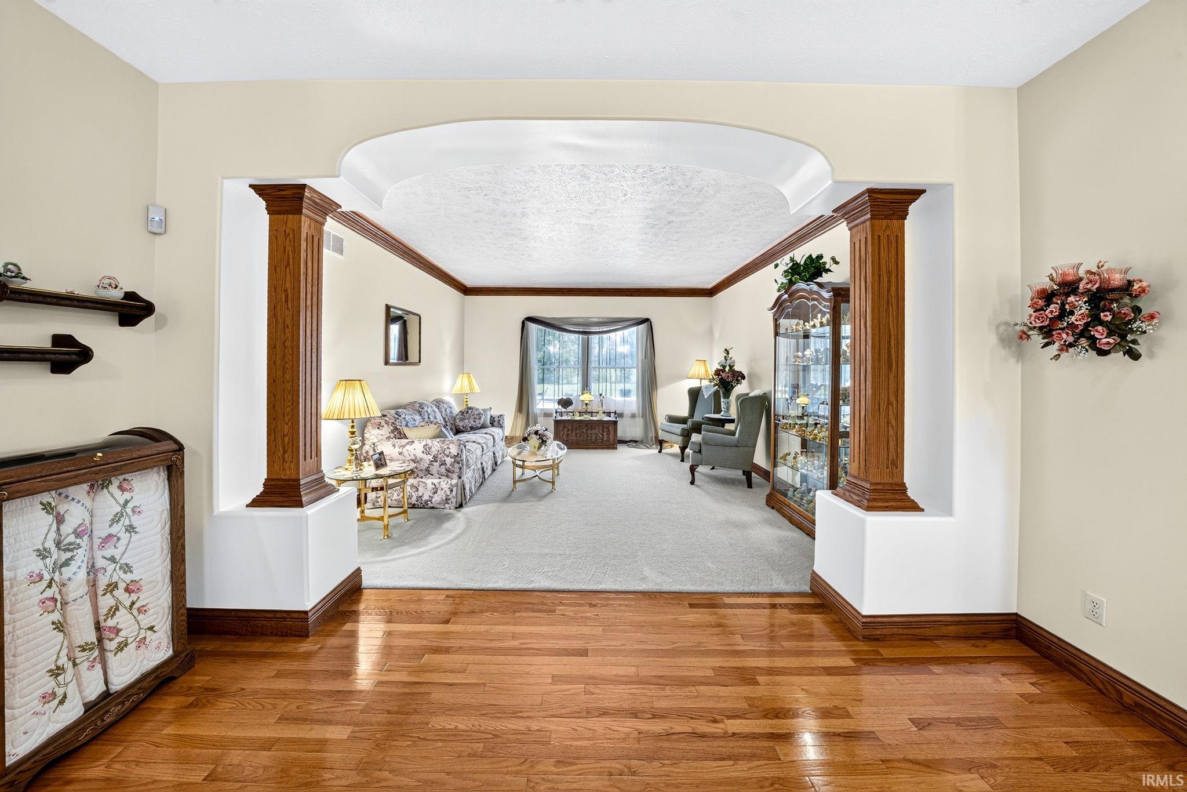
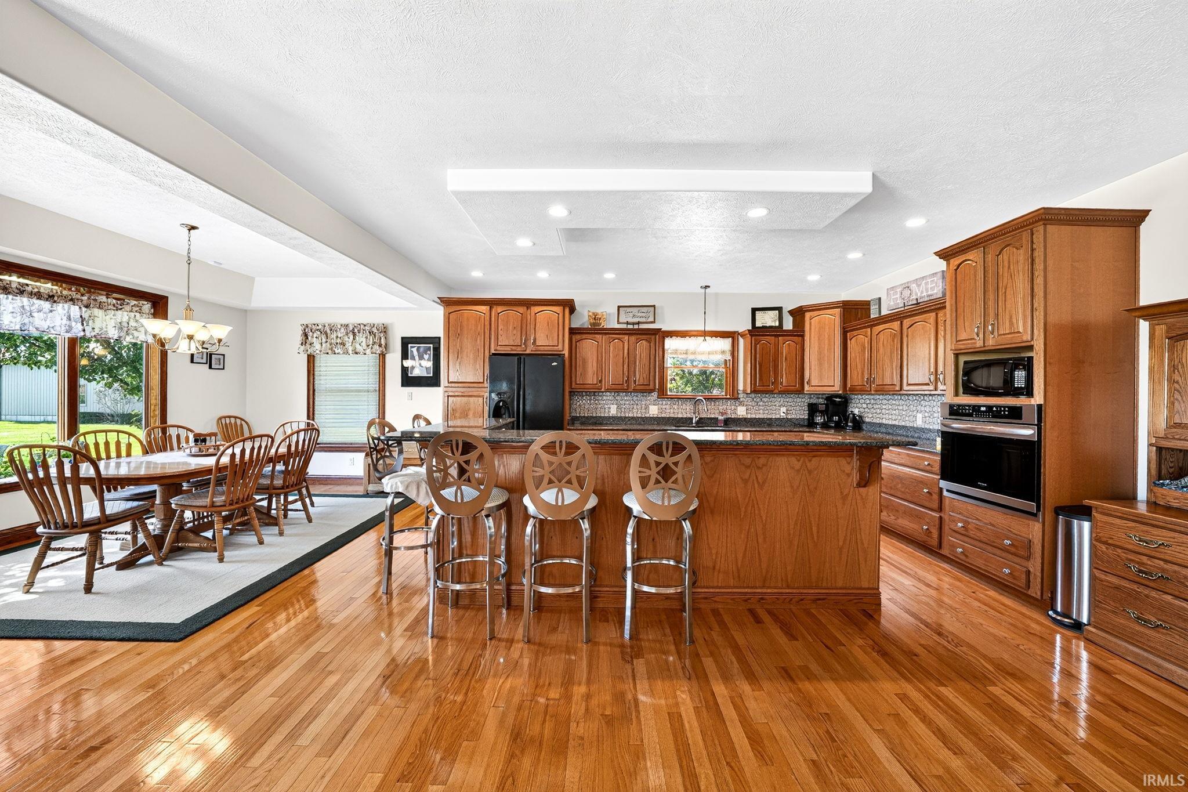
Country living, serious space, and endless possibilities—just minutes from US 31 bypass. Set on 10.72 acres in rural South Bend, this beautiful, sprawling, and well maintained, all-brick 5-bedroom, 3 and a half bath ranch offers the privacy and breathing room of the countryside, an impressive 40' x 80' insulated outbuilding, oversized attached 3 car garage with a tool room, and a home with plenty of room to spread out. Inside, an expansive floor plan features beautiful hardwood floors, generous living spaces and plenty of room to gather. The open kitchen and family room create a natural heart of the home, highlighted by a fireplace and soaring ceiling and a wet bar, while additional living and dining spaces provide flexibility for entertaining or everyday life. The space continues downstairs with a large finished lower level, ready for a game room, home theater, gym, hobby space—or a little bit of everything. Outside is where this property truly sets itself apart. Enjoy the privacy of the backyard oasis with the inground pool. The 40' x 80' insulated outbuilding provides an incredible 3,200 square feet of additional space for vehicles, equipment, a workshop, hobbies, storage and more. Whether you're a car enthusiast, collector, craftsman or simply someone who wants room for the things you love, this is the kind of space that's difficult to replicate. If you've been searching for space, privacy and versatility, this is one you'll want to experience in person.
Save
Ask
Tour
Hide
Share
Listing Snapshot
Price
$1,200,000
Days On Site
2 Days
Bedrooms
5
Inside Area (SqFt)
7,196 sqft
Total Baths
3.5
Full Baths
3
Partial Baths
1
Lot Size
10.73 Acres
Year Built
2005
MLS® Number
202640997
Status
Active
Property Tax
$7,398.72
HOA/Condo/Coop Fees
N/A
Sq Ft Source
N/A
Days online/new listing status provided by Showcase IDX.
Friends & Family
React
Comment
Invite
No Comments Yet
Did you know? You can invite friends and family to your search. They can join your search, rate and discuss listings with you.
Recent Activity
17 hours ago
Listing updated with changes from the MLS®
2 days ago
Listing first seen on site
Price history, status history, and update history provided by Showcase IDX.
General Features
Acres
10.73
Attached Garage
Yes
Cross Street
Miami
Foundation
Concrete Perimeter
Garage
Yes
Garage Spaces
3.5
Green Energy Efficient
HVAC
Parking
Garage Door OpenerConcreteGarageAttached
Property Sub Type
Single Family Residence
Security
Security SystemSmoke Detector(s)
Sewer
Septic Tank
SqFt Above
3798
SqFt Below
3398
SqFt Total
7596
Style
Ranch
Water Source
PrivateWell
Interior Features
Appliances
DisposalDishwasherRefrigeratorHumidifierWater Softener OwnedGas CooktopOvenElectric OvenGas Water HeaterExhaust FanWater Heater
Listing courtesy of Howard Hanna SB Real Estate (574) 315-2933Brad Stancombe of Howard Hanna SB Real Estate
IDX information is provided exclusively for consumers’ personal noncommercial use, that it may not be used for any purpose other than to identify prospective properties consumers may be interested in purchasing, that the data is deemed reliable but is not guaranteed by MLS GRID, and that the use of the MLS GRID Data may be subject to an end user license agreement prescribed by IRMLS as amended from time to time. Copyright 2026, Indiana Regional MLS.
Based on information submitted to the MLS GRID as of 2026-10-04 10:00 PM UTC. All data is obtained from various sources and may not have been verified by broker or MLS GRID. Supplied Open
House Information is subject to change without notice. All information should be independently reviewed and verified for accuracy. Properties may or may not be listed by the office/agent presenting the information.
Neighborhood & Commute
Source: Walkscore
Disclosure: Community information and market data powered by Constellation Data Labs. Information is deemed reliable but not guaranteed.







Did you know? You can invite friends and family to your search. They can join your search, rate and discuss listings with you.