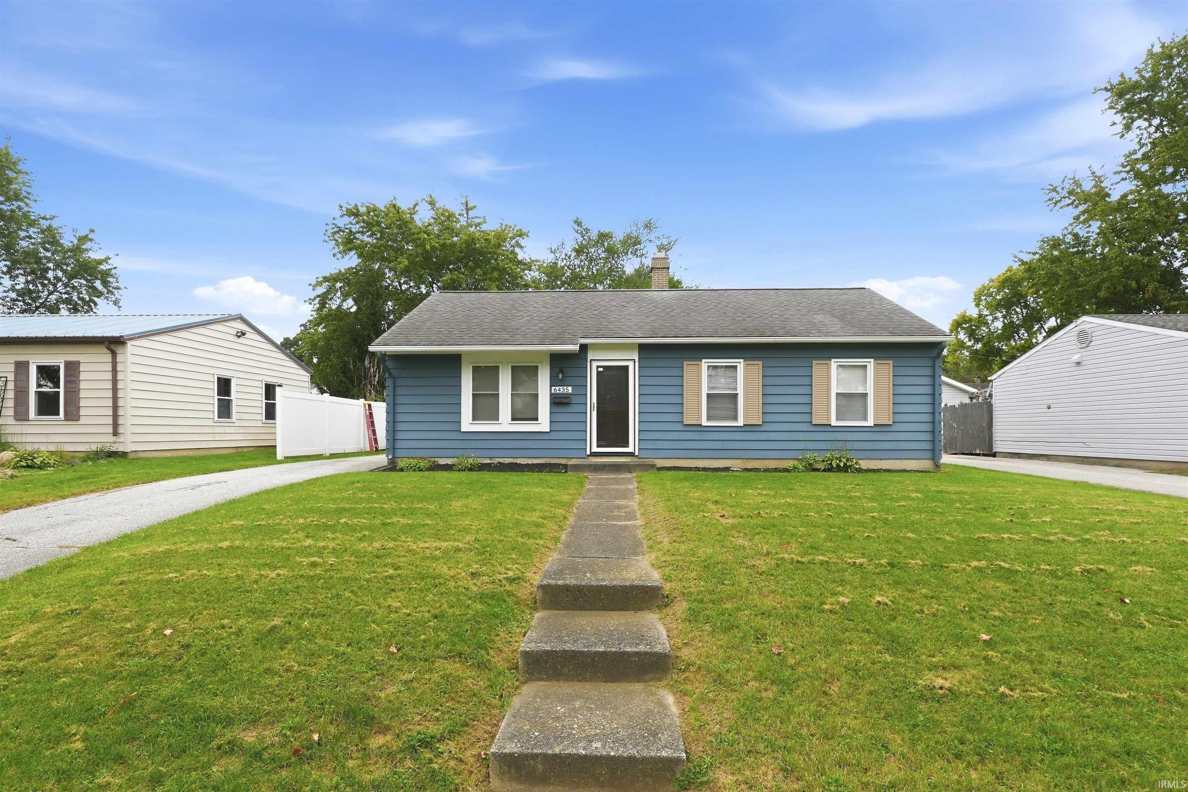
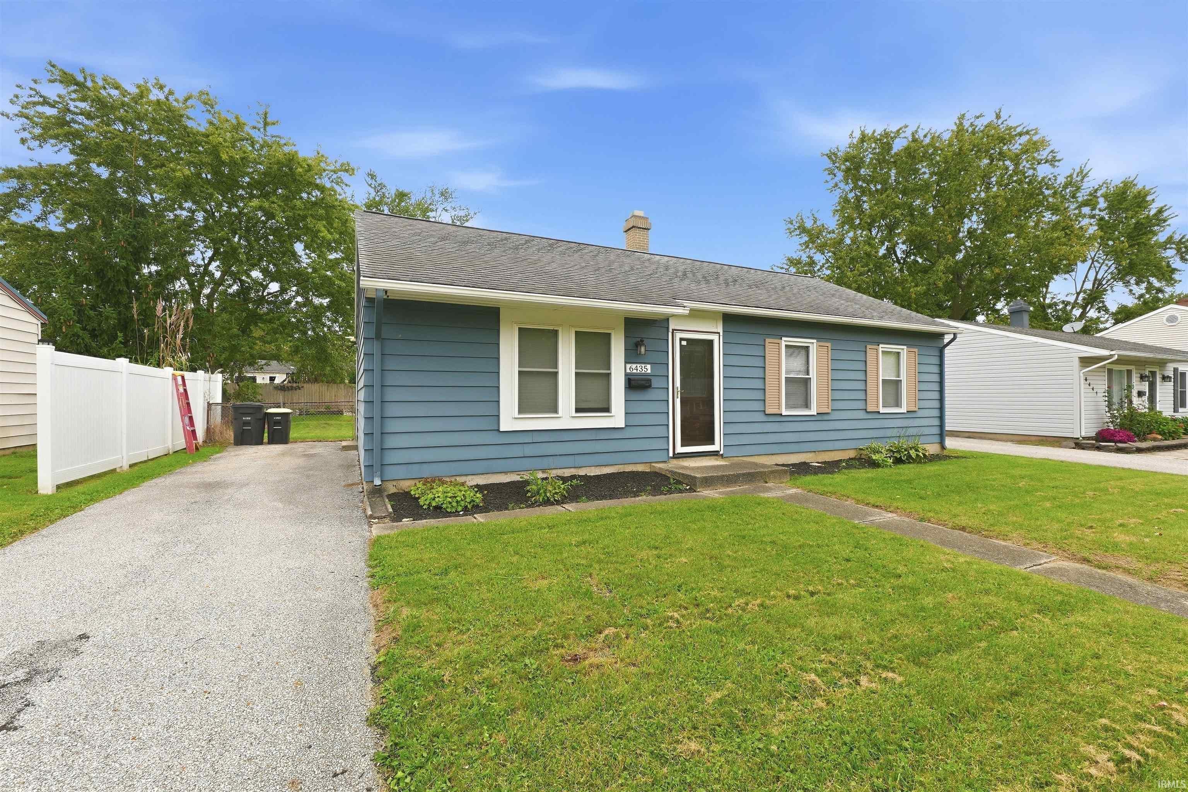
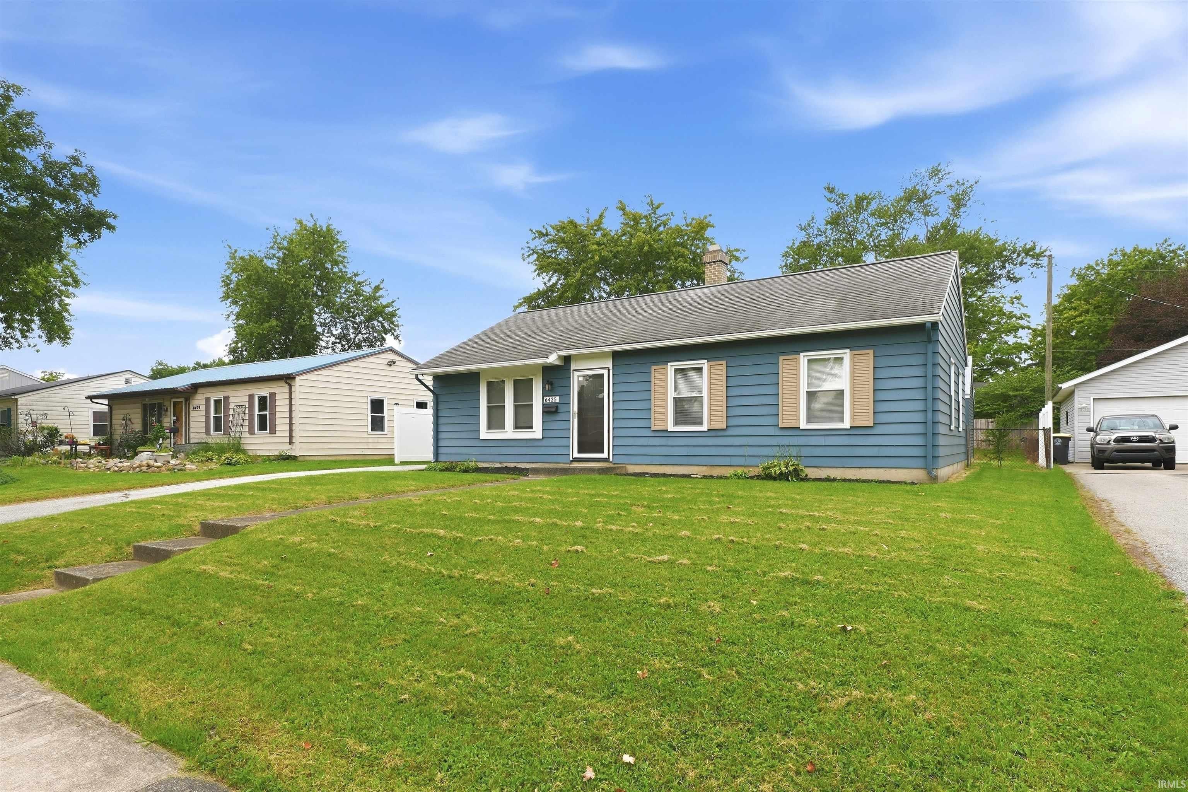
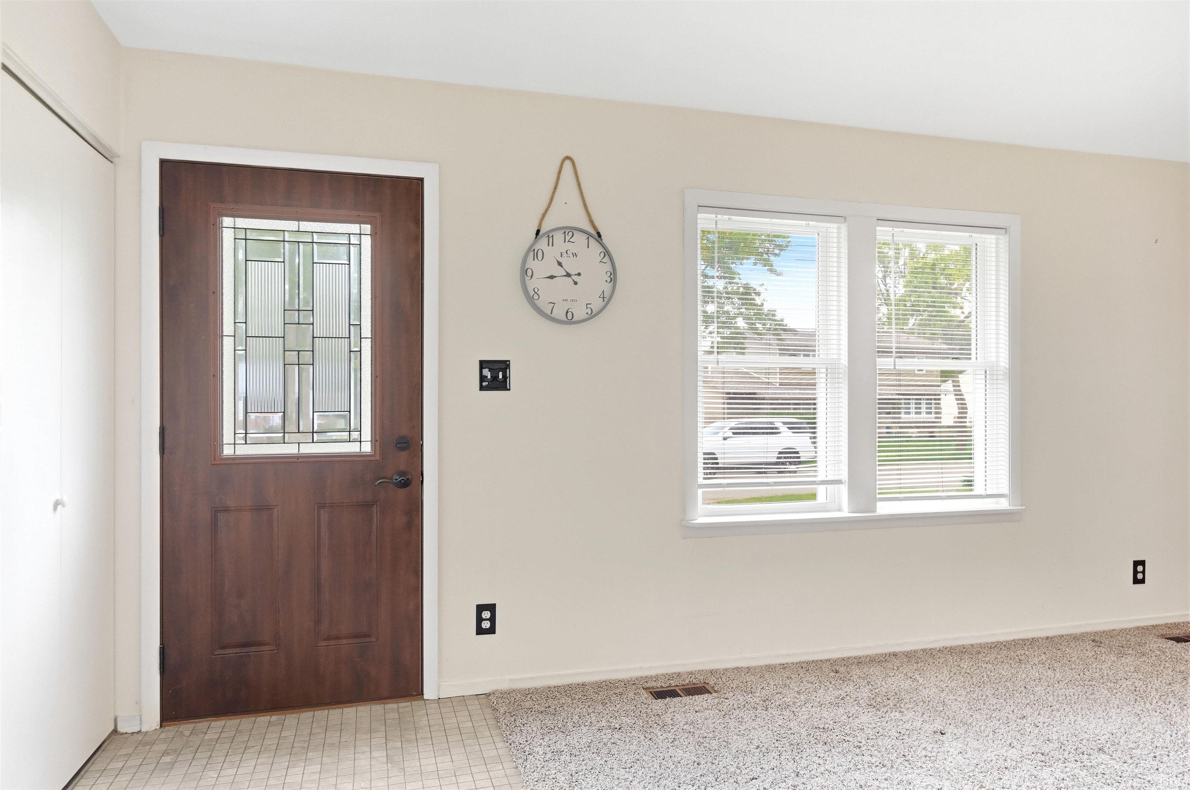
Welcome home to this move-in-ready 3-bedroom ranch in Crestwood Colony! Offering 1,025 square feet of efficient, comfortable living space, this home has been thoughtfully updated and well maintained. Inside, you’ll find easy-care vinyl plank flooring, an updated full bath, a spacious 4×4 pantry, main-level laundry, and a functional kitchen complete with stainless steel appliances and a gas range. Central air conditioning has also been added for year-round comfort. Outside, enjoy a fully fenced backyard with plenty of room to relax, play, garden, or entertain, plus a 10×12 storage shed with a durable metal roof for all the extras. Replacement windows, updated doors, and newer mechanicals add even more peace of mind. Conveniently located in north Fort Wayne with easy access to shopping, dining, schools, and major thoroughfares, this charming ranch offers a great combination of updates, functionality, and value. All that’s left to do is move in and make it yours!
Save
Ask
Tour
Hide
Share
Listing Snapshot
Price
$174,900
Days On Site
3 Days
Bedrooms
3
Inside Area (SqFt)
1,025 sqft
Total Baths
1
Full Baths
1
Partial Baths
N/A
Lot Size
0.19 Acres
Year Built
1963
MLS® Number
202640989
Status
Pending
Property Tax
$1,252.16
HOA/Condo/Coop Fees
N/A
Sq Ft Source
N/A
Days online/new listing status provided by Showcase IDX.
Friends & Family
React
Invite
Recent Activity
16 hours ago
Listing updated with changes from the MLS®
yesterday
Status changed to Pending
3 days ago
Listing first seen on site
Price history, status history, and update history provided by Showcase IDX.
General Features
Acres
0.19
Foundation
Slab
Parking
Off Street
Property Sub Type
Single Family Residence
Sewer
Public Sewer
SqFt Above
1025
SqFt Total
1025
Style
One Story
Water Source
Public
Interior Features
Appliances
DishwasherMicrowaveRefrigeratorGas Range
Cooling
Central Air
Heating
Natural GasForced Air
Interior
PantryEat-in Kitchen
Laundry Features
Gas Dryer HookupMain Level
Bedroom 1
Dimensions – 12 x 10Level – Main
Bedroom 2
Dimensions – 12 x 9Level – Main
Bedroom 3
Dimensions – 10 x 9Level – Main
Kitchen
Dimensions – 17 x 12Level – Main
Laundry
Level – Main
Living Room
Dimensions – 18 x 12Level – Main
Outbuilding1
Dimensions – 10 x 12
Save
Ask
Tour
Hide
Share
Exterior Features
Construction Details
Aluminum Siding
Fencing
Chain Link
Lot Features
Level
Other Structures
Shed(s)
Community Features
School District
Fort Wayne Community
Township
Washington
Schools
School District
Fort Wayne Community
Elementary School
Holland
Middle School
Jefferson
High School
Northrop
Listing courtesy of Mike Thomas Assoc., Inc (260) 437-0903Erin Hyndman of Mike Thomas Assoc., Inc
IDX information is provided exclusively for consumers’ personal noncommercial use, that it may not be used for any purpose other than to identify prospective properties consumers may be interested in purchasing, that the data is deemed reliable but is not guaranteed by MLS GRID, and that the use of the MLS GRID Data may be subject to an end user license agreement prescribed by IRMLS as amended from time to time. Copyright 2026, Indiana Regional MLS.
Based on information submitted to the MLS GRID as of 2026-10-06 08:48 AM UTC. All data is obtained from various sources and may not have been verified by broker or MLS GRID. Supplied Open
House Information is subject to change without notice. All information should be independently reviewed and verified for accuracy. Properties may or may not be listed by the office/agent presenting the information.
Neighborhood & Commute
Source: Walkscore
Disclosure: Community information and market data powered by Constellation Data Labs. Information is deemed reliable but not guaranteed.