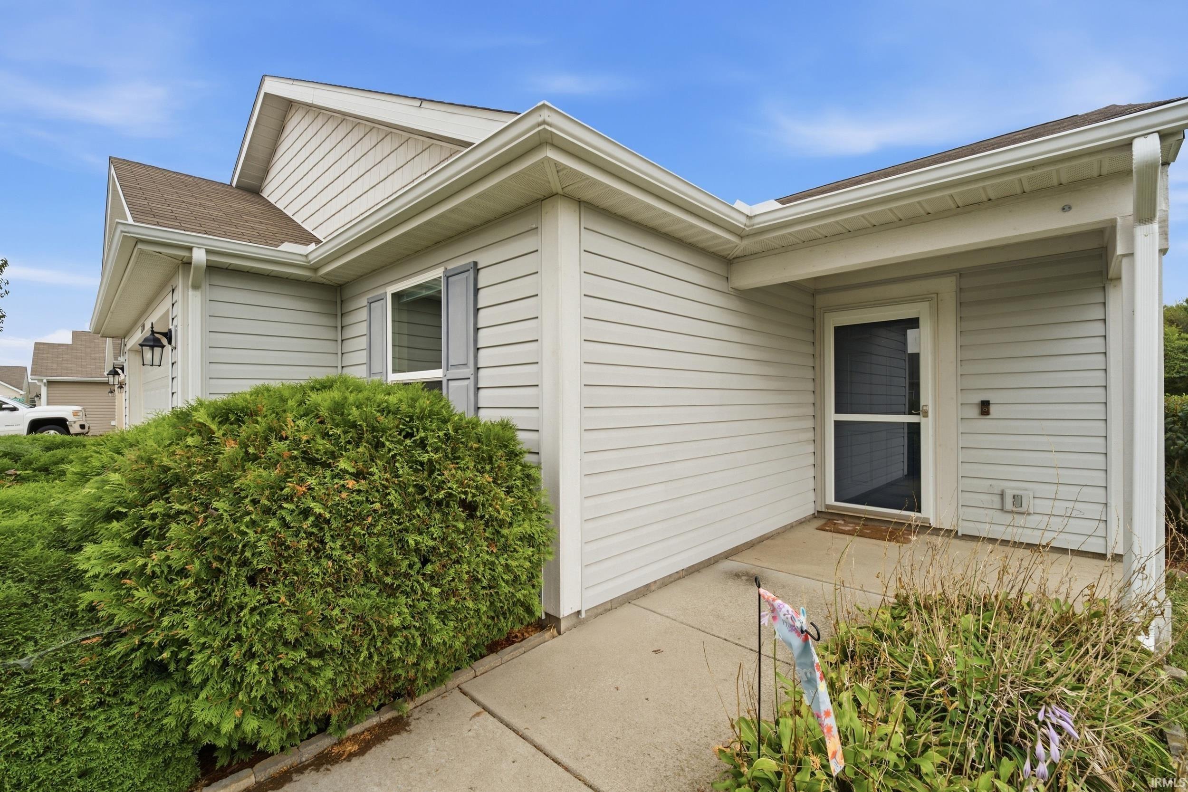
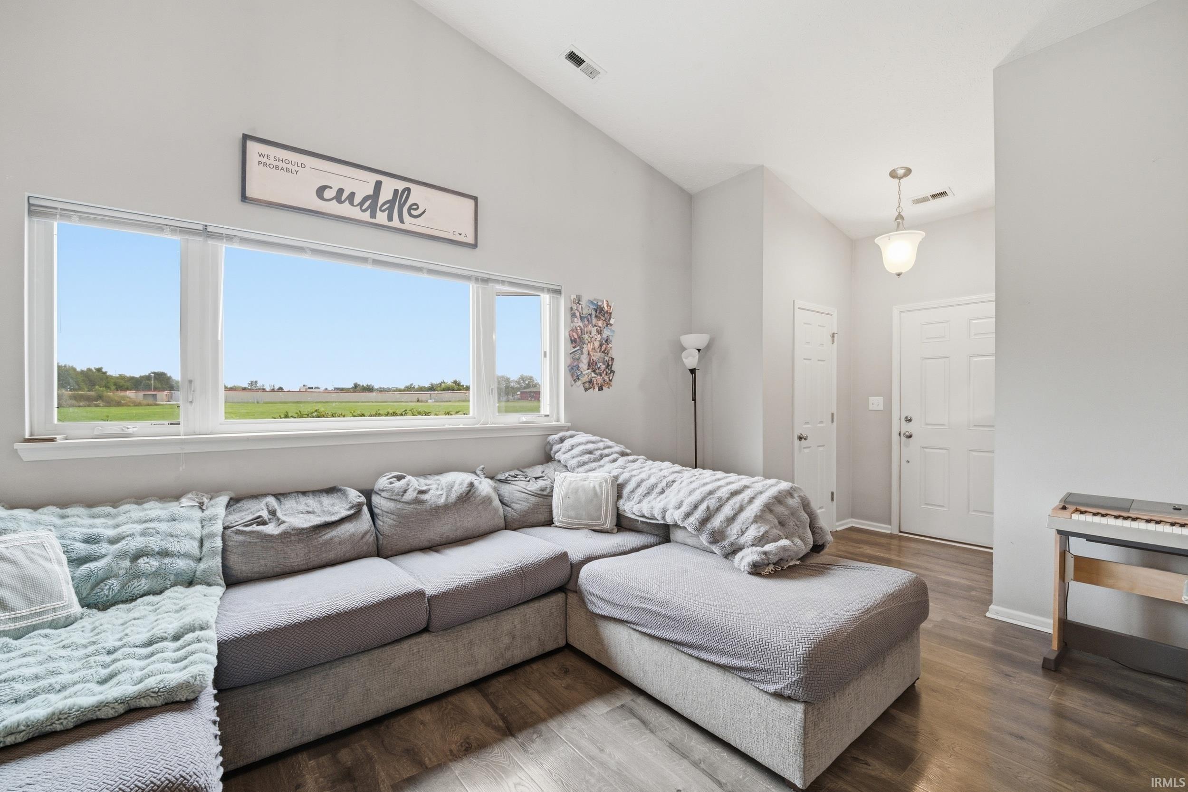
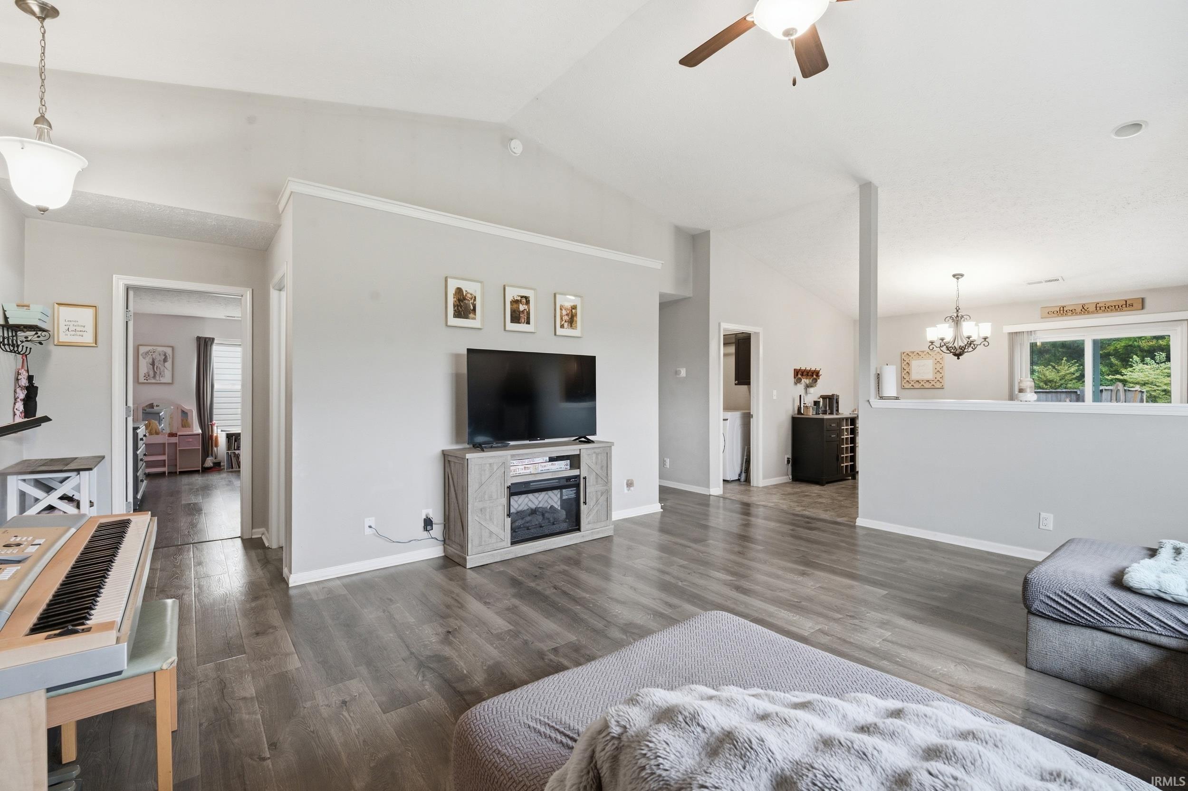
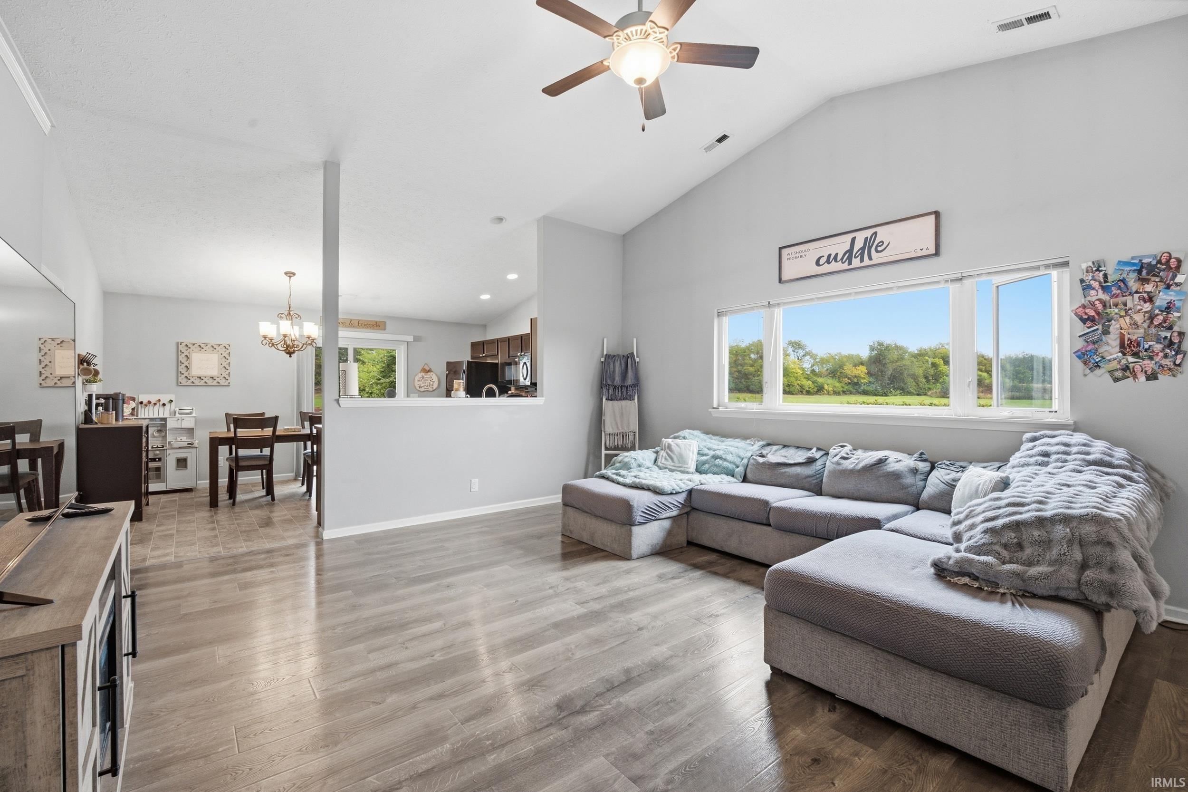
Privacy and modern comfort meet in this well-maintained 3-bedroom, 2-bath ranch built in 2014! Offering over 1,400 sq. ft. of thoughtfully designed living space, this home stands out from the rest thanks to its premier lot location with no rear neighbors and an open grassy area directly to the right. Step inside to an airy, open-concept great room featuring cathedral ceilings that seamlessly flow into the bright eat-in kitchen. The popular split-bedroom floor plan ensures maximum privacy for the primary suite, which includes an en-suite bath and ample closet space. Sliders off the kitchen lead directly to a patio and fully picket-fenced backyard—perfect for relaxing, entertaining, or letting pets roam freely with a serene, open-air feel. Complete with a 2-car attached garage and an unbeatable setting. Move-in ready and priced to sell—schedule your showing today!
Save
Ask
Tour
Hide
Share
Listing Snapshot
Price
$295,000
Days On Site
2 Days
Bedrooms
3
Inside Area (SqFt)
1,408 sqft
Total Baths
2
Full Baths
2
Partial Baths
N/A
Lot Size
0.15 Acres
Year Built
2014
MLS® Number
202640976
Status
Active
Property Tax
$2,249
HOA/Condo/Coop Fees
N/A
Sq Ft Source
N/A
Days online/new listing status provided by Showcase IDX.
Friends & Family
React
Comment
Invite
No Comments Yet
Did you know? You can invite friends and family to your search. They can join your search, rate and discuss listings with you.
Recent Activity
2 days ago
Listing updated with changes from the MLS®
2 days ago
Listing first seen on site
Price history, status history, and update history provided by Showcase IDX.
General Features
Acres
0.15
Attached Garage
Yes
Foundation
Slab
Garage
Yes
Garage Spaces
2
Parking
Garage Door OpenerConcreteOff StreetGarageAttached
Listing courtesy of F.C. Tucker/Shook (765) 491-8531Kimberly Beazer of F.C. Tucker/Shook
IDX information is provided exclusively for consumers’ personal noncommercial use, that it may not be used for any purpose other than to identify prospective properties consumers may be interested in purchasing, that the data is deemed reliable but is not guaranteed by MLS GRID, and that the use of the MLS GRID Data may be subject to an end user license agreement prescribed by IRMLS as amended from time to time. Copyright 2026, Indiana Regional MLS.
Based on information submitted to the MLS GRID as of 2026-10-05 05:48 AM UTC. All data is obtained from various sources and may not have been verified by broker or MLS GRID. Supplied Open
House Information is subject to change without notice. All information should be independently reviewed and verified for accuracy. Properties may or may not be listed by the office/agent presenting the information.
Neighborhood & Commute
Source: Walkscore
Disclosure: Community information and market data powered by Constellation Data Labs. Information is deemed reliable but not guaranteed.







Did you know? You can invite friends and family to your search. They can join your search, rate and discuss listings with you.