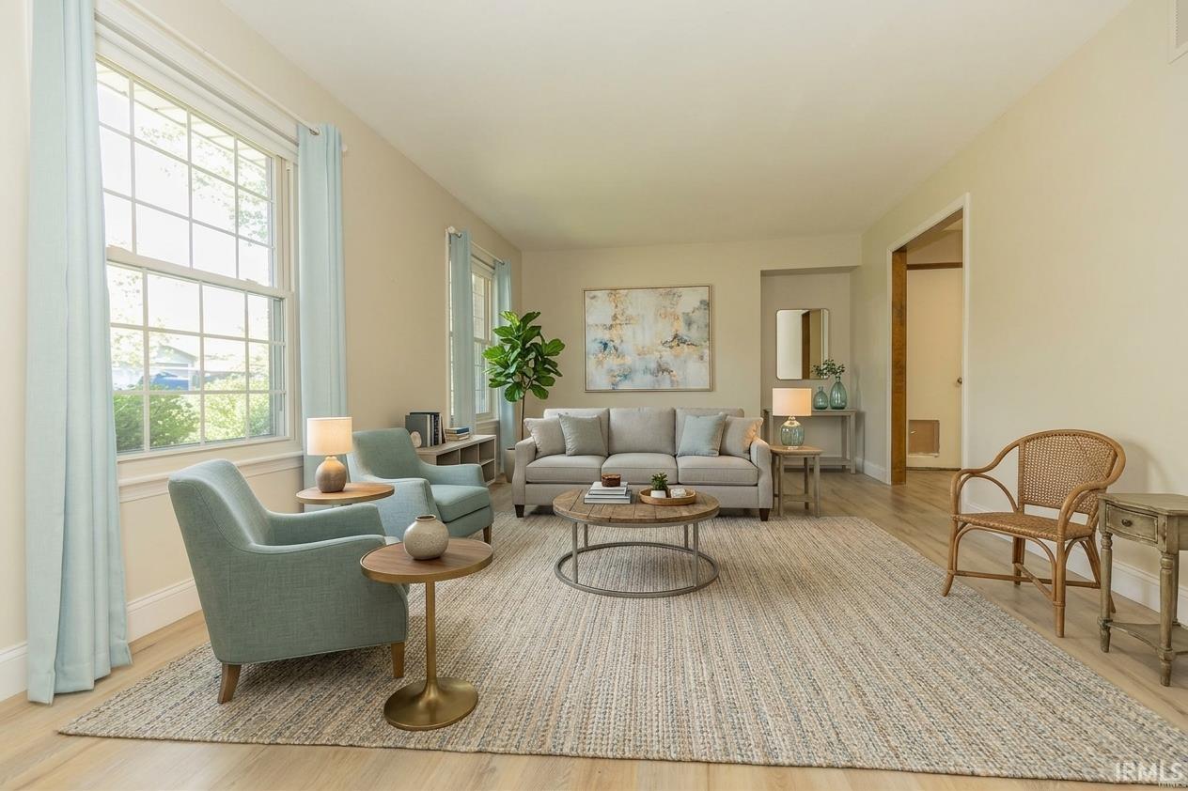
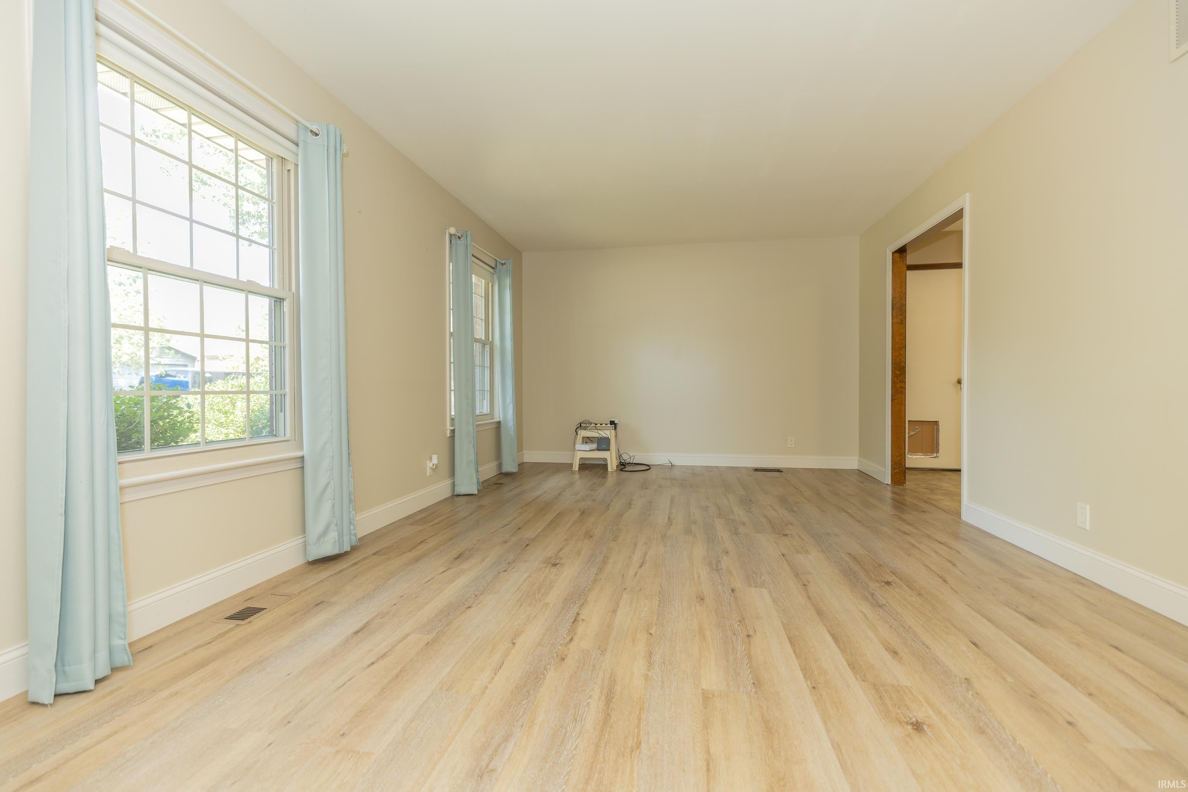
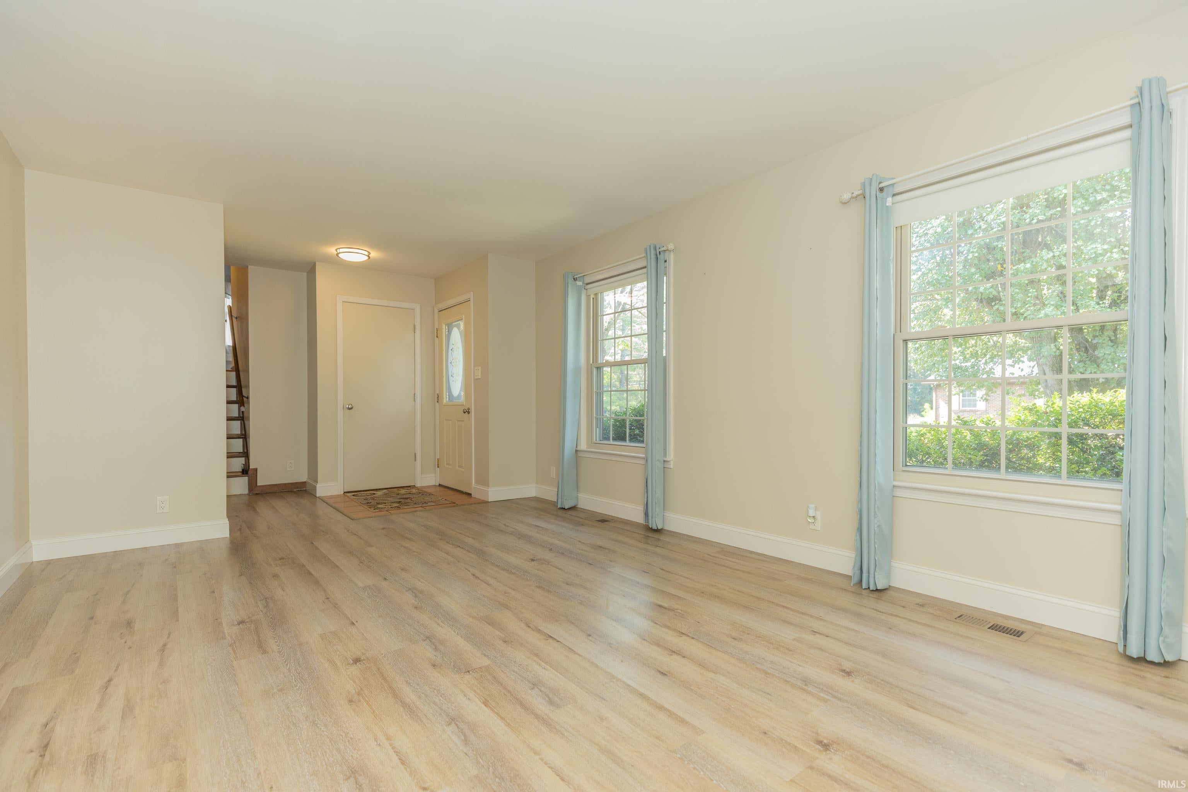
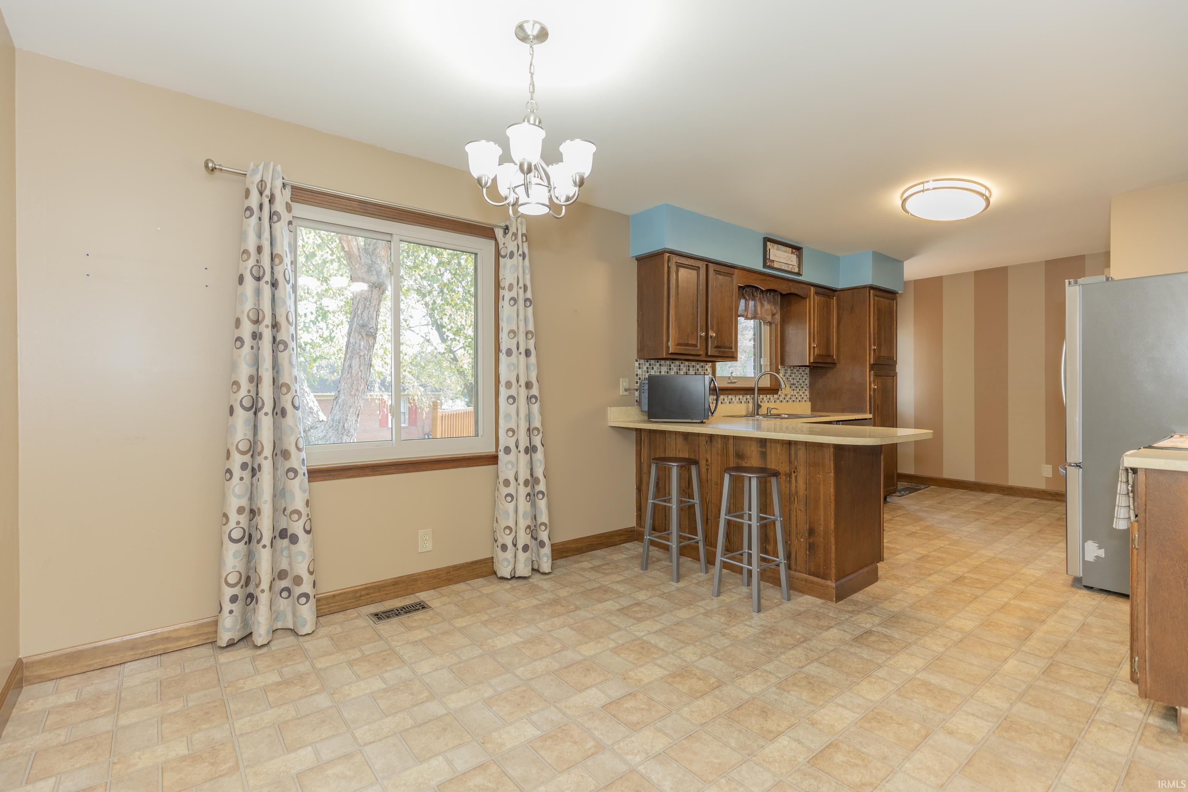
Welcome to this spacious and beautifully designed 3-bedroom, 1.5-bath tri-level home, thoughtfully laid out to offer both open gathering spaces and cozy private retreats. The main level offers a bright, oversized living room that flows seamlessly into the eat-in kitchen and half bathroom. Head upstairs to find three comfortable bedrooms and a full bathroom while the lower level offers flexibility! Enjoy an expansive second living/family room anchored by a cozy wood burning fireplace. Downstairs also features a dedicated laundry room and a versatile flex space with direct access to the backyard. Whether you need a dedicated home office, a playroom, a gym, or a hobby room, this space adapts to your lifestyle. Step outside to even more privacy with a fully fenced backyard, creating a secure haven for relaxation or play. Unwind or entertain on the attached wooden deck, ideal for summer barbecues, morning coffee, or evening dining under the stars. Top it off with a convenient storage shed with electricity and loft storage.
Save
Ask
Tour
Hide
Share
Listing Snapshot
Price
$265,000
Days On Site
5 Days
Bedrooms
3
Inside Area (SqFt)
1,831 sqft
Total Baths
1.5
Full Baths
1
Partial Baths
1
Lot Size
0.18 Acres
Year Built
1982
MLS® Number
202640967
Status
Active
Property Tax
$1,307.76
HOA/Condo/Coop Fees
N/A
Sq Ft Source
N/A
Days online/new listing status provided by Showcase IDX.
Friends & Family
React
Comment
Invite
No Comments Yet
Did you know? You can invite friends and family to your search. They can join your search, rate and discuss listings with you.
Recent Activity
3 days ago
Listing updated with changes from the MLS®
5 days ago
Listing first seen on site
Price history, status history, and update history provided by Showcase IDX.
Dimensions – 12 x 9Level – LowerDescription – Flex space
Family Room
Dimensions – 19 x 12Level – Lower
Kitchen
Dimensions – 11 x 21Level – Main
Laundry
Dimensions – 8 x 8Level – Lower
Living Room
Dimensions – 17 x 11Level – Main
Outbuilding1
Dimensions – 8 x 8
Save
Ask
Tour
Hide
Share
Exterior Features
Construction Details
BrickVinyl Siding
Fencing
PrivacyWood
Lot Features
Corner LotSloped
Other Structures
Shed(s)
Roof
Asphalt
Community Features
School District
Warrick County School Corp.
Township
Ohio
Schools
School District
Warrick County School Corp.
Elementary School
Sharon
Middle School
Castle South
High School
Castle
Listing courtesy of F.C. TUCKER EMGE (812) 573-8953Kindra Hirt of F.C. TUCKER EMGE
IDX information is provided exclusively for consumers’ personal noncommercial use, that it may not be used for any purpose other than to identify prospective properties consumers may be interested in purchasing, that the data is deemed reliable but is not guaranteed by MLS GRID, and that the use of the MLS GRID Data may be subject to an end user license agreement prescribed by IRMLS as amended from time to time. Copyright 2026, Indiana Regional MLS.
Based on information submitted to the MLS GRID as of 2026-10-08 07:50 AM UTC. All data is obtained from various sources and may not have been verified by broker or MLS GRID. Supplied Open
House Information is subject to change without notice. All information should be independently reviewed and verified for accuracy. Properties may or may not be listed by the office/agent presenting the information.
Neighborhood & Commute
Source: Walkscore
Disclosure: Community information and market data powered by Constellation Data Labs. Information is deemed reliable but not guaranteed.







Did you know? You can invite friends and family to your search. They can join your search, rate and discuss listings with you.